

Technical sheet
The property
in detail
each field is completed per project
Property type
Apartment
Area
130 m²
Programme
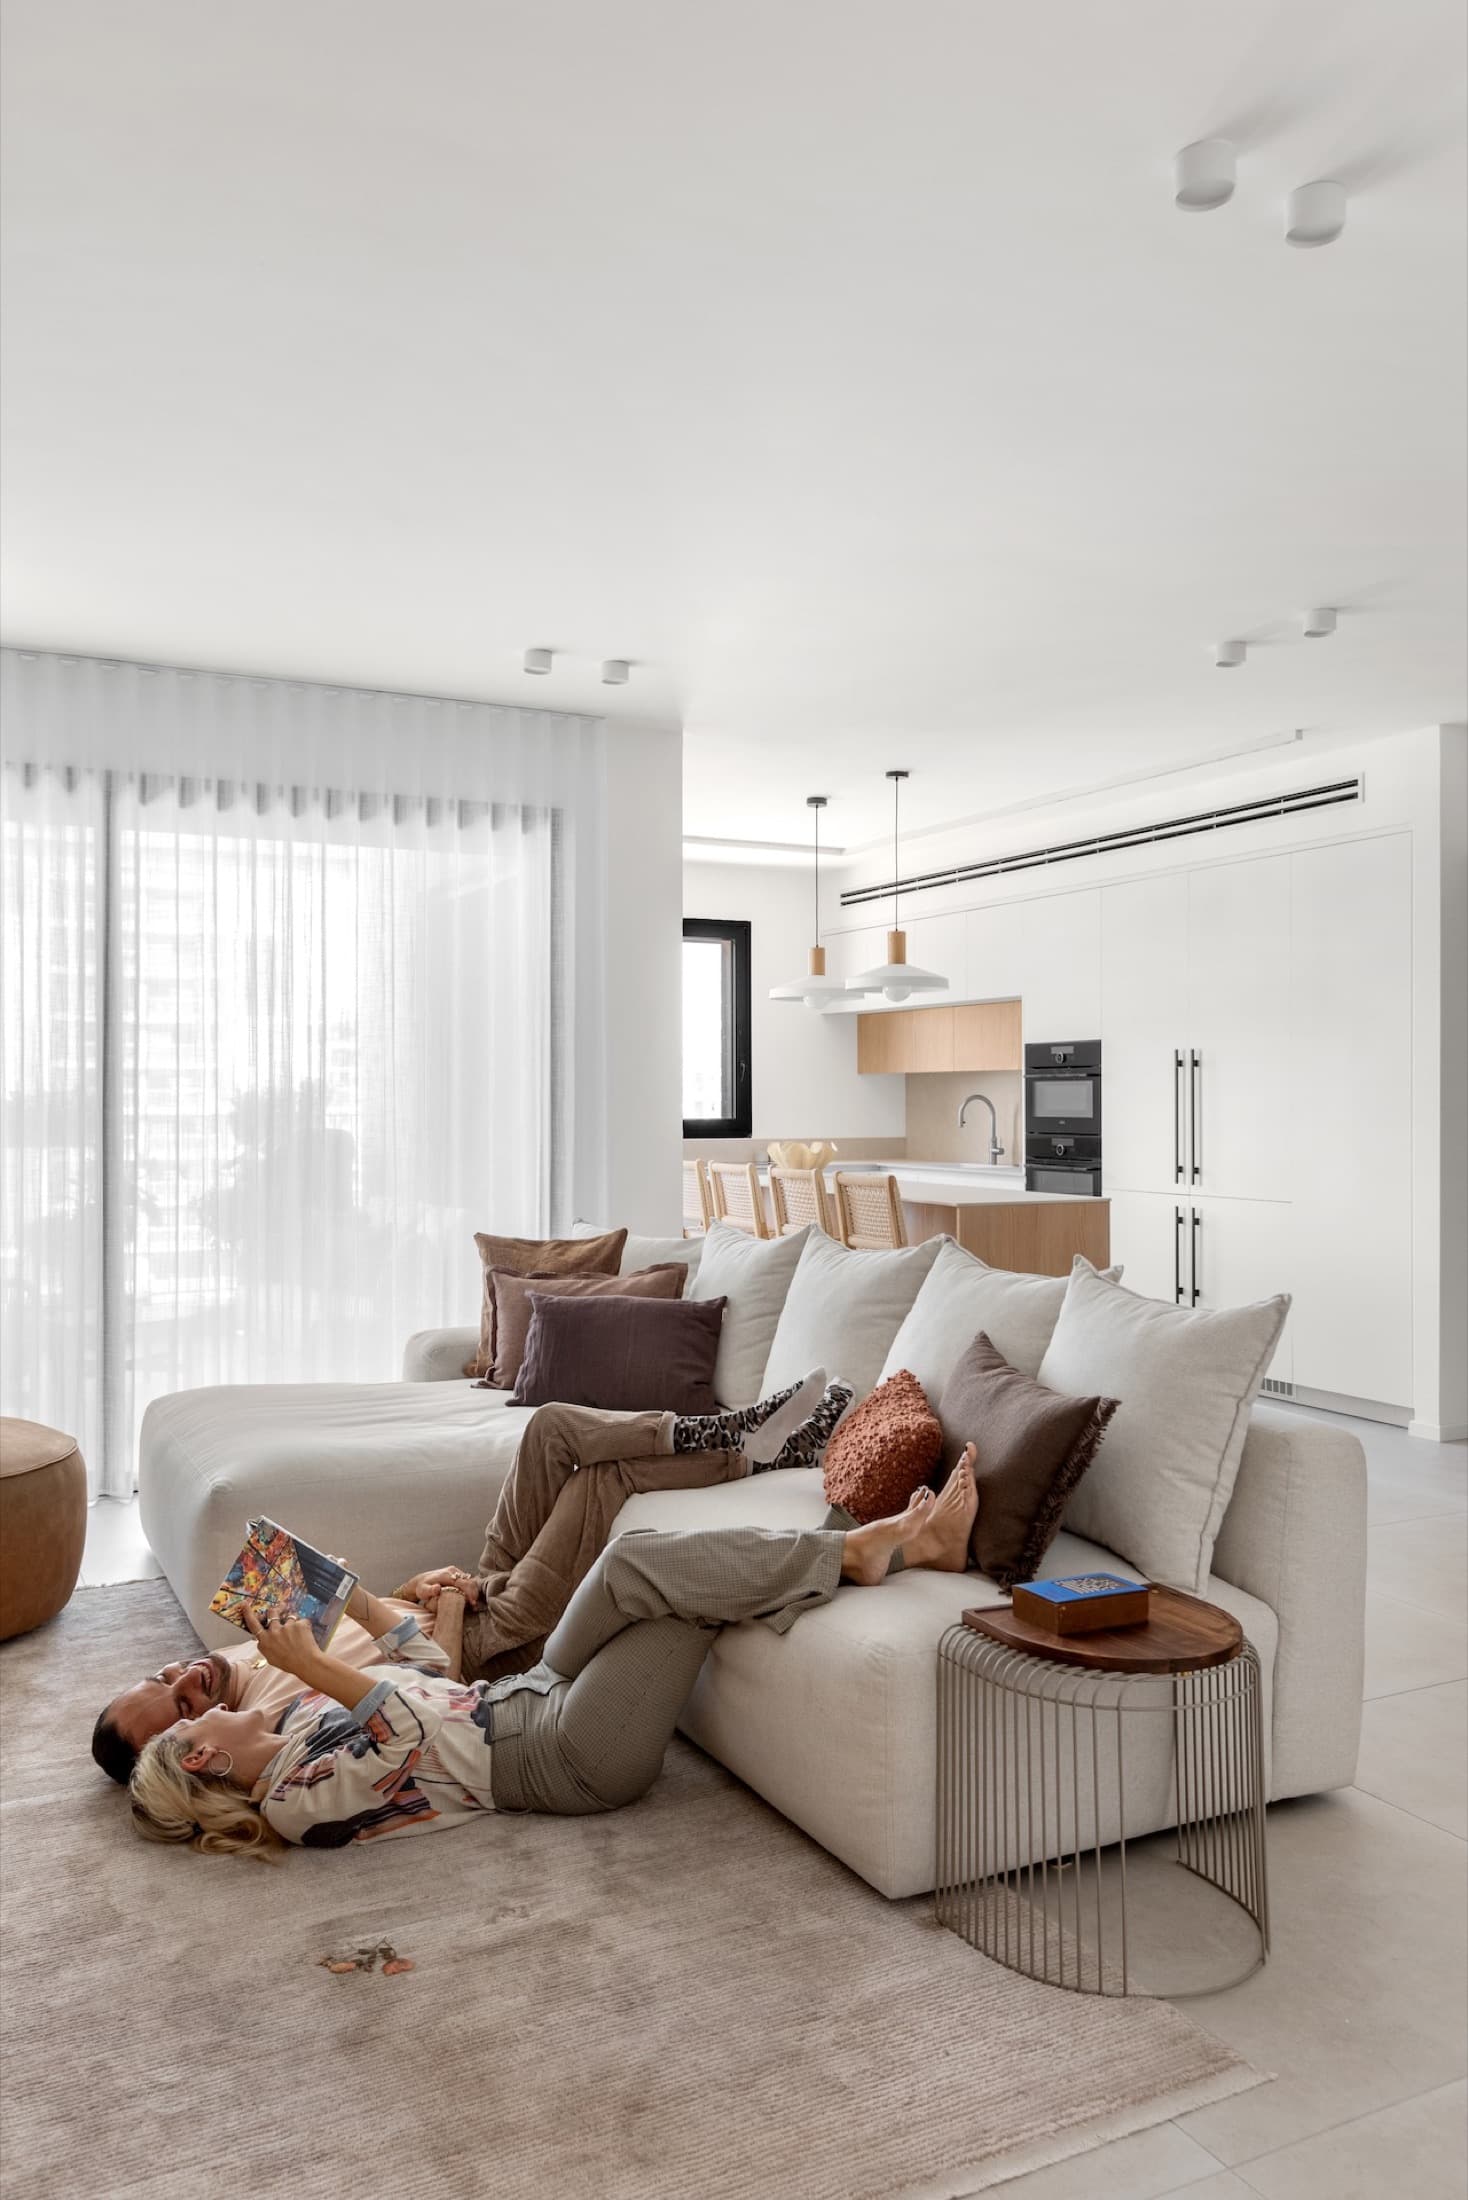
Home for a young family with small children
Location
Herzliya
Year
—
Type of intervention
Off-plan accompaniment (2+ years)
LAH service applied
On Paper
Modality
Remote design direction + certified local execution
Duration
—
Style / concept
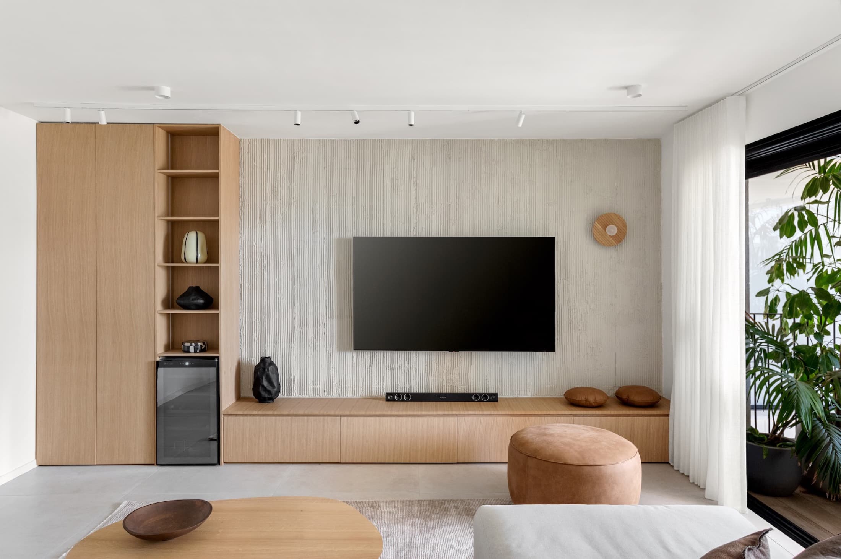
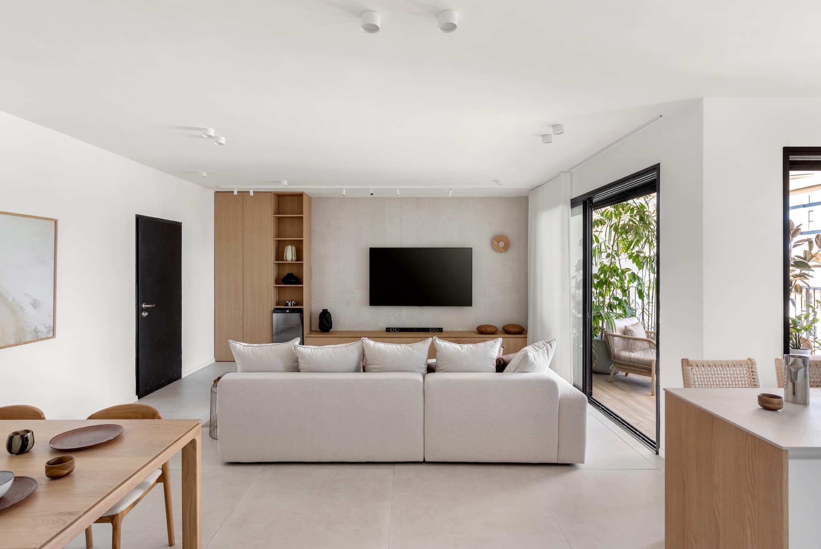
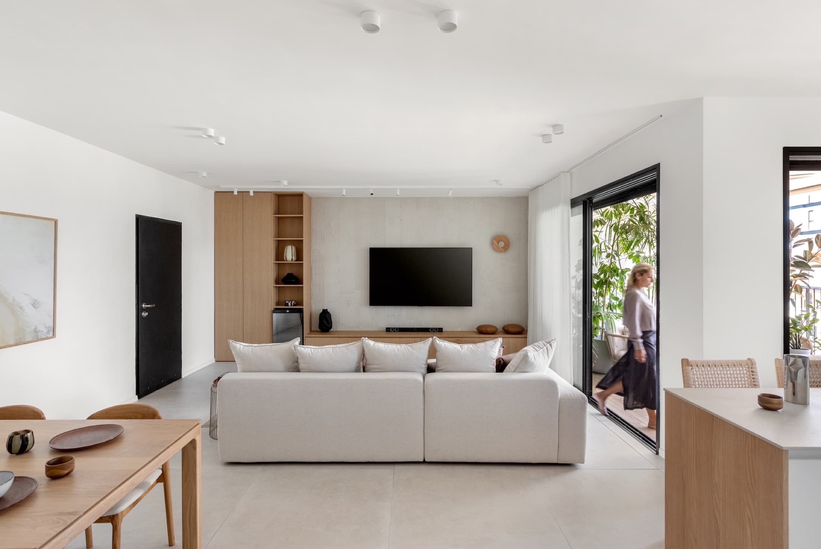
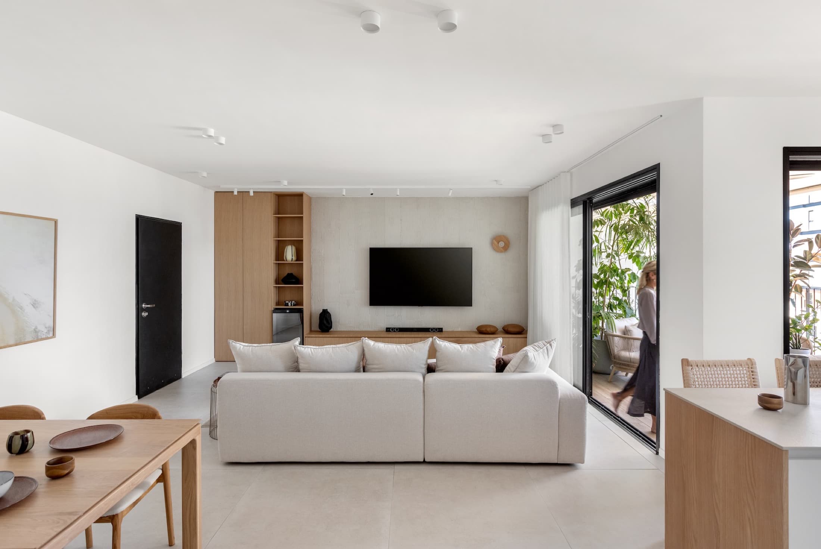
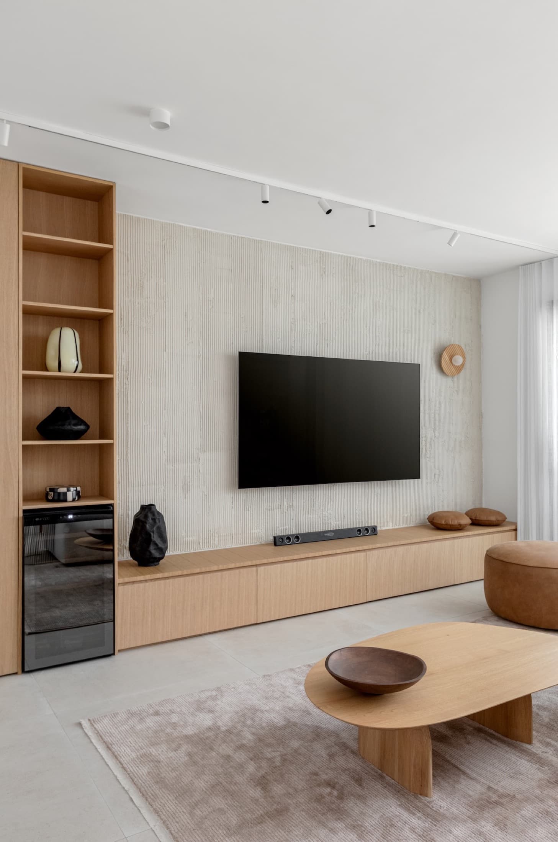
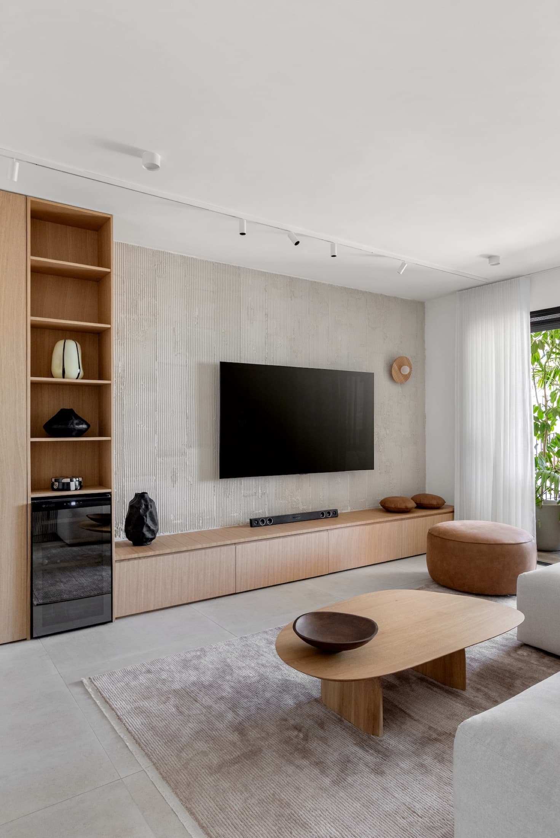
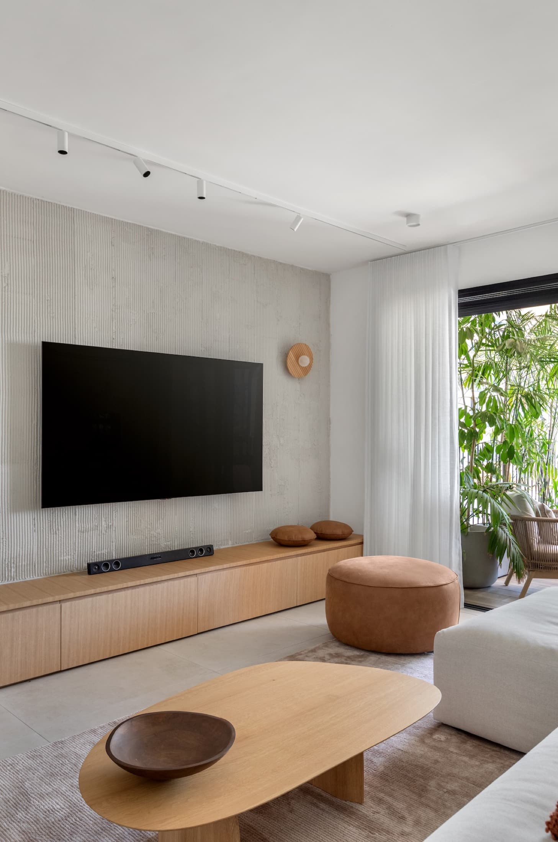
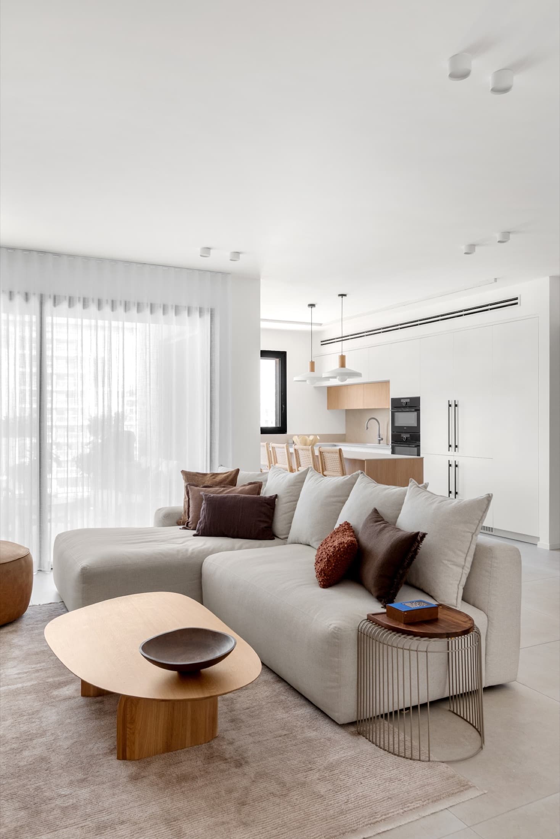
A palette of browns across matte and warm, smooth and tactile finishes
Credits
Design: LAH Studio / Yael Gitelman · Local partner: — · Photography: —
The result
How it turned out
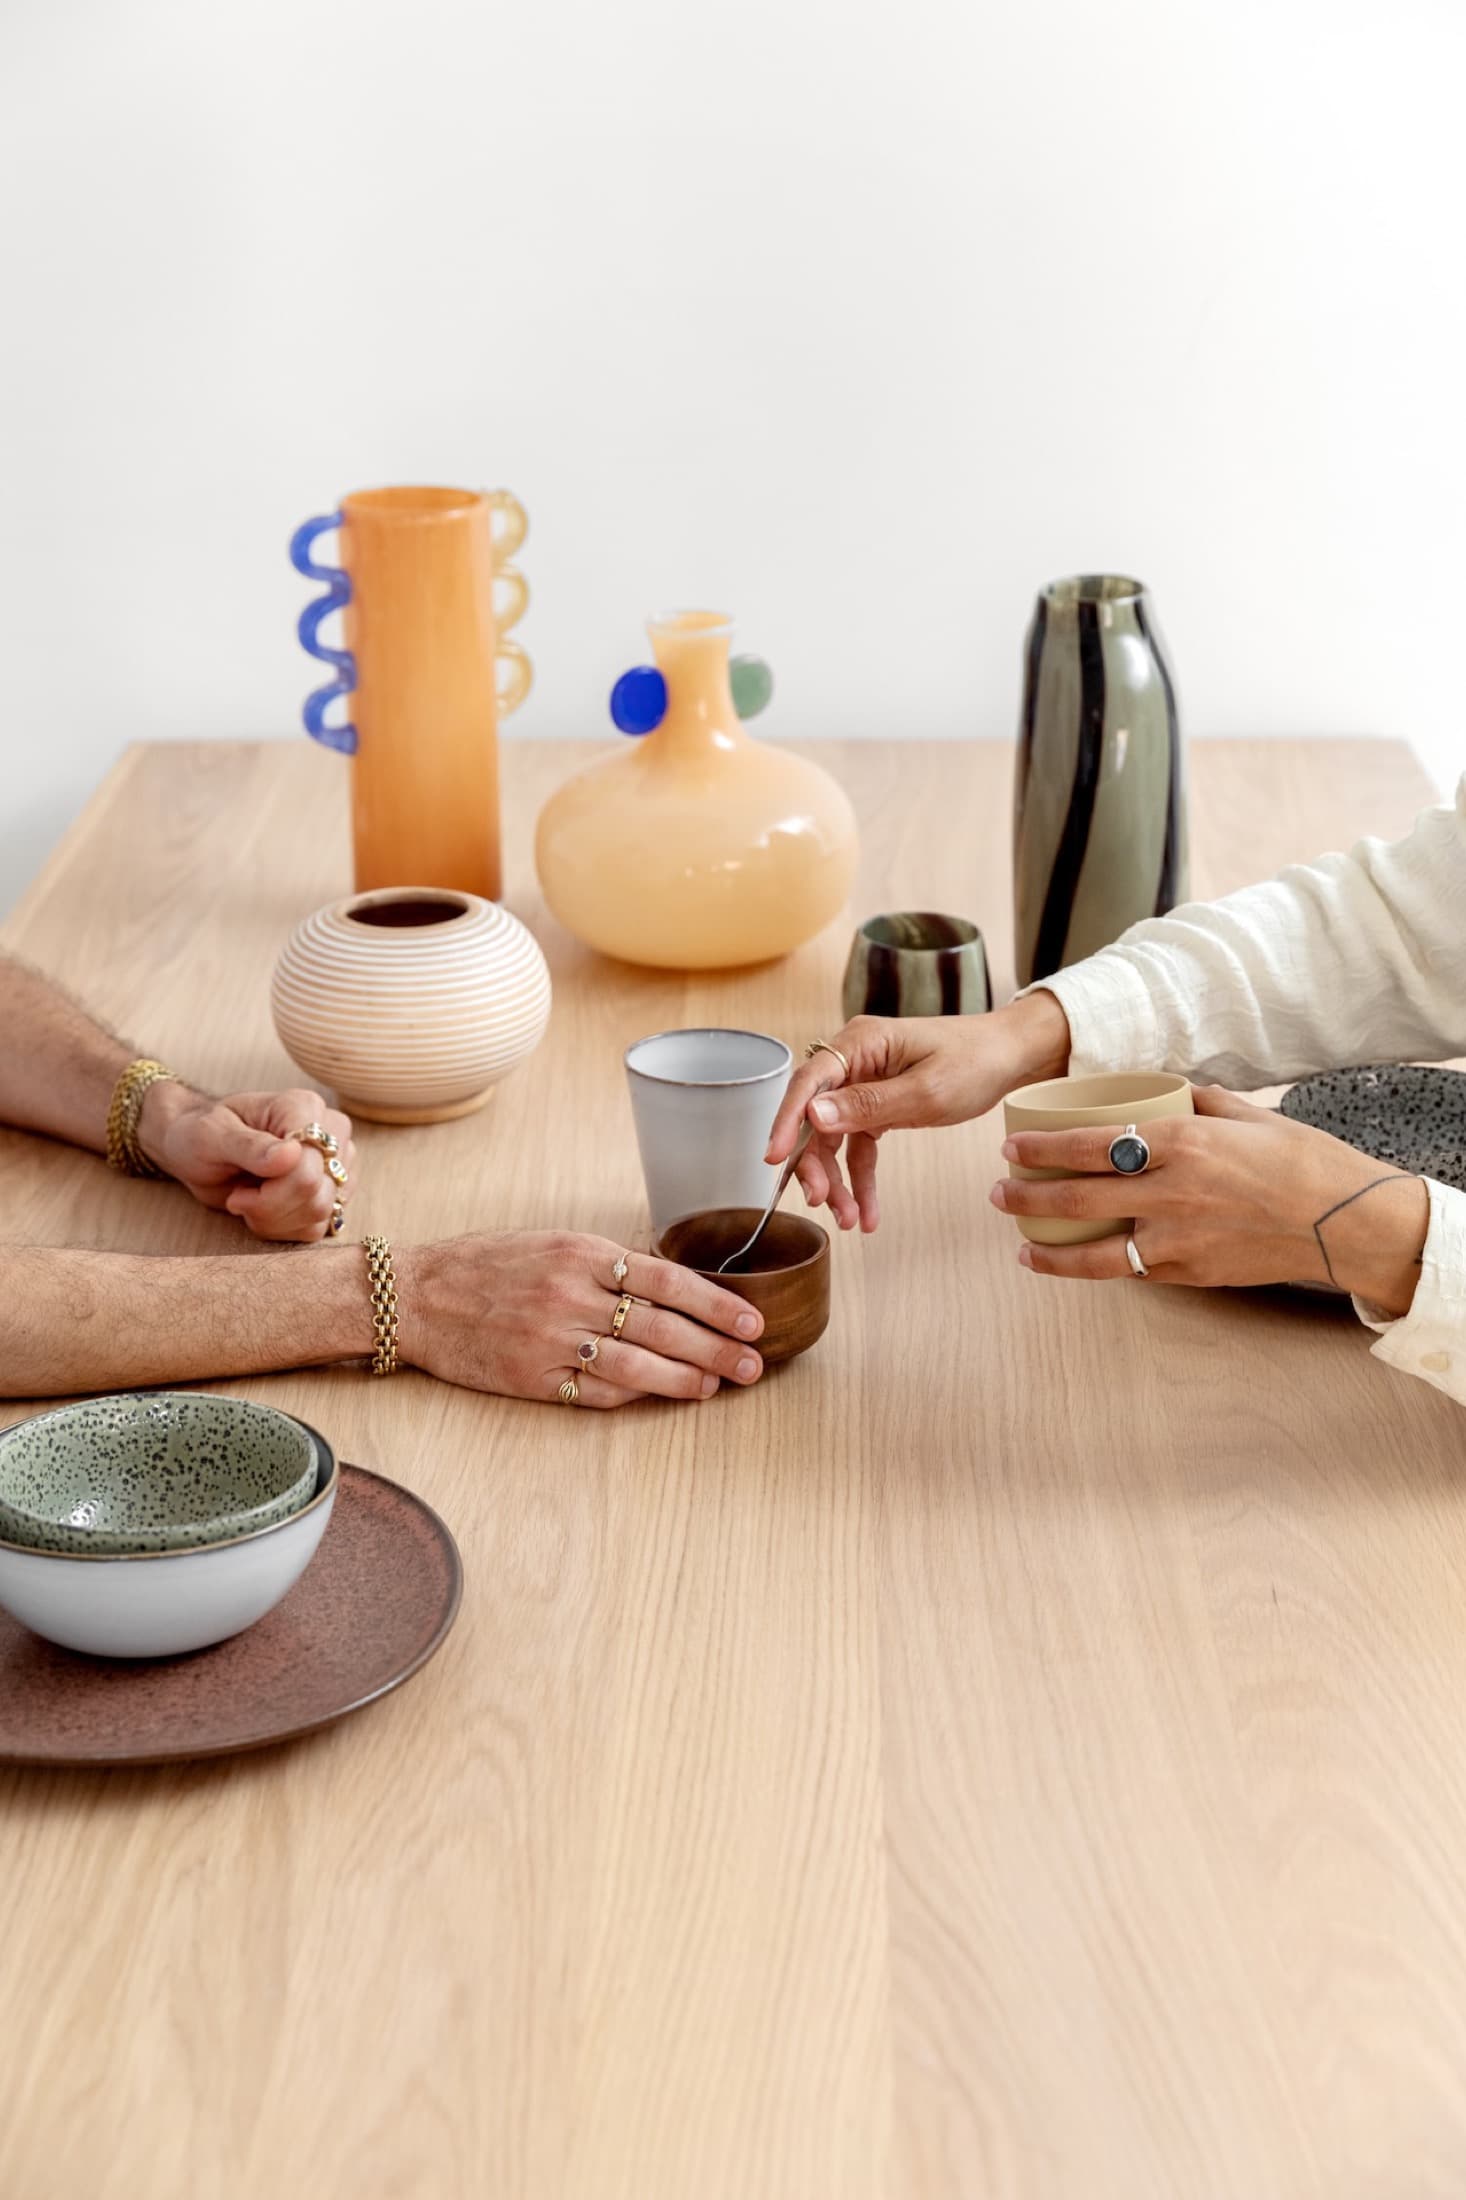
the final set — photographs of the finished space
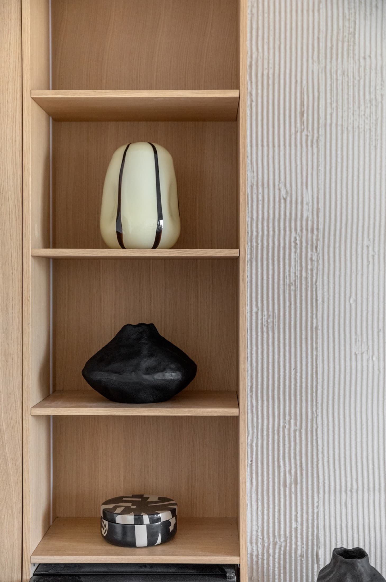
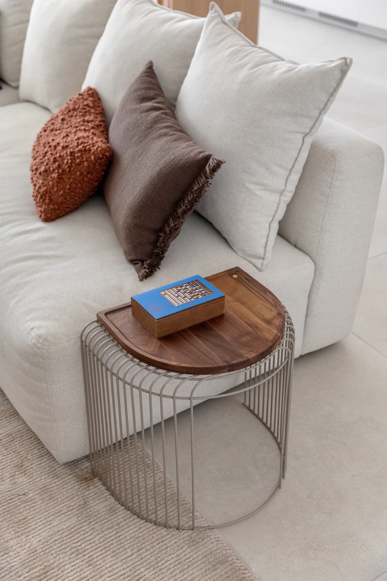
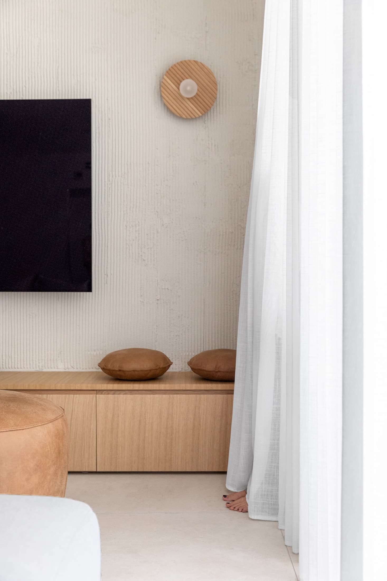
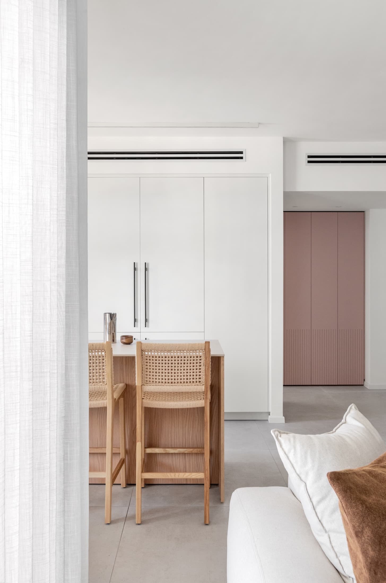
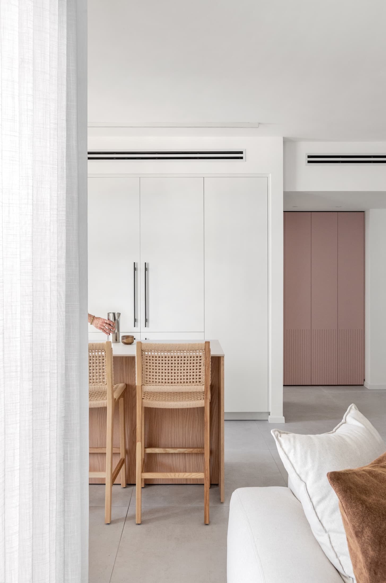
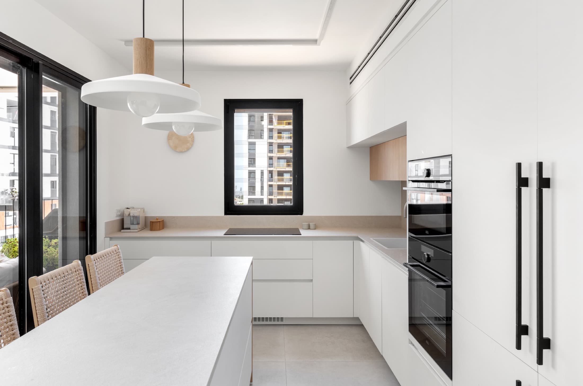
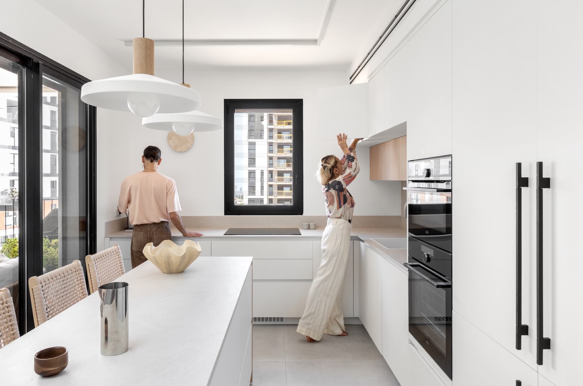
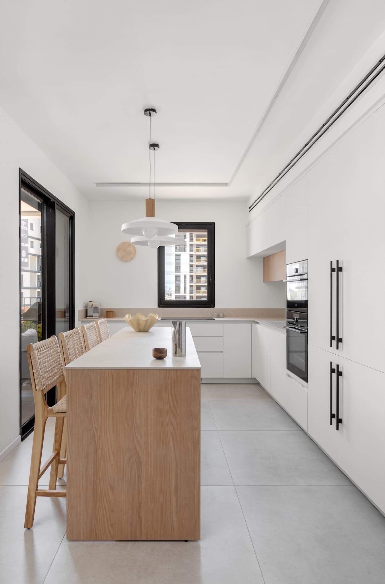
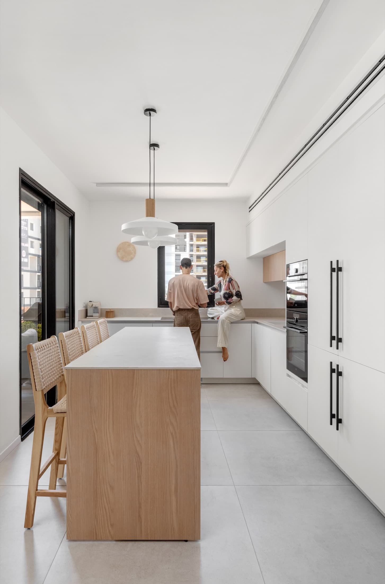
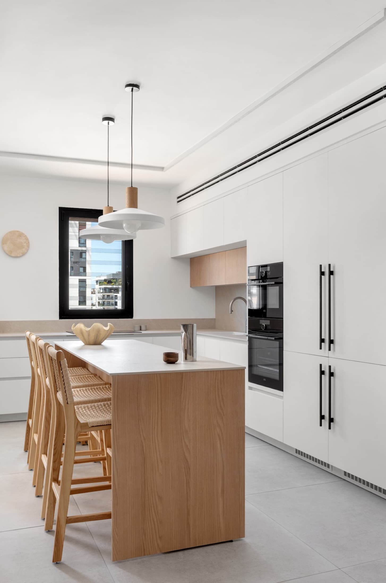
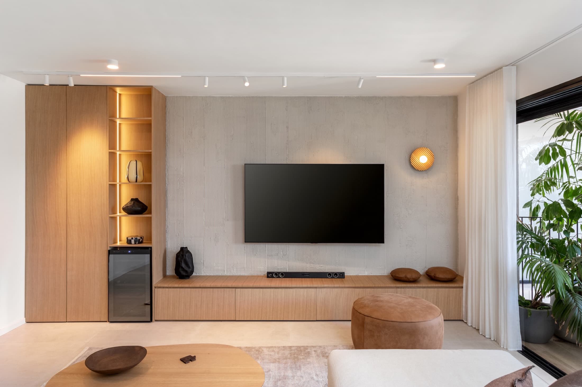
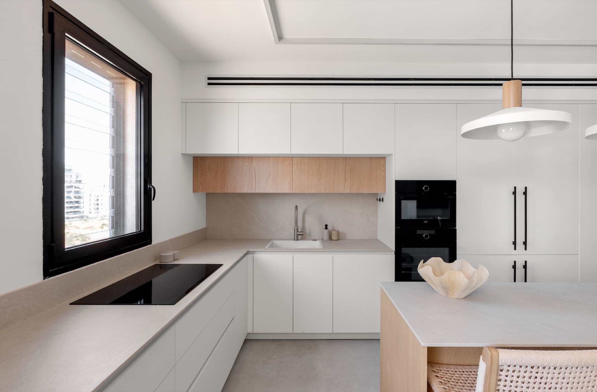
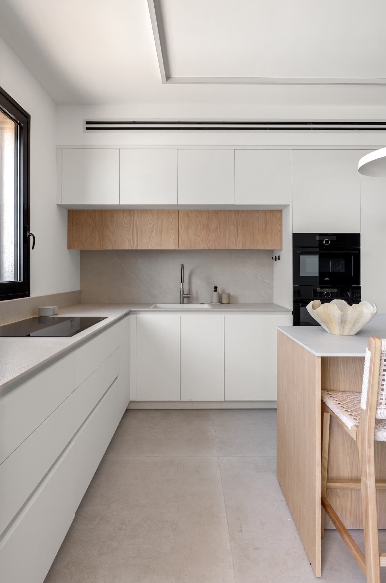
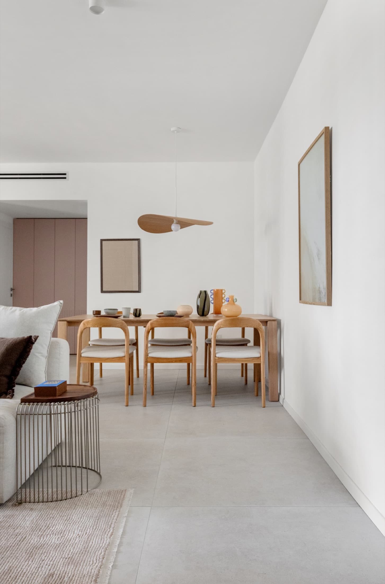
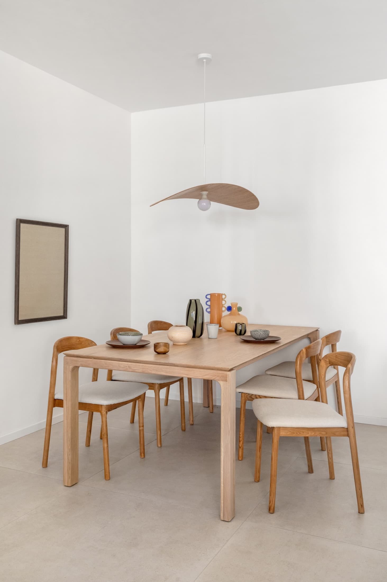
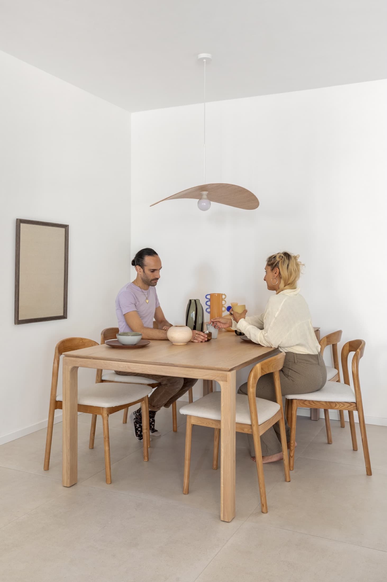
The client's
goals
A true off-plan accompaniment — being there for every decision, from blueprint through construction until the family moved in.
The studio's
challenges
Real life reshaped the plan: the need for a place to work led us to rethink the layout of the bedrooms, turning the room adjoining the master into a hybrid home office and walk-in closet.
The process
From analysis
to delivery
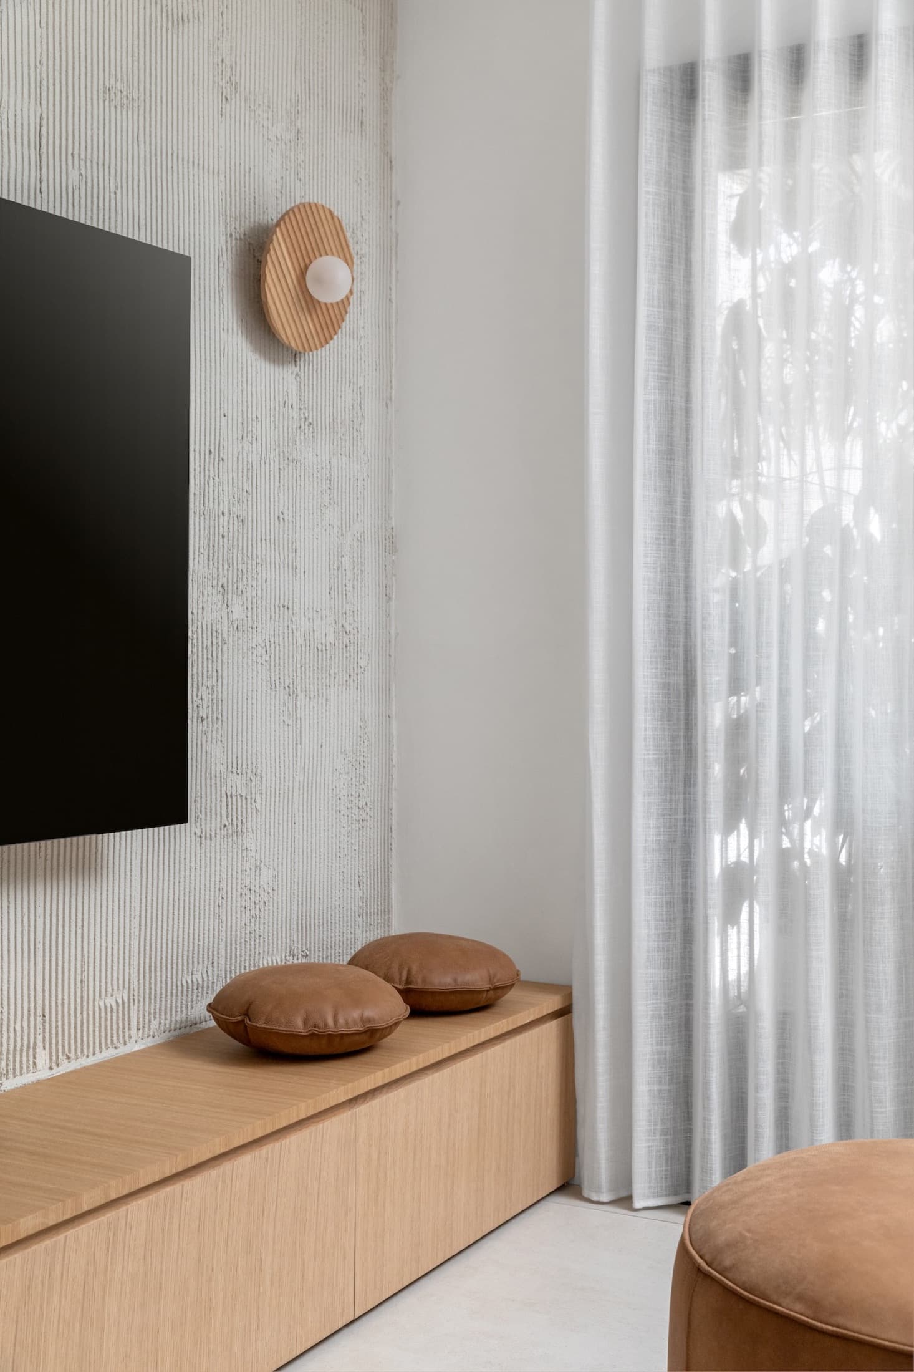
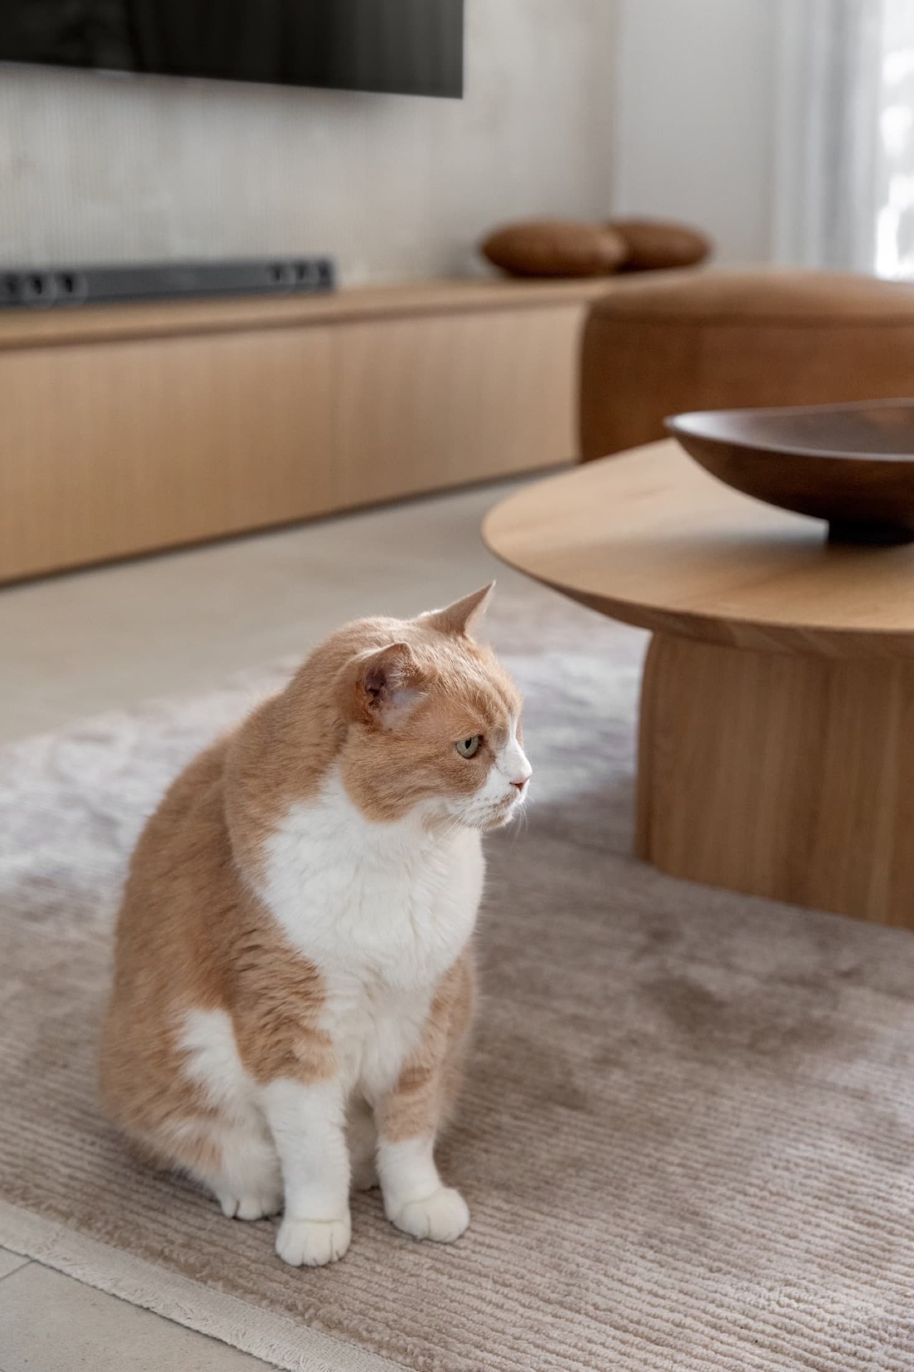
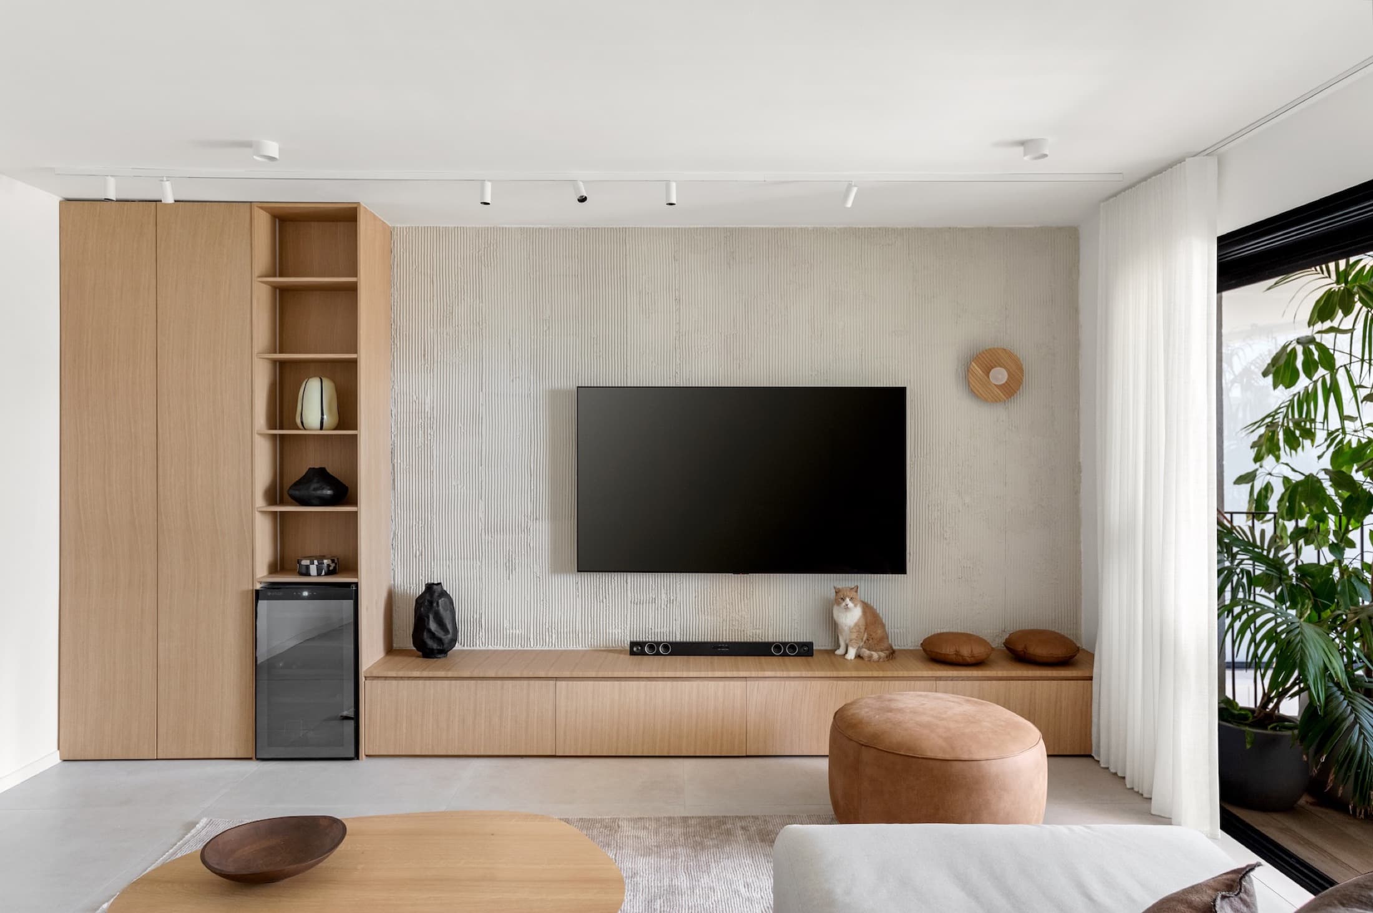
It is the home of a young family with small children, and that shaped everything. We chose fine textures and materials, a palette of browns that plays between different finishes — the matte and the warm, the smooth and the tactile — to achieve an elegance that can still be lived in, get messy, truly be inhabited.
The change
Before & after
To be completed
In Yael's words
“Because a well-designed home does not force the family to adapt to it — it adapts to how that family actually lives.”
Yael Gitelman · LAH Studio
Your turn
Want a project
like this?
Tell me what you have in mind, and let's give it shape.