

Technical sheet
The property
in detail
each field is completed per project
Property type
Offices
Area
—
Programme
Offices for a business and US real-estate investment advisor
Location
Ra'anana
Year
—
Type of intervention
Commercial fit-out
LAH service applied
From the Ground Up
Modality
Remote design direction + certified local execution
Duration
—
Style / concept
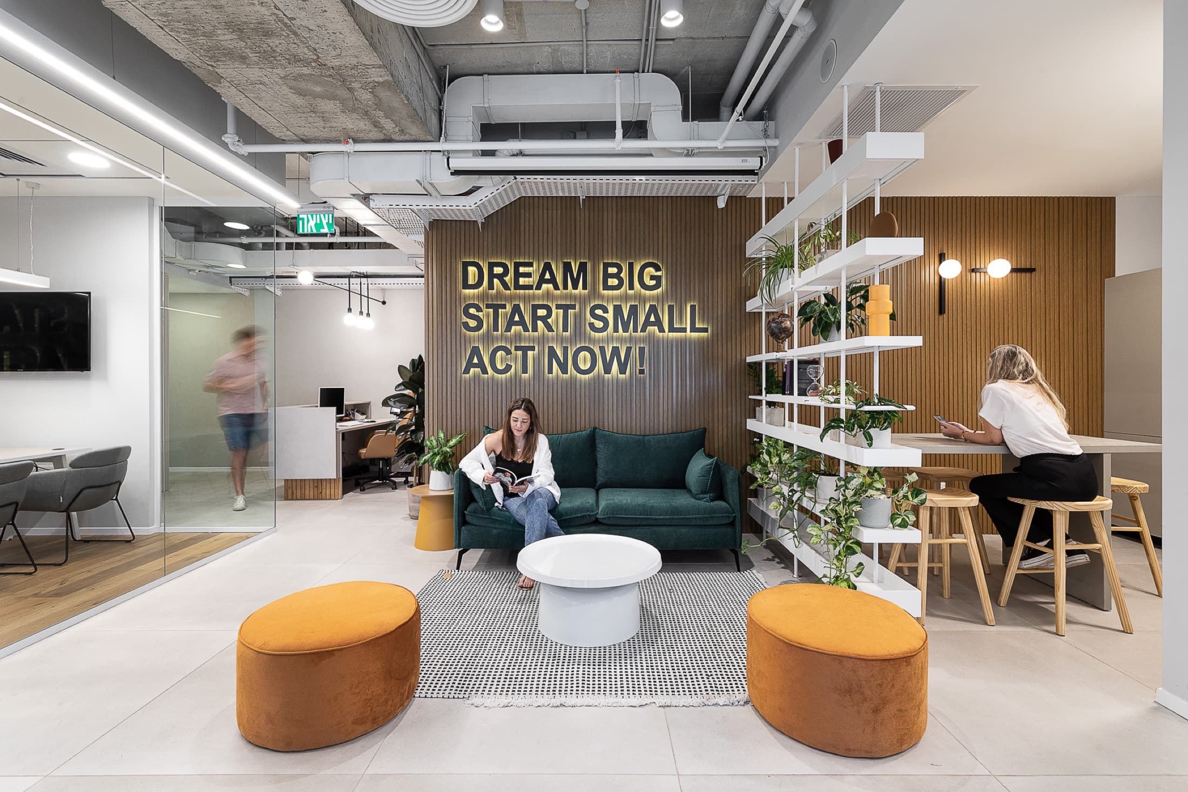
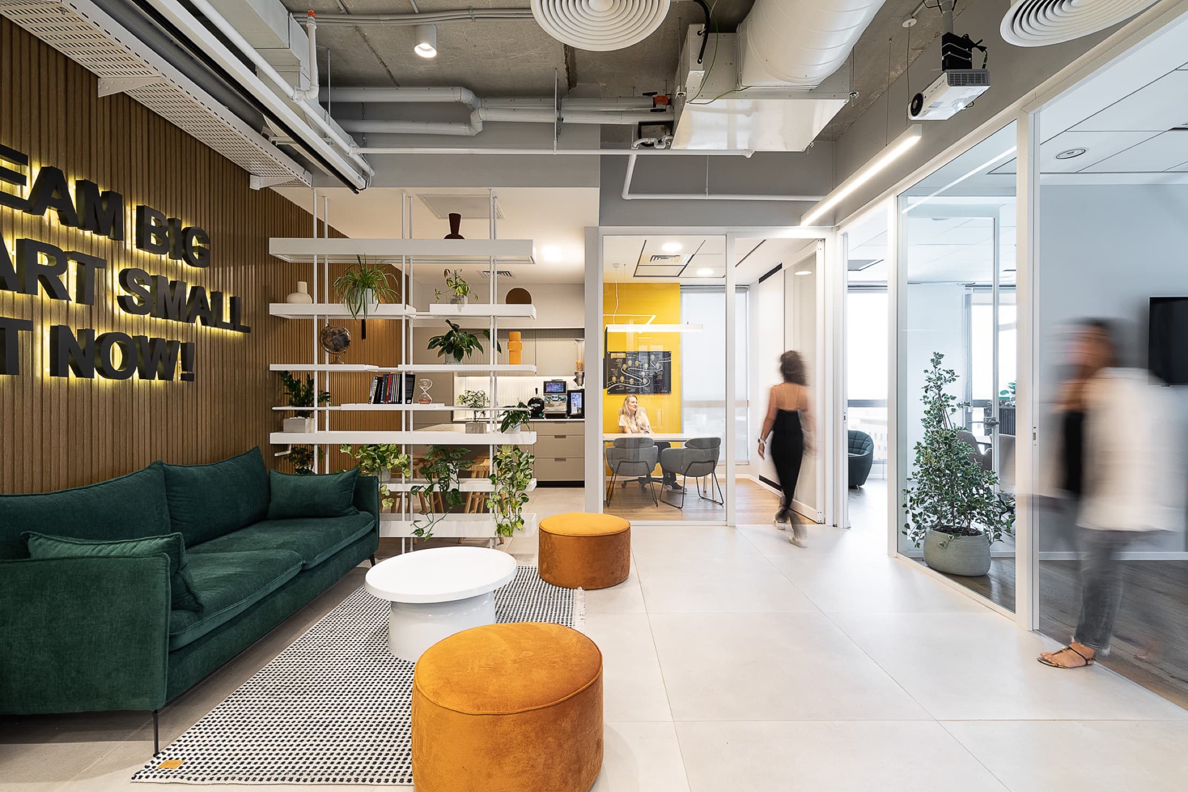
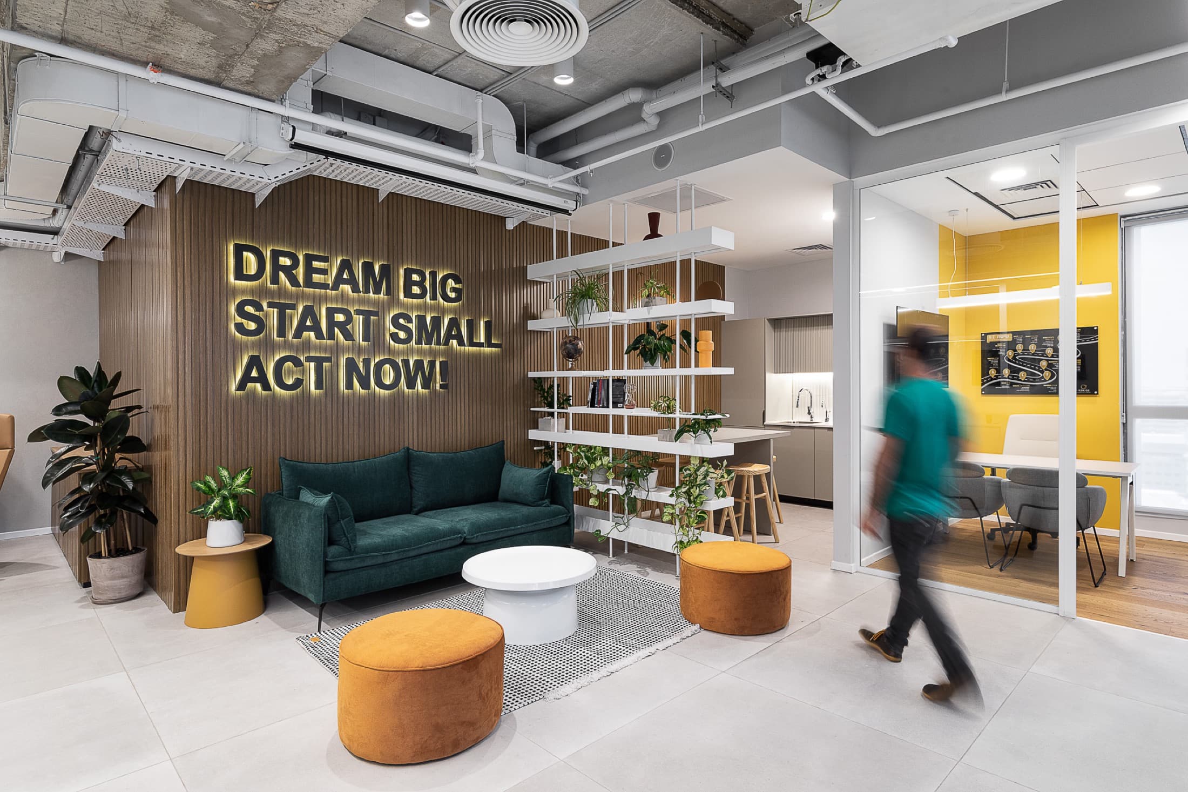
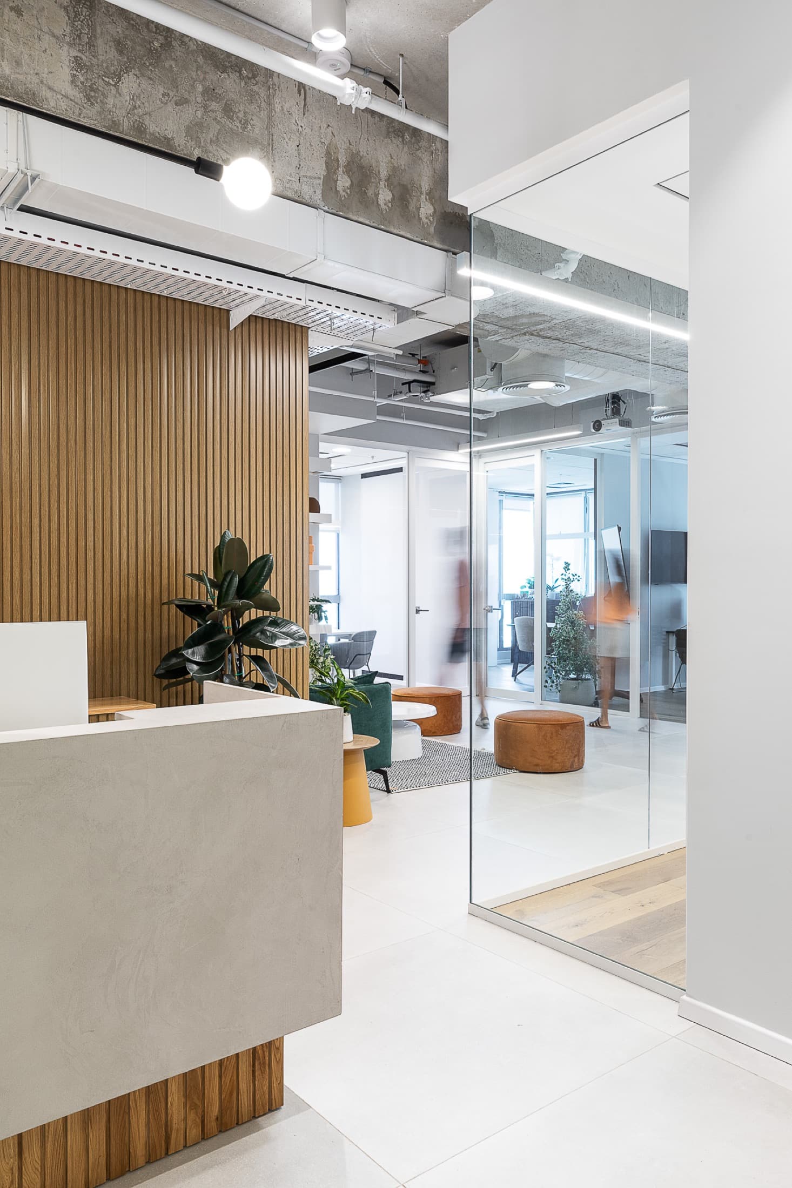
Oak-slat wall, exposed white-painted ceiling, bottle-green velvet and urban brick
Credits
Design: LAH Studio / Yael Gitelman · Local partner: — · Photography: —
The result
How it turned out
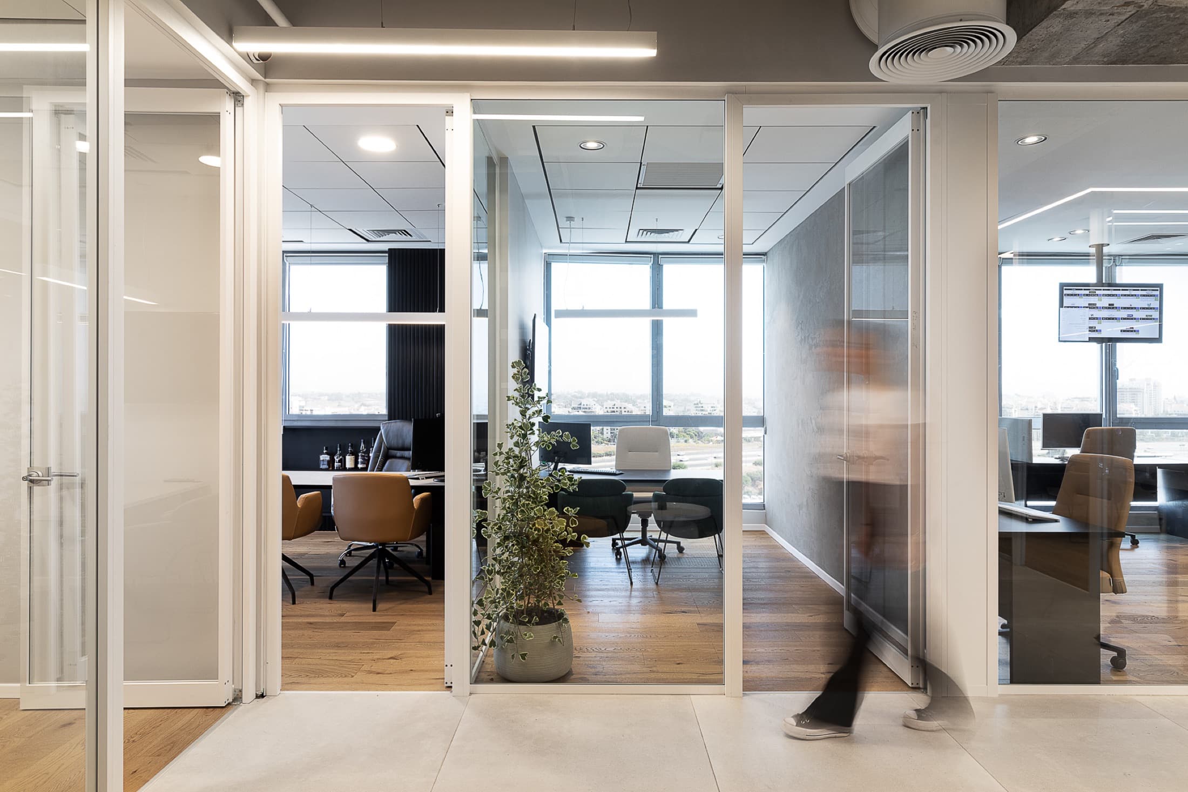
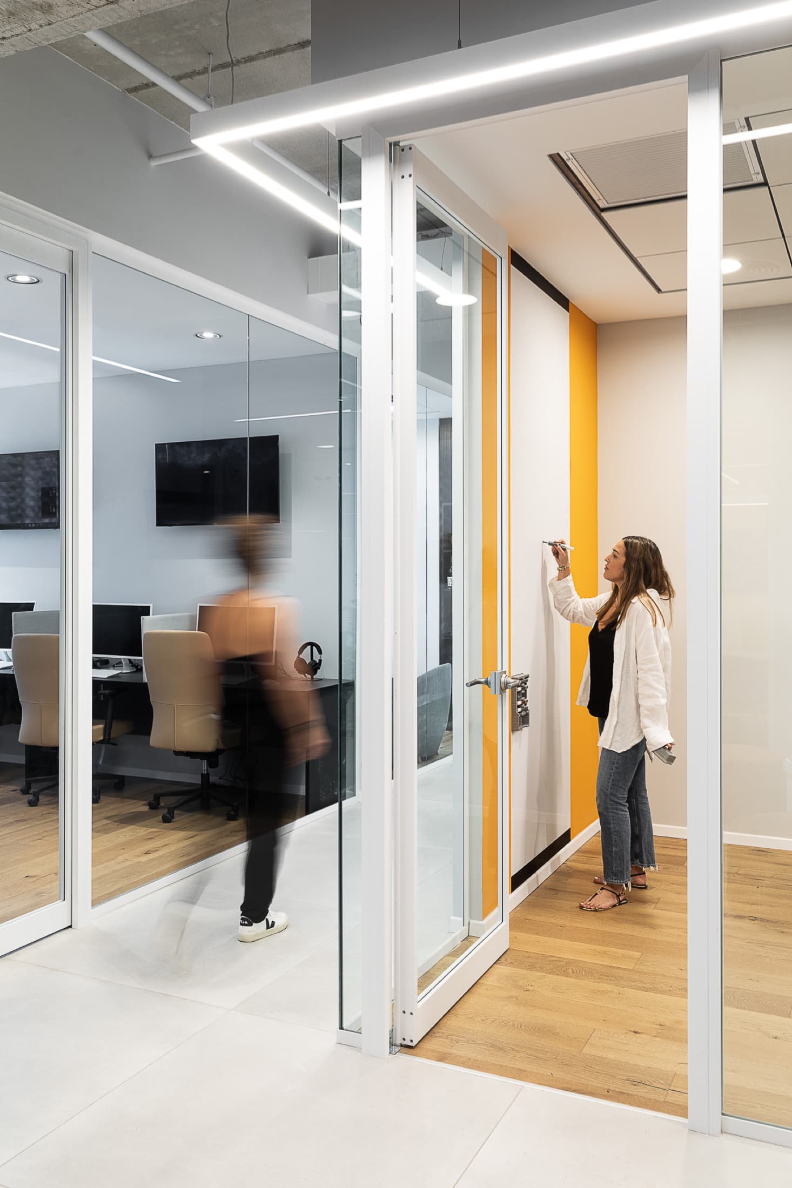
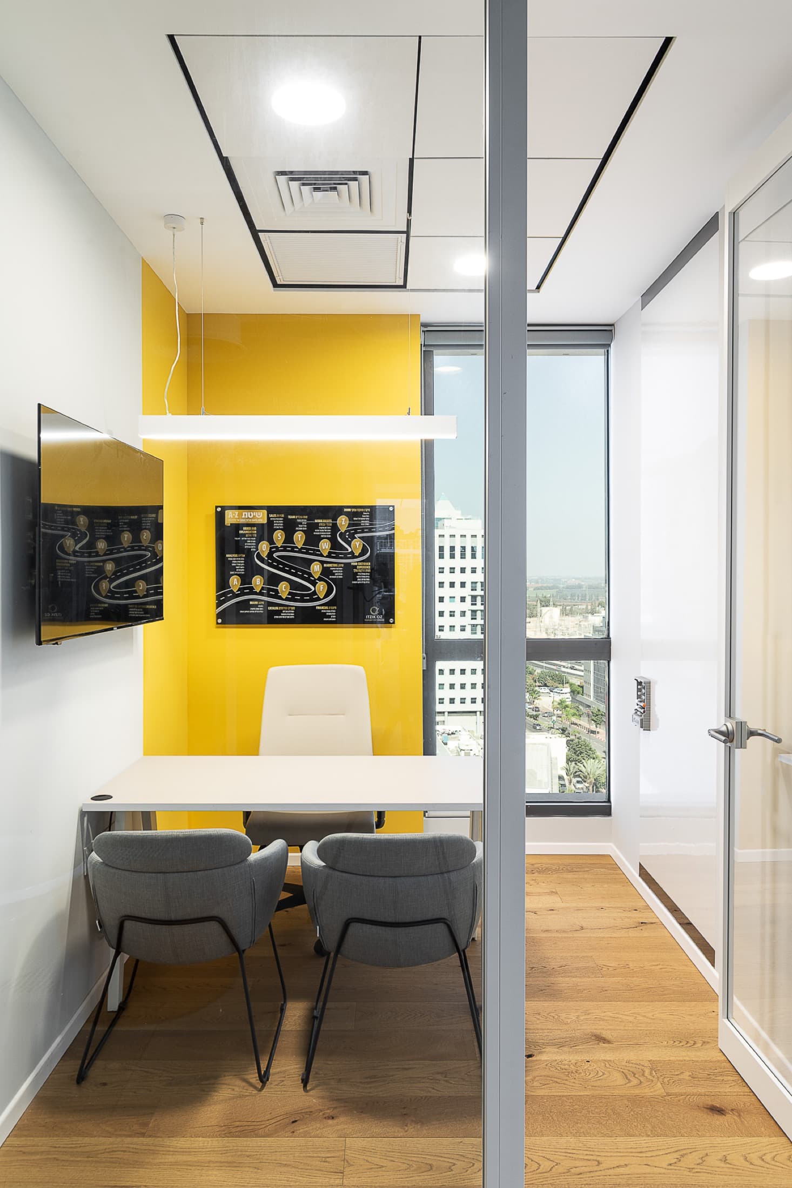
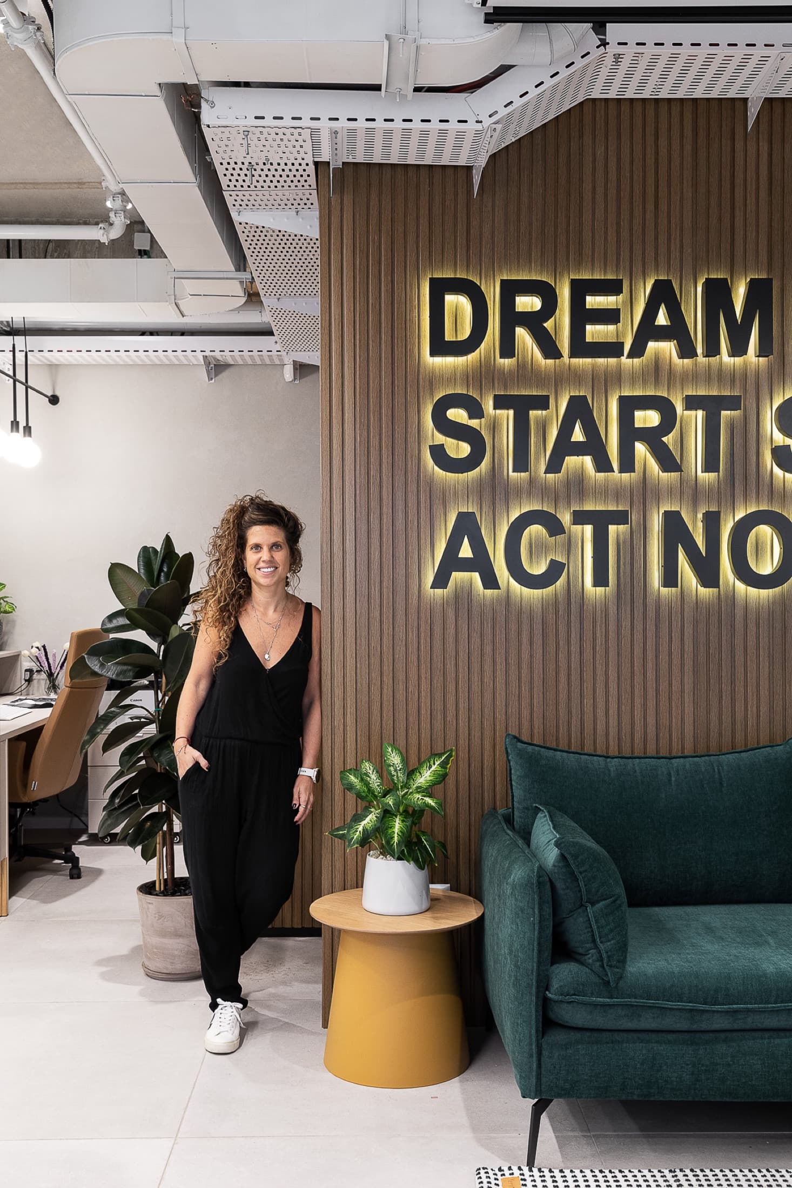
the final set — photographs of the finished space
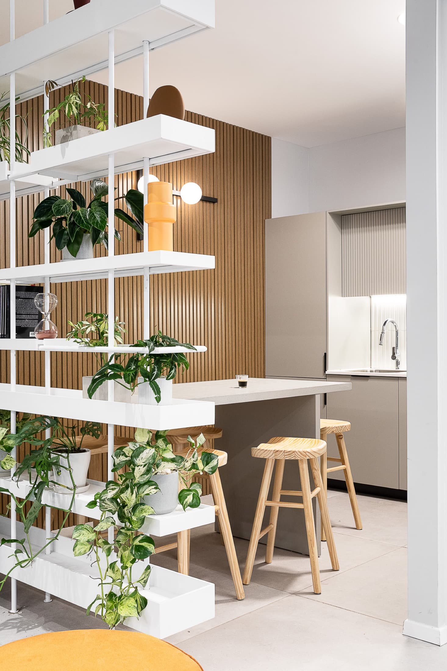
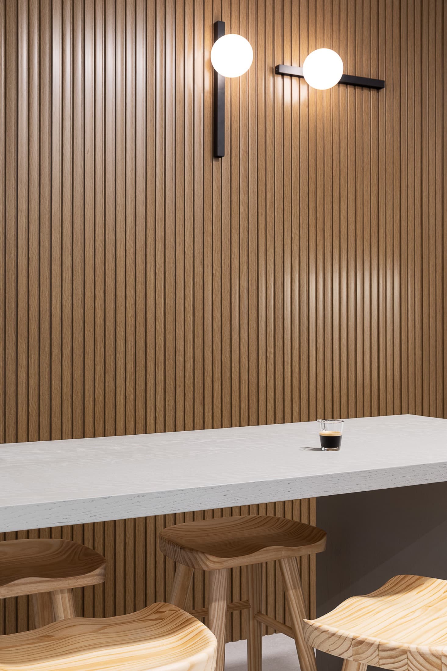
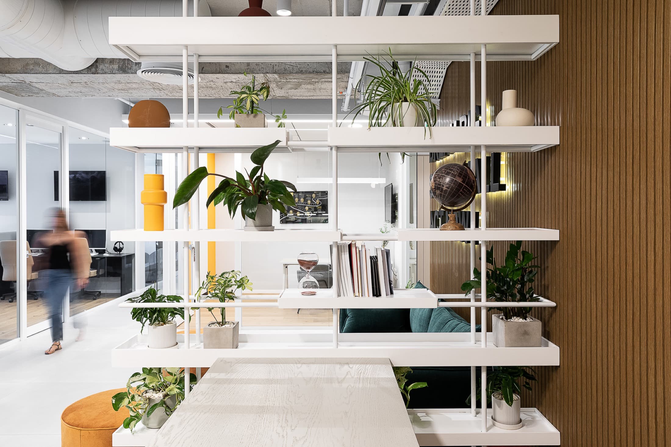
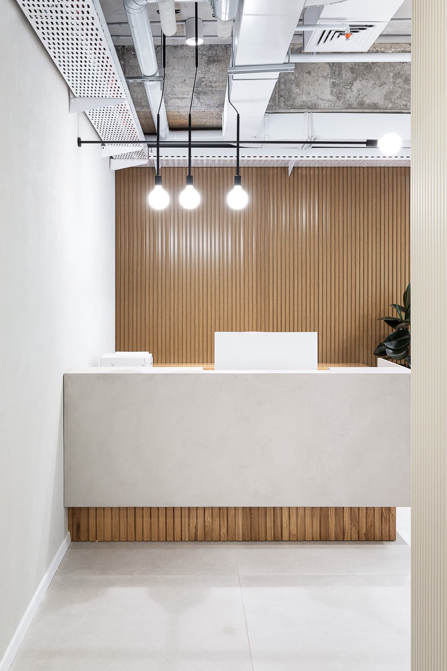
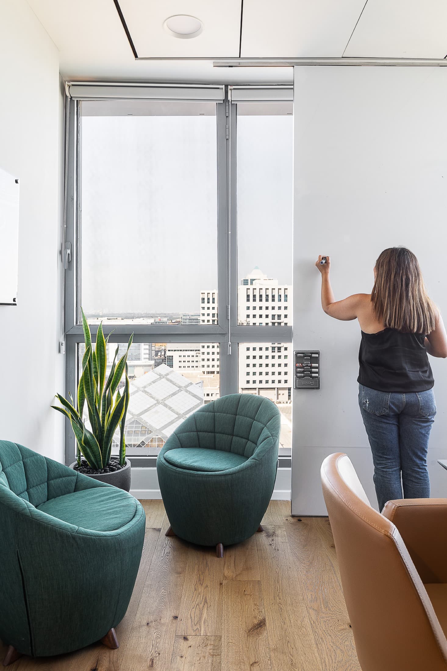
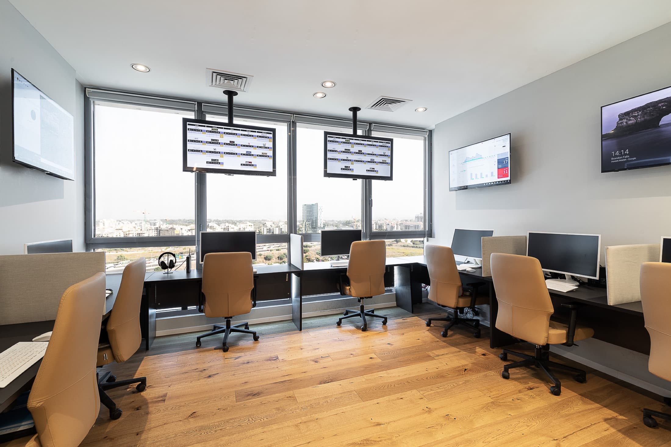
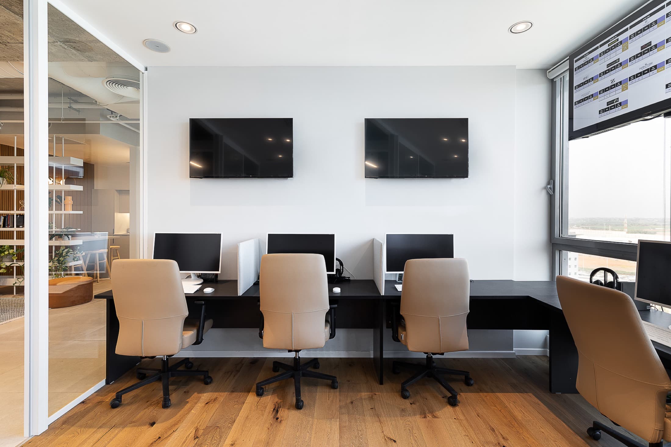
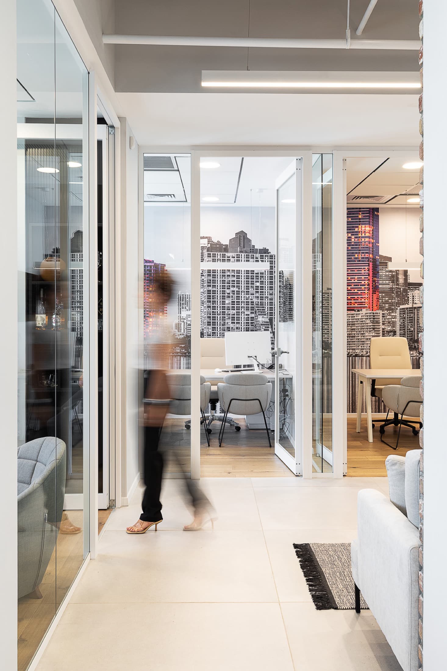
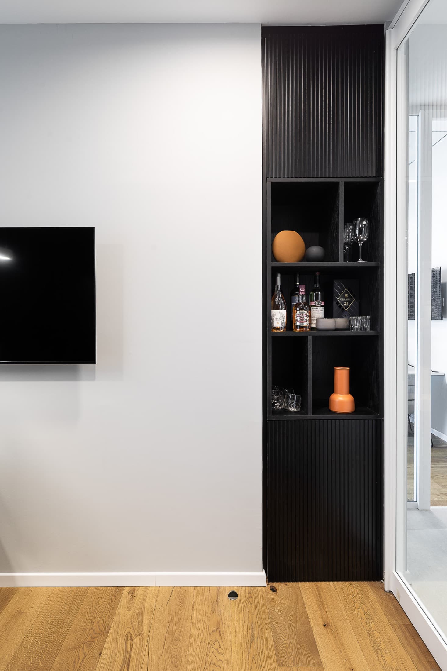
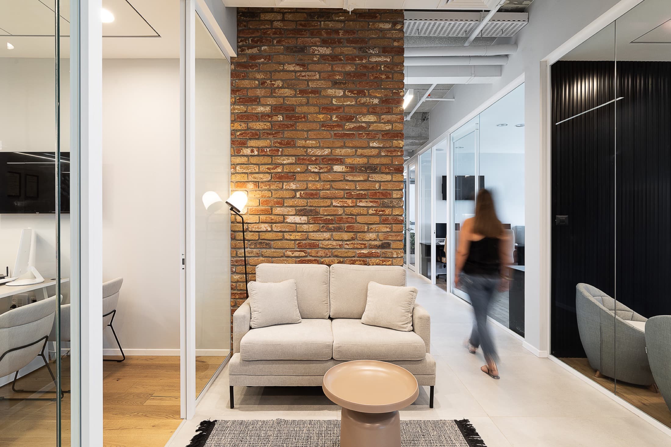
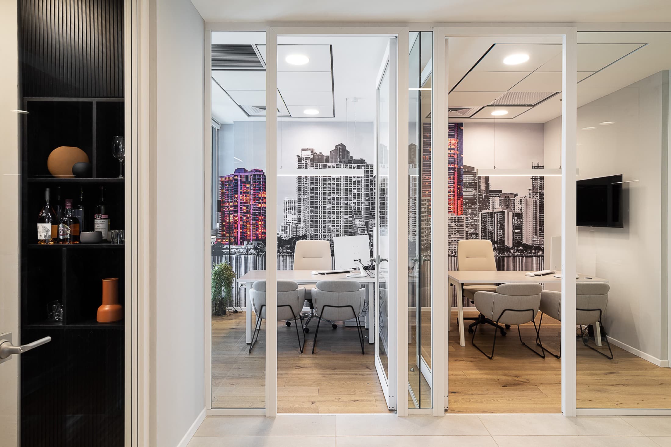
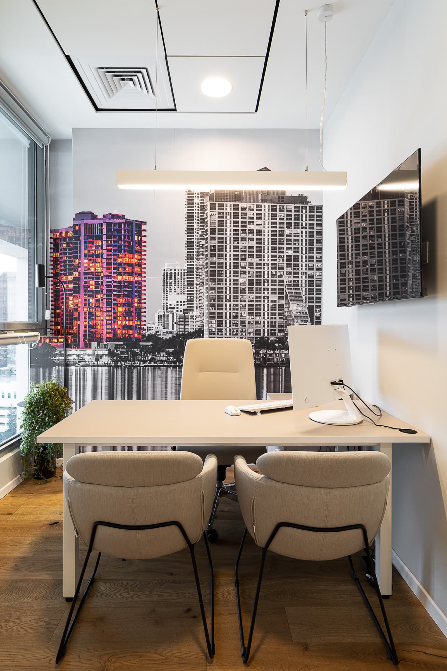
The client's
goals
Offices designed so the energy of the place is felt from the very first second — a young, warm, modern space where coming to work feels like momentum, not obligation.
The studio's
challenges
To be completed
The process
From analysis
to delivery
The heart of the project is a wall of oak slats running across the whole space, carrying in black backlit letters a statement of intent — DREAM BIG · START SMALL · ACT NOW — the business philosophy turned into architecture.
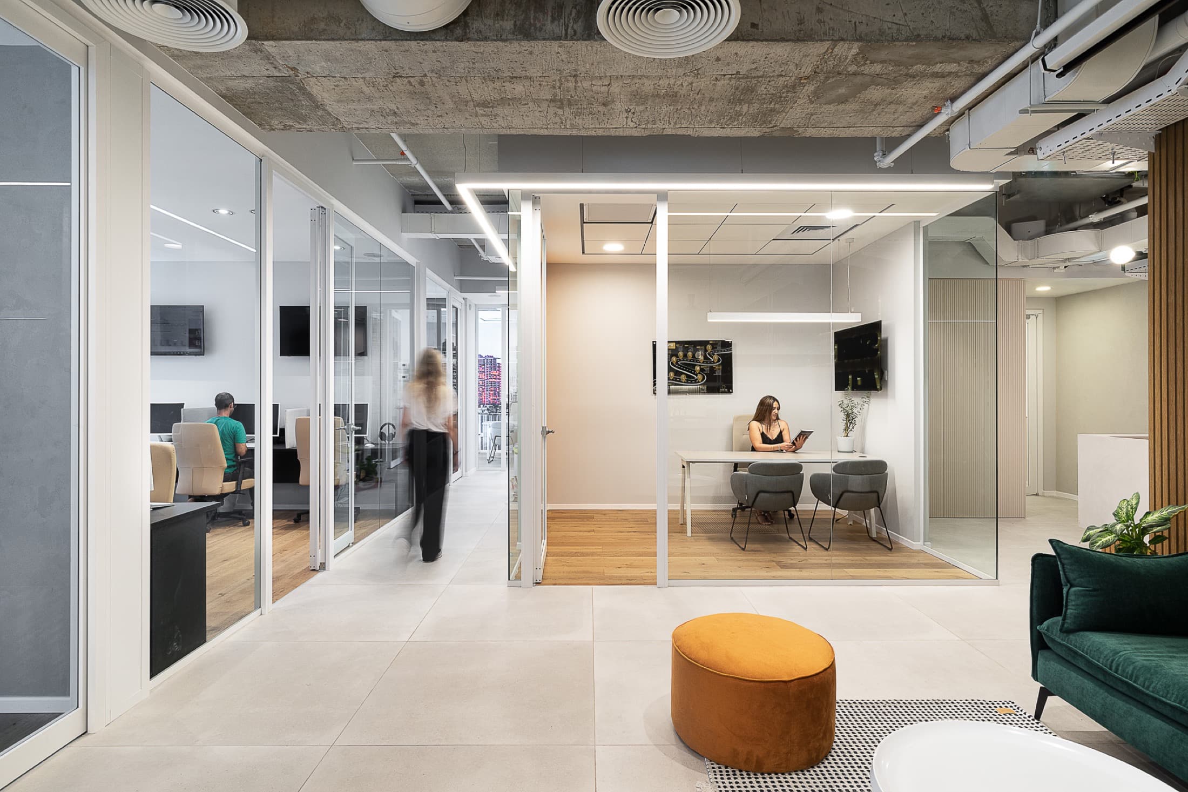
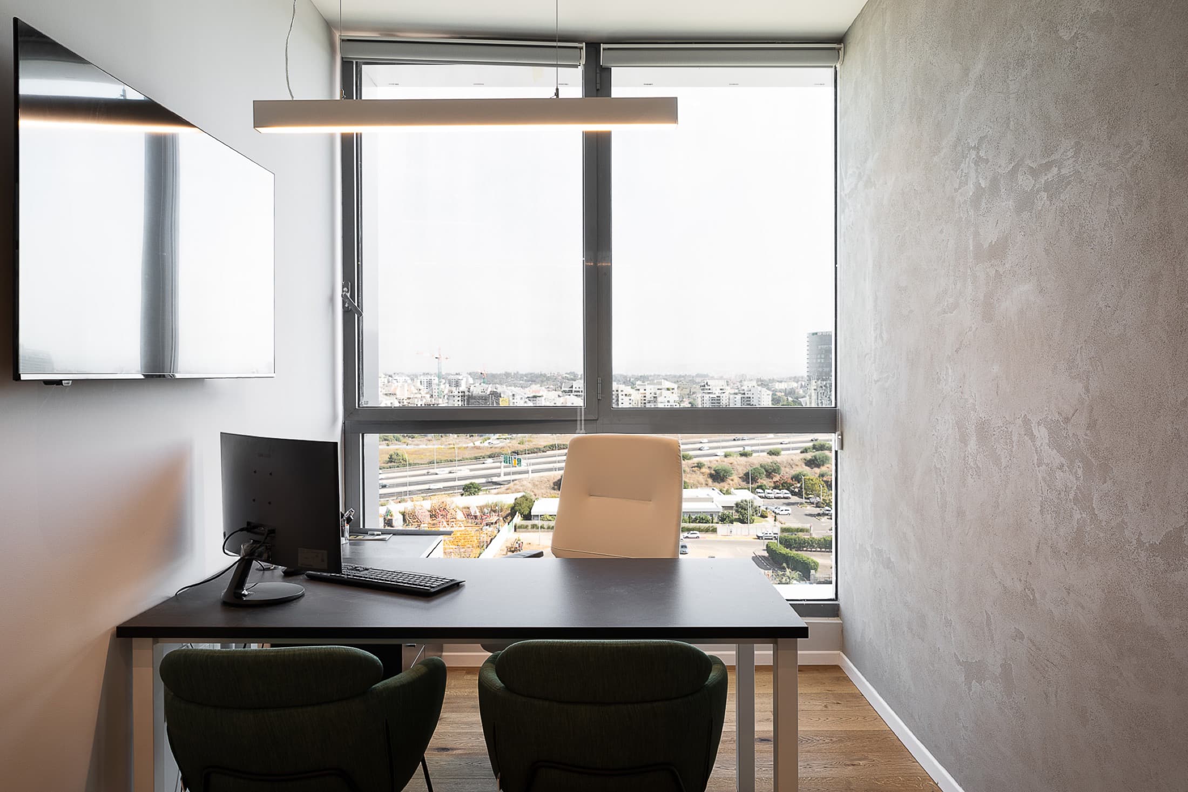
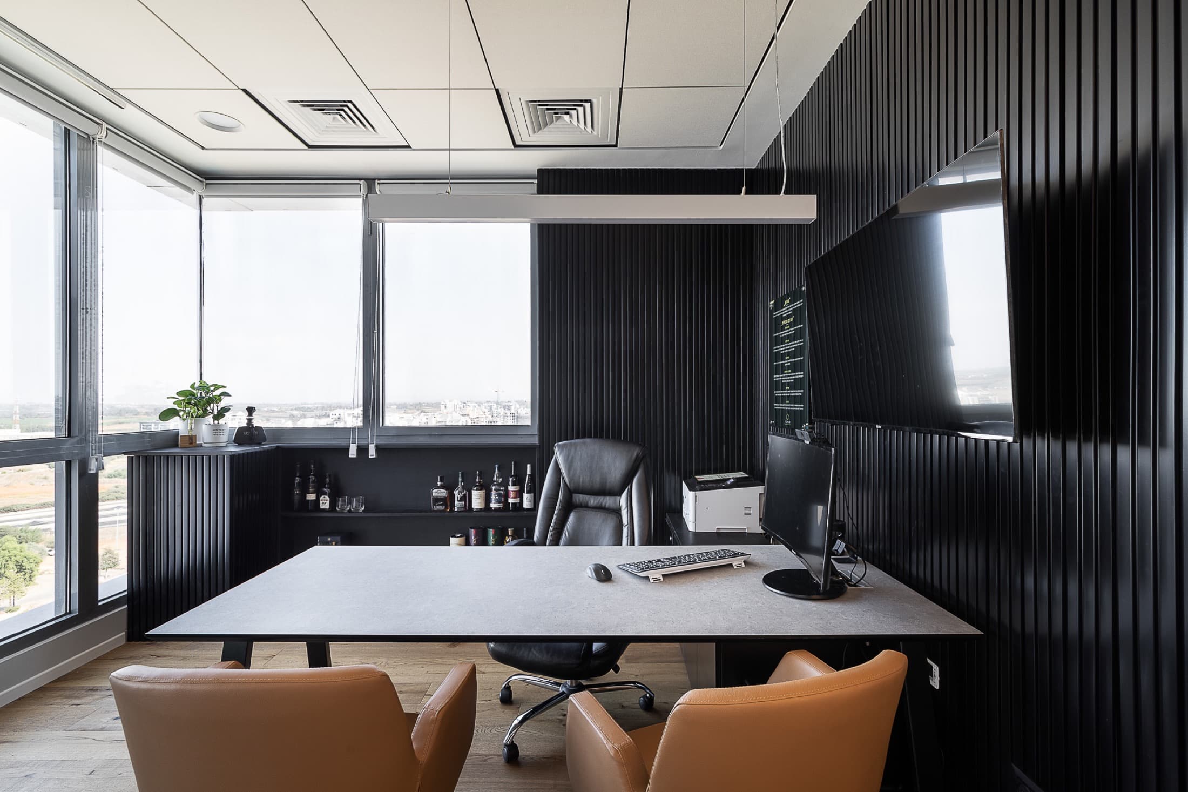
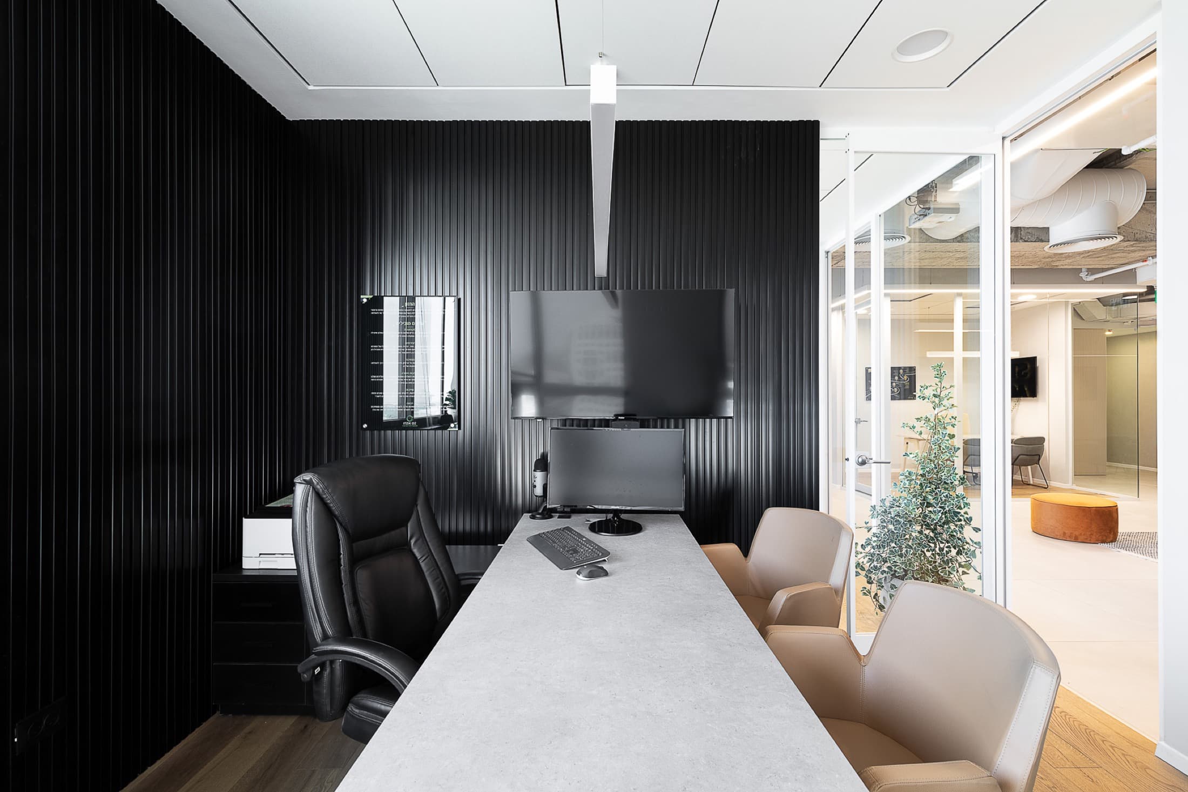
Around that axis: a bottle-green velvet sofa, mustard ottomans, white floating shelves overflowing with plants and an exposed brick wall for a New York wink; the ceiling left raw and painted white for height and attitude. Private glass-walled offices guarantee focus and privacy without cutting the light, while the microcement reception, lounge areas and high bar invite the informal chat and the ideas that arise away from the desk.
The change
Before & after
To be completed
In Yael's words
“Every corner is thought in two directions at once — for the client who arrives and needs to trust, and for the person who works here every day and deserves a place that takes care of them.”
Yael Gitelman · LAH Studio
Your turn
Want a project
like this?
Tell me what you have in mind, and let's give it shape.