Technical sheet
The property
in detail
each field is completed per project
Property type
13-house development
Area
160 m² interior per home
Programme
—
Location
Chaweng, Koh Samui
Year
—
Type of intervention
New build (under construction)
LAH service applied
From the Ground Up
Modality
Remote design direction + certified local execution
Duration
—
Style / concept
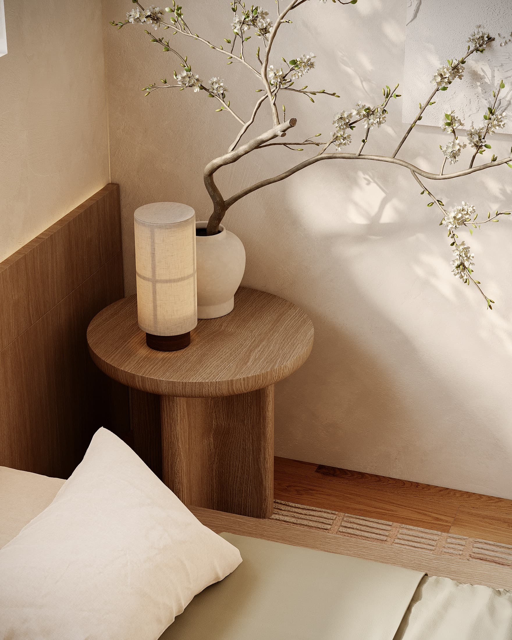
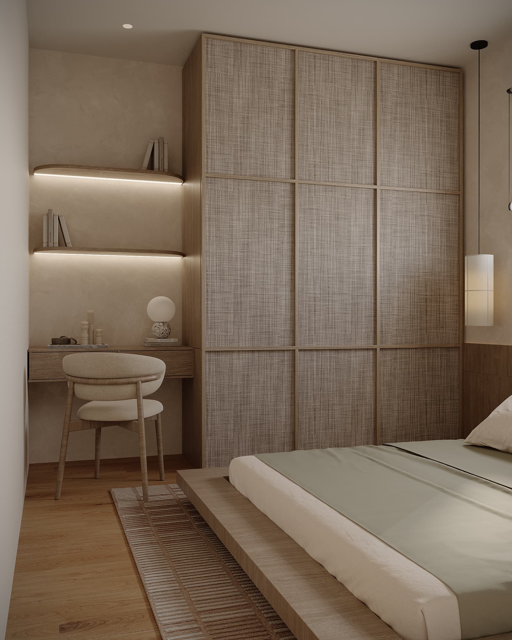
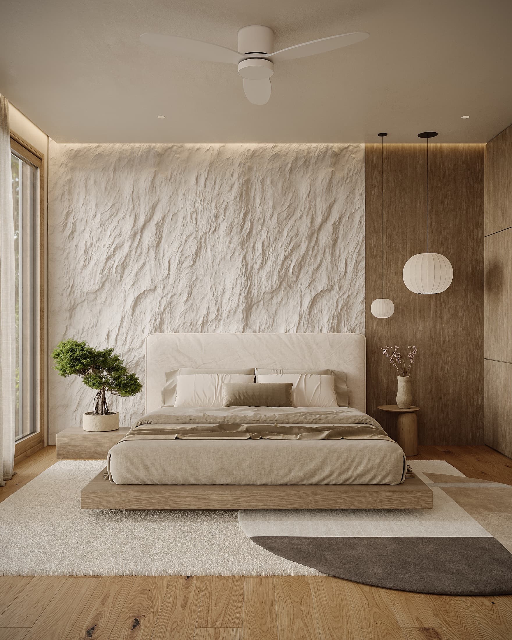
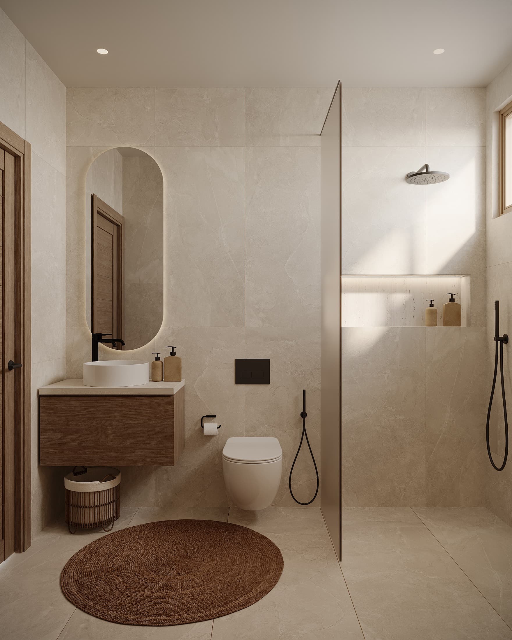
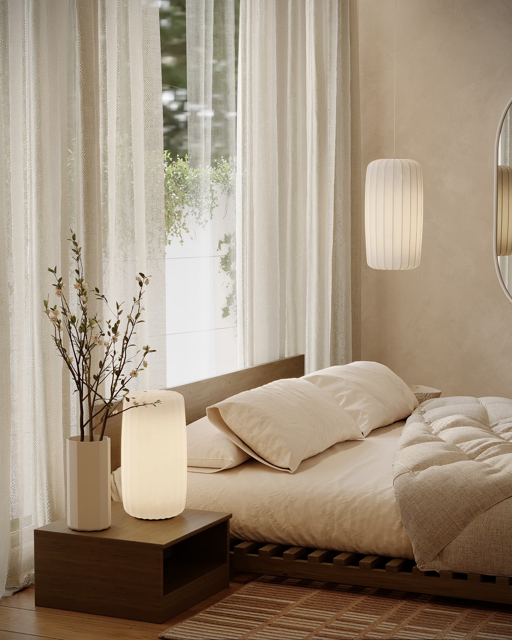
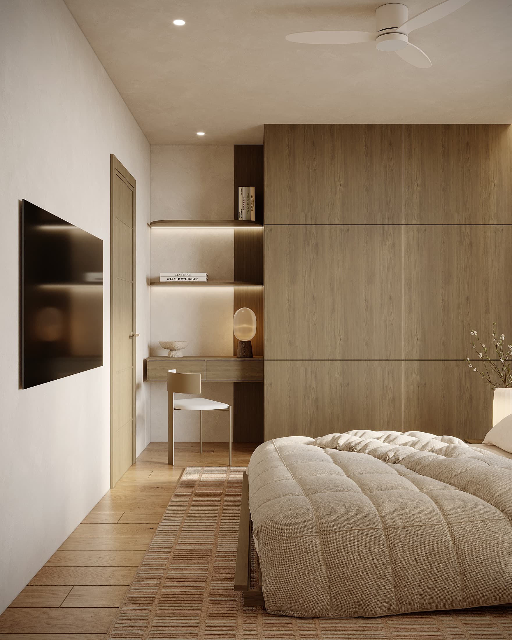
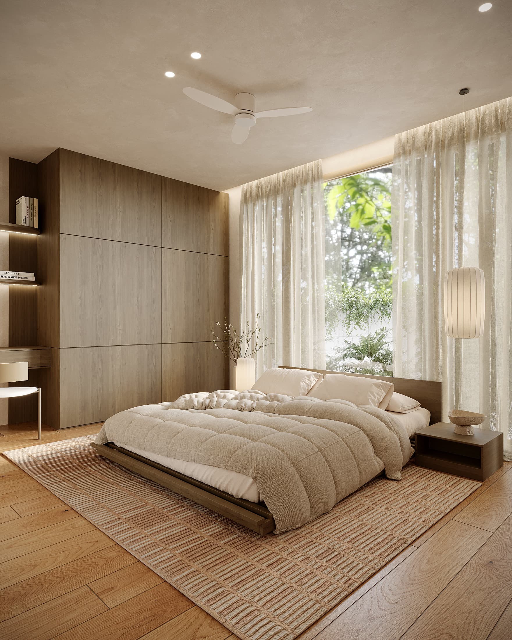
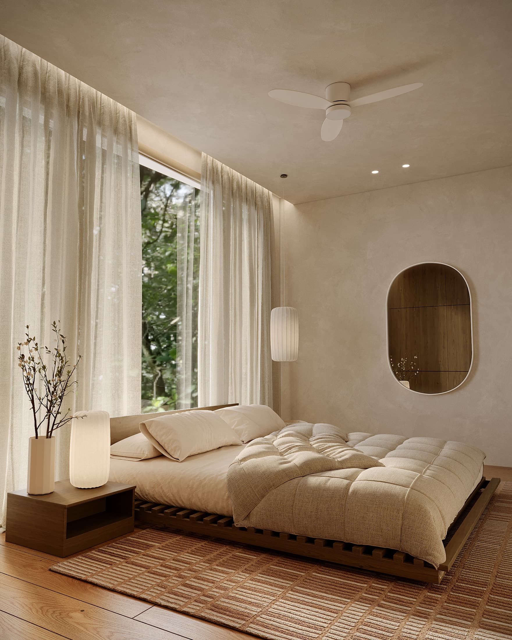
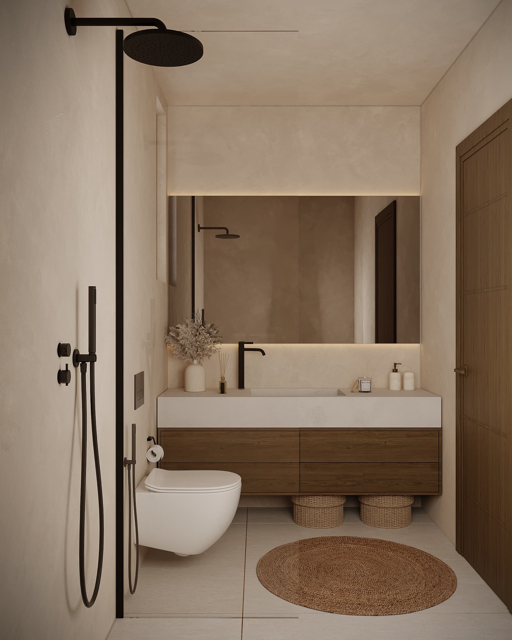
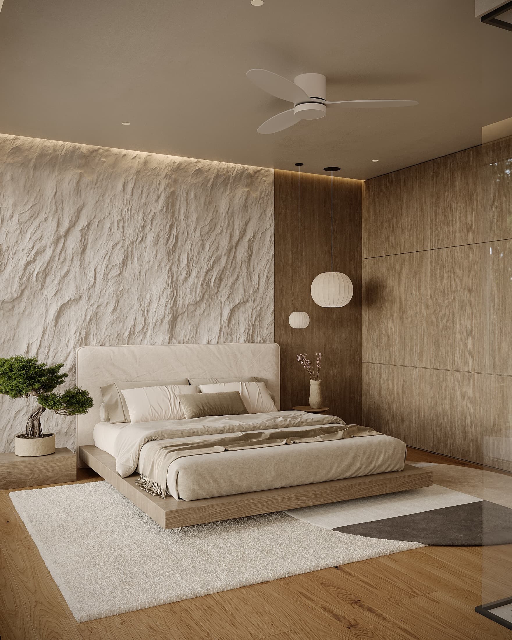
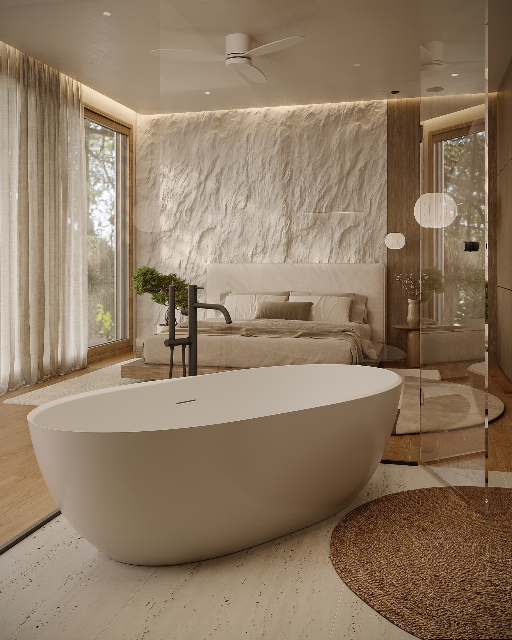
Warm, practical minimalism — wood, microcement, travertine, exposed beams
Credits
Design: LAH Studio / Yael Gitelman · Local partner: — · Photography: —
The result
How it turned out
the final set — photographs of the finished space
The client's
goals
The idea that orders everything is simple and ambitious at once: that every house looks out at the mountain.
The studio's
challenges
Giving thirteen houses on a hillside each an unobstructed view of the jungle mountains — so the project is conceived in descending terraces, so that no house blocks the view of the next.
The process
From analysis
to delivery
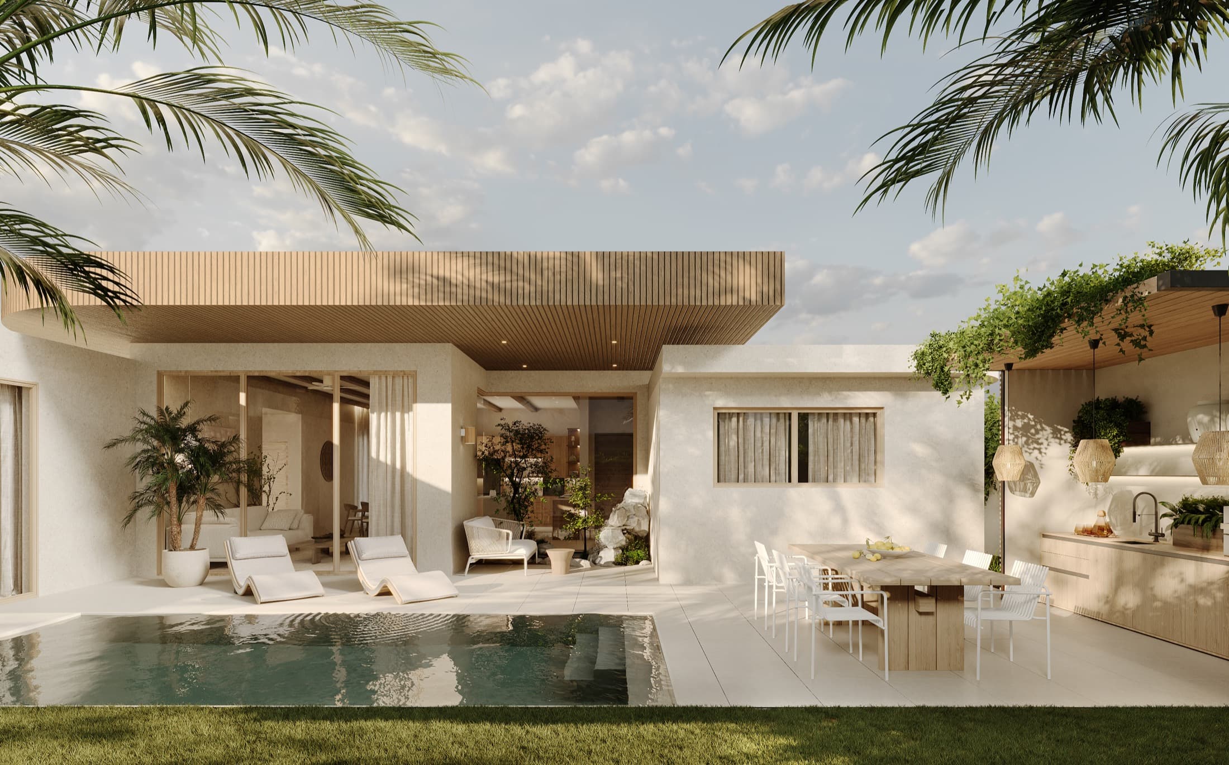
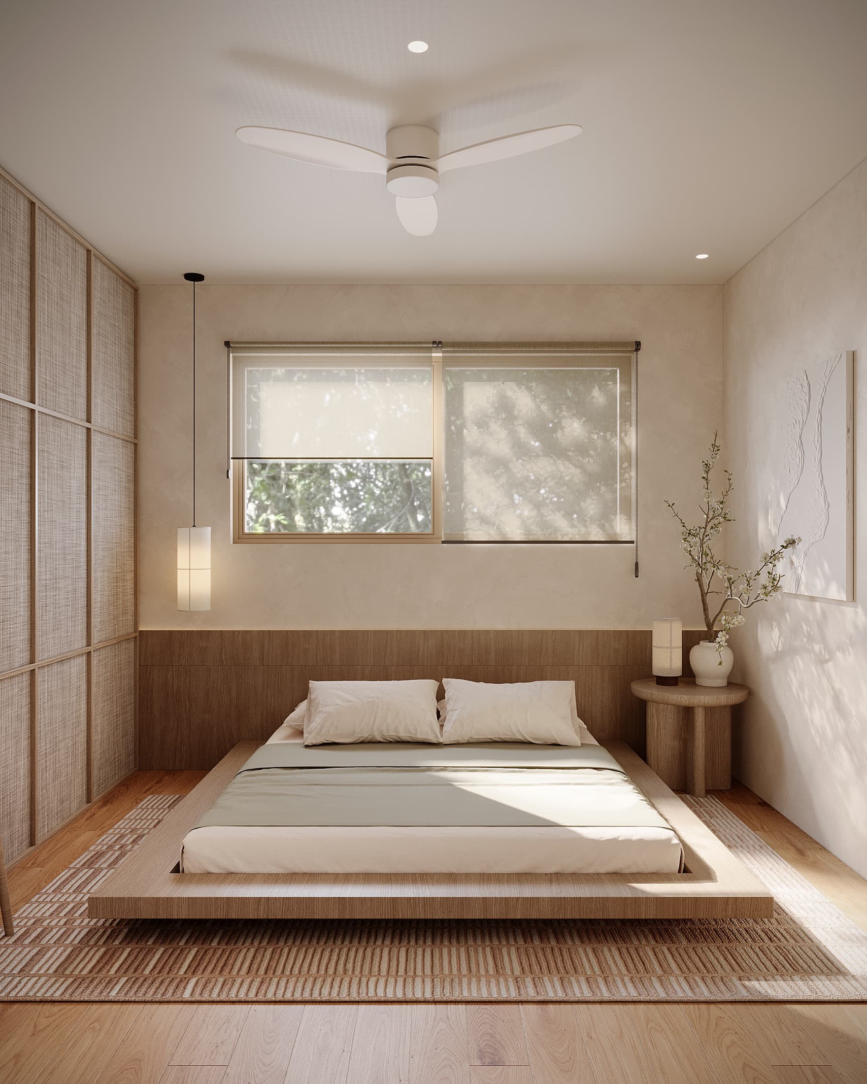
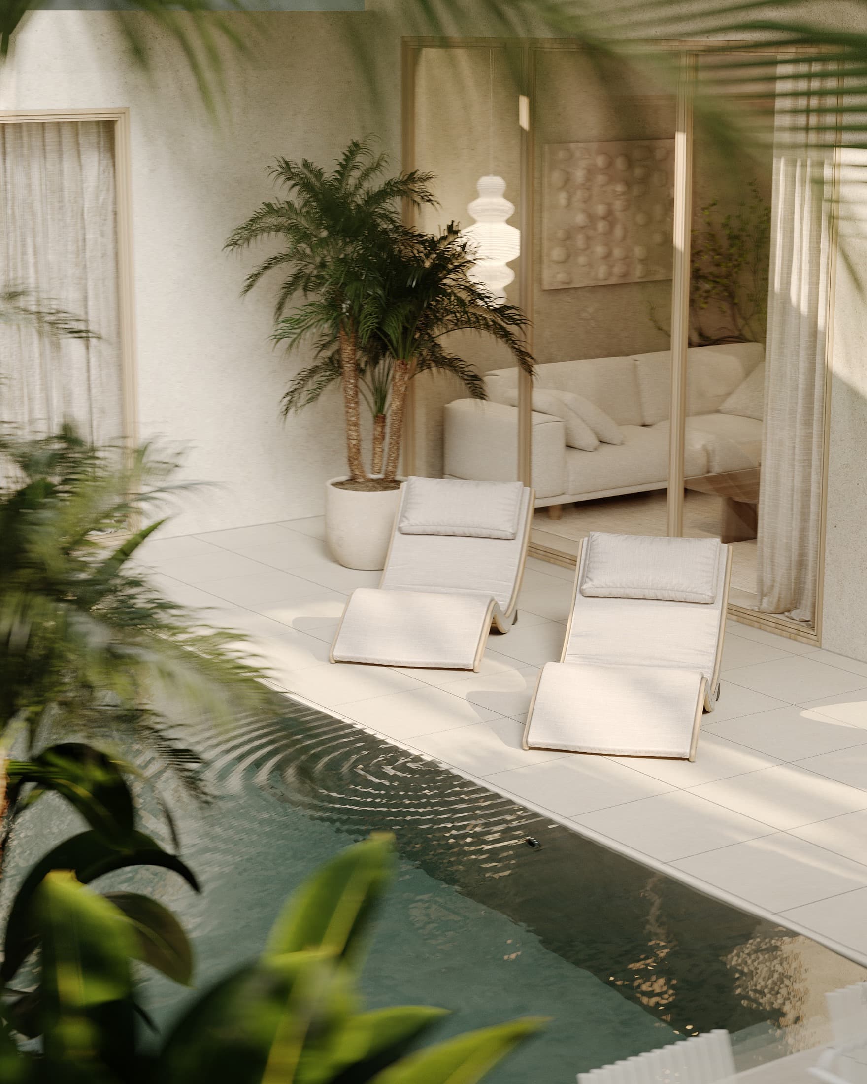
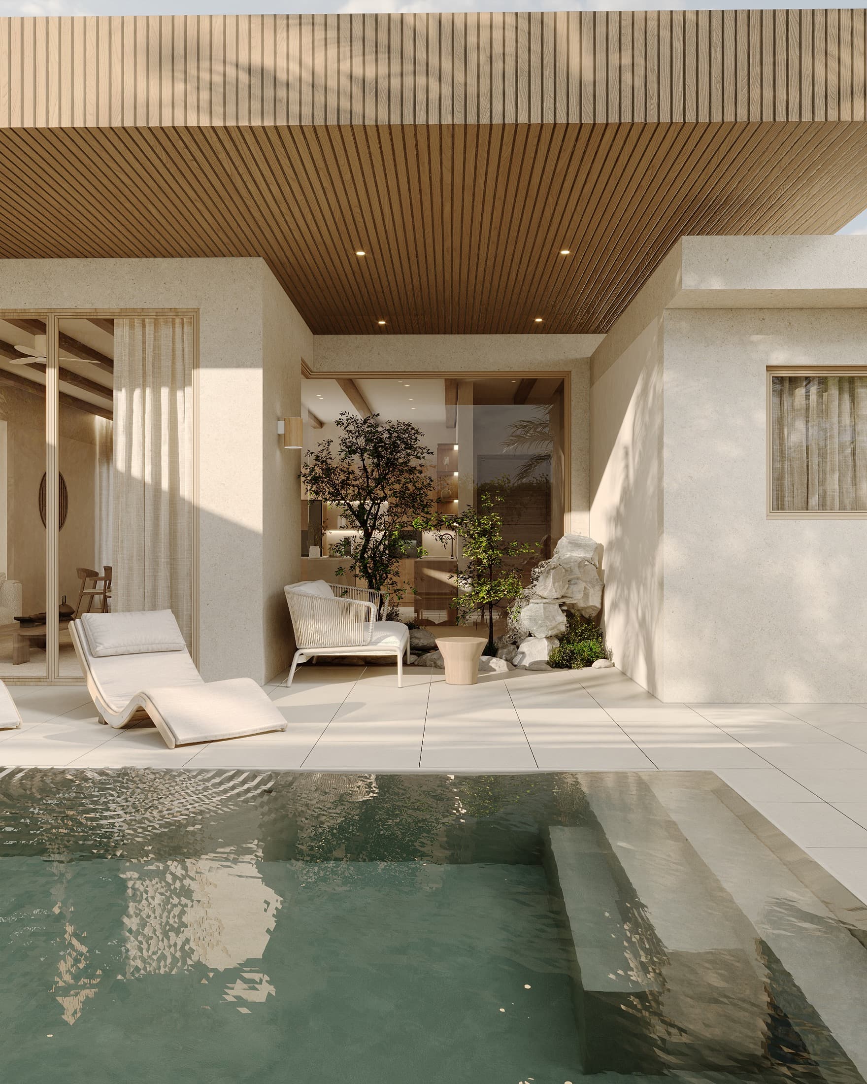
Inside, 160 square meters of warm, practical minimalism — wood, microcement, travertine, exposed beams, light that enters slowly. But what truly defines this house is what happens at its edges: the boundaries blur, the outside comes in and the inside reaches out toward the patio, the pergola, the pool.
The project is under construction right now; the images are the design visualizations, and the reality is taking shape on the hillside, house by house.
The change
Before & after
To be completed
In Yael's words
“That is the intention — a house that does not enclose you, that breathes with the island.”
Yael Gitelman · LAH Studio
Your turn
Want a project
like this?
Tell me what you have in mind, and let's give it shape.