

Ficha técnica
La propiedad
en detalle
cada campo se completa por proyecto
Tipo de propiedad
Garden apartment
Superficie
~115 m² interior + ~90 m² garden (approx.)
Programa
—
Ubicación
Pardesiya
Año
—
Tipo de intervención
Off-plan accompaniment
Servicio LAH aplicado
On Paper
Modalidad
Remote design direction + certified local execution
Duración
—
Estilo / concepto
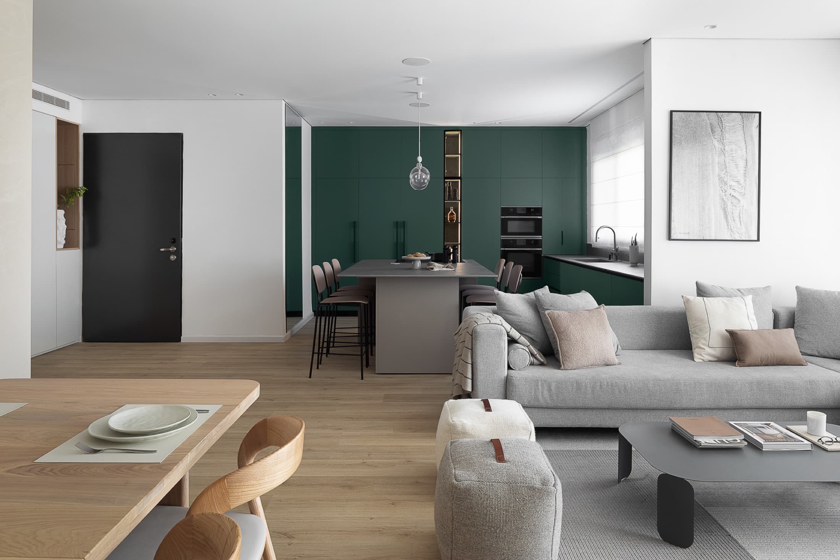
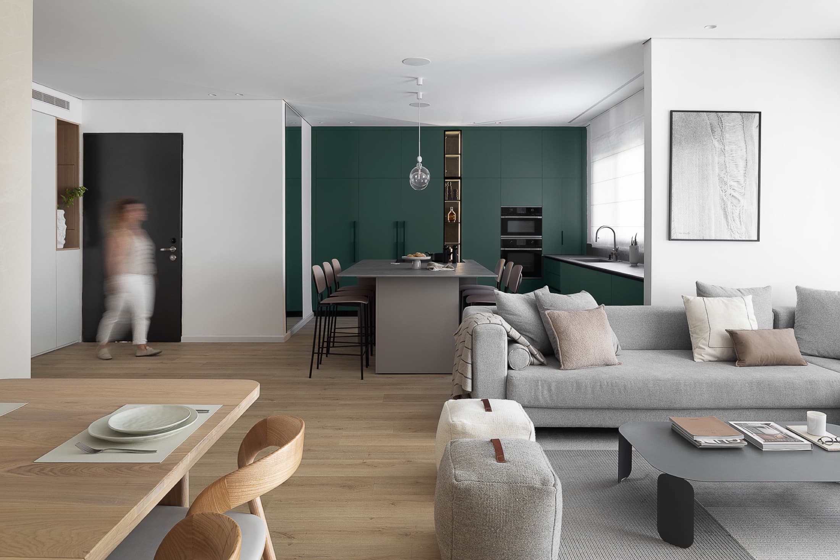
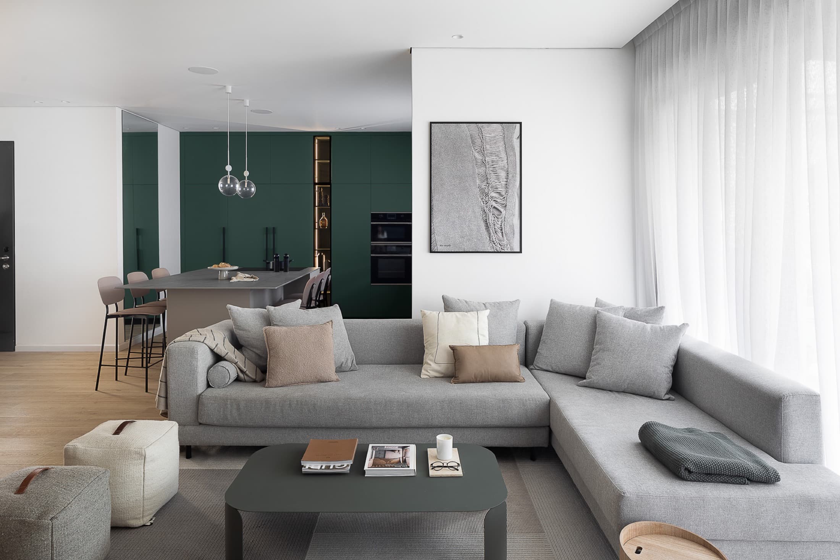
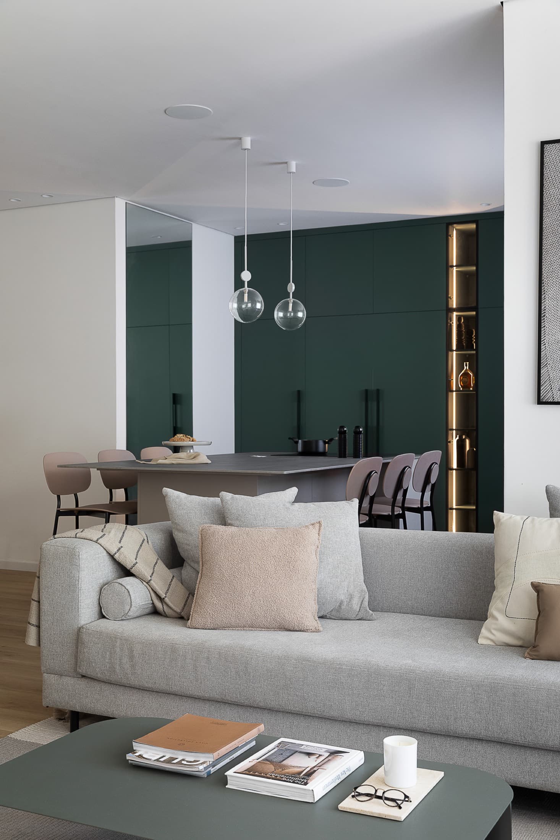
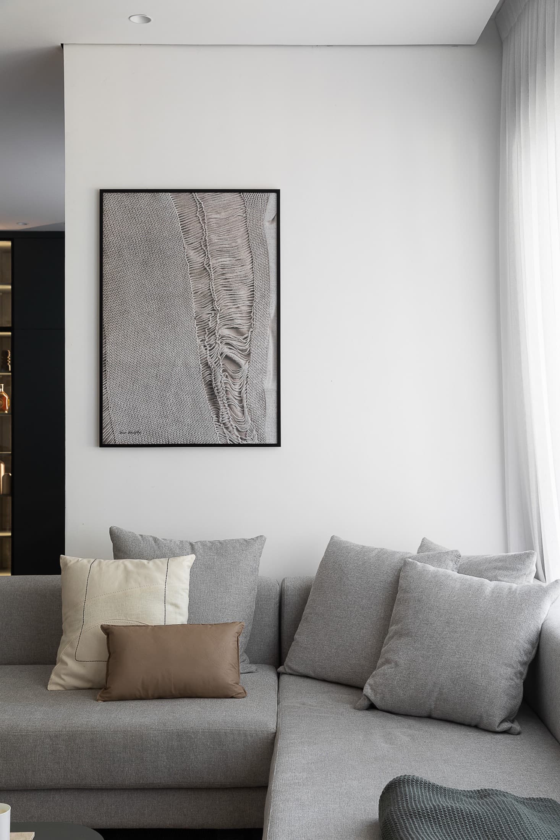
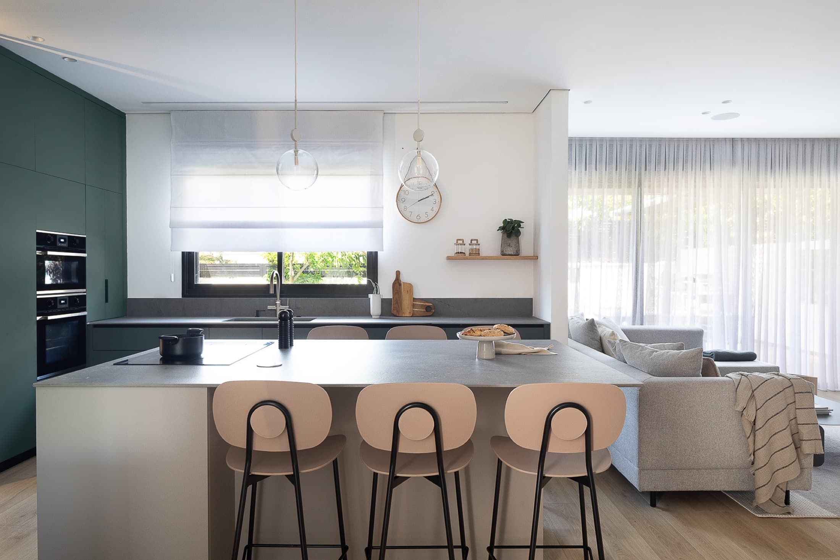
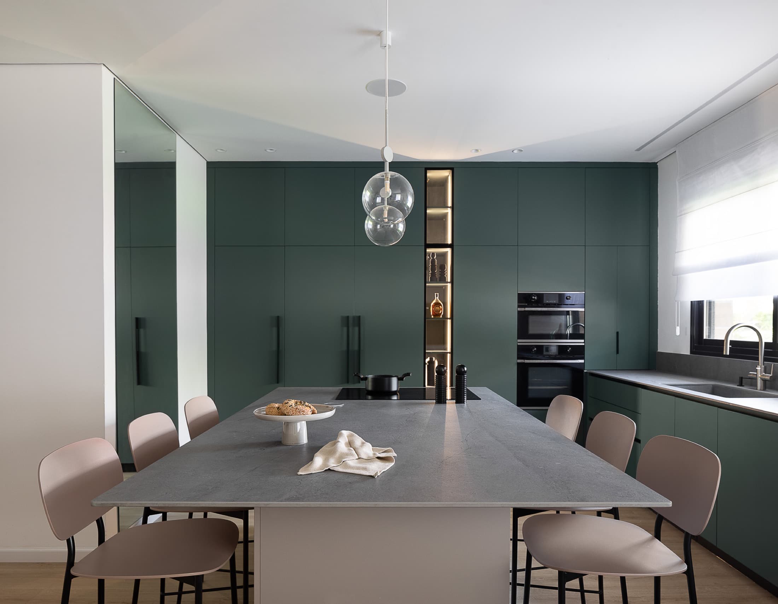
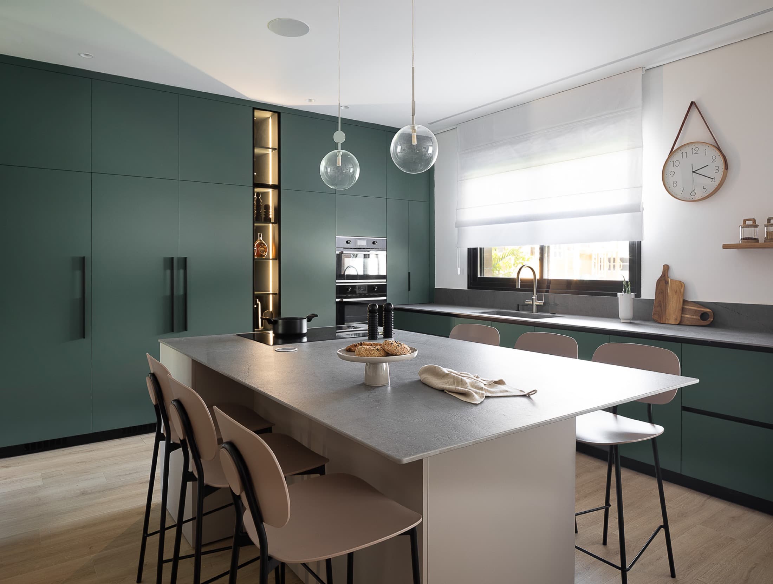
A petrol-green statement kitchen with elegant, welcoming living spaces
Créditos
Diseño: LAH Studio / Yael Gitelman · Colaborador local: — · Fotografía: —
El resultado
Cómo quedó
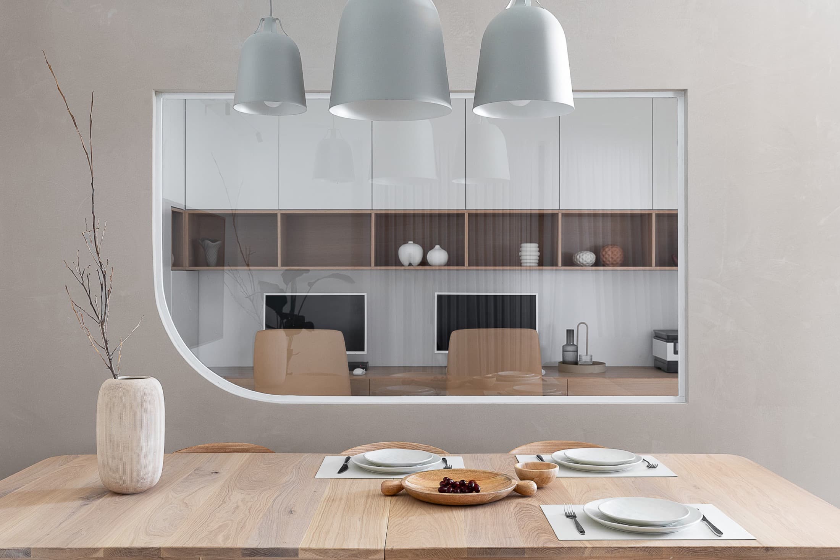
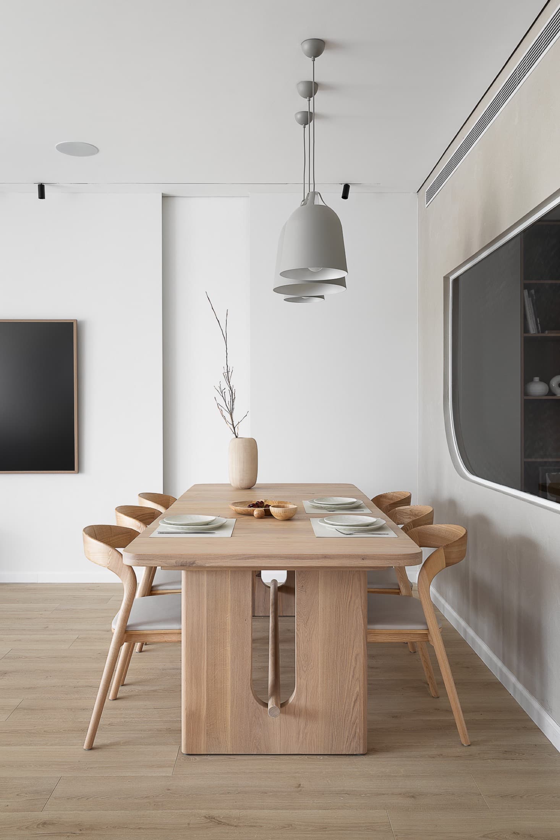
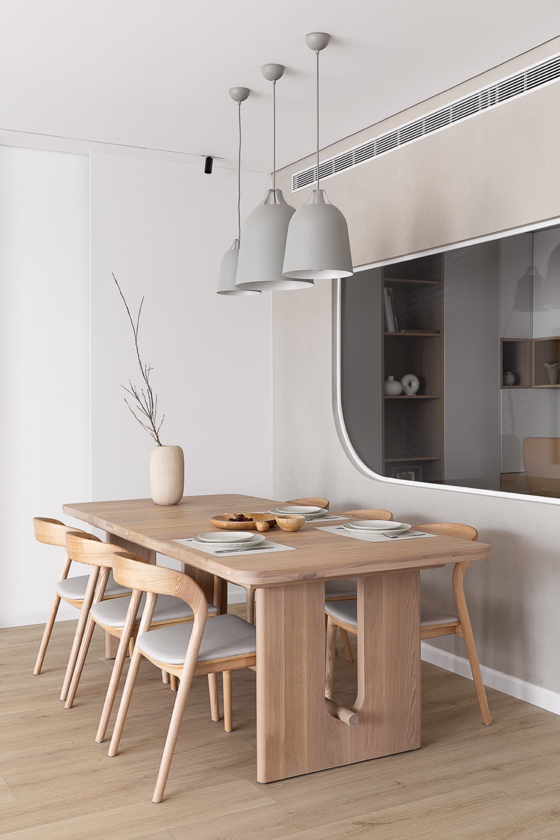
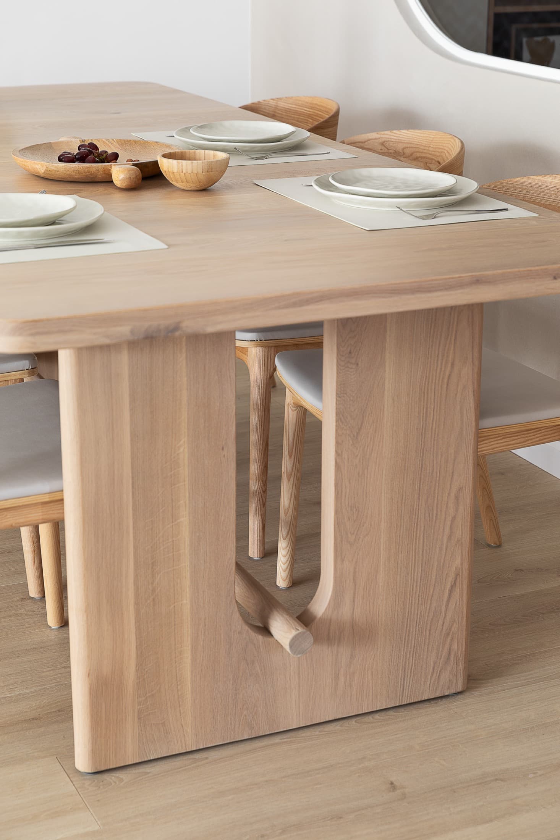
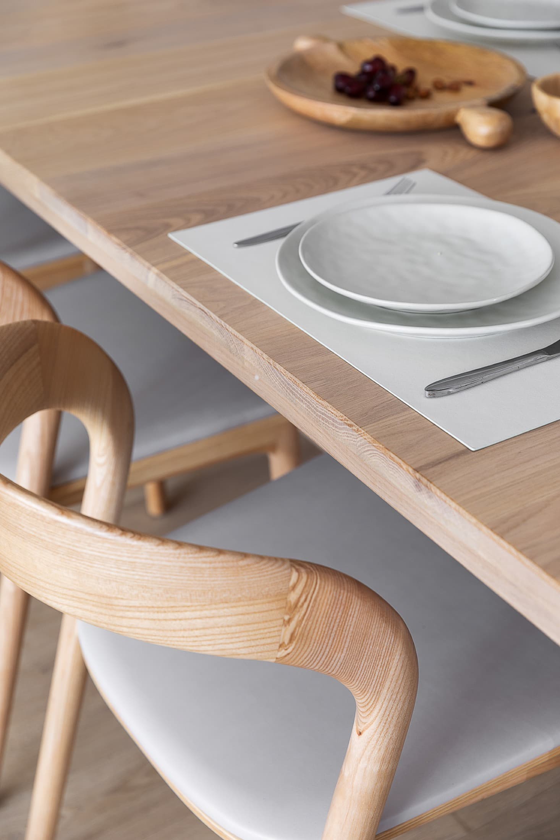
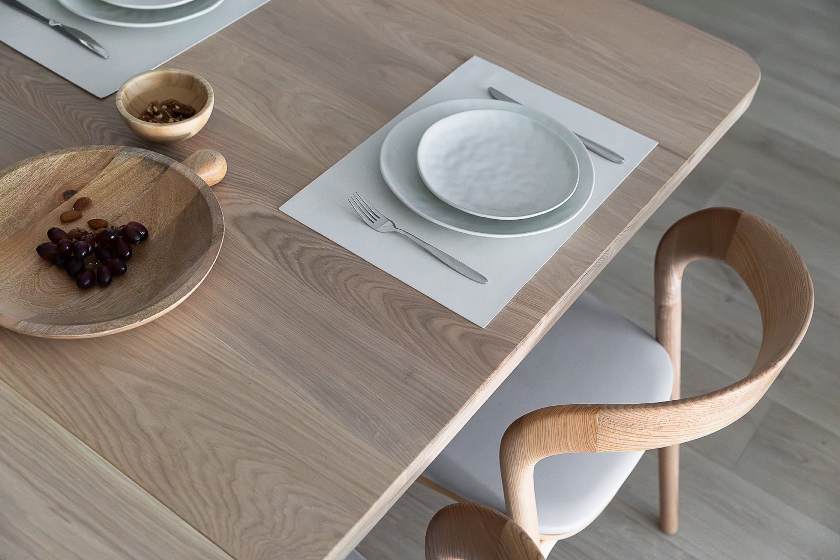
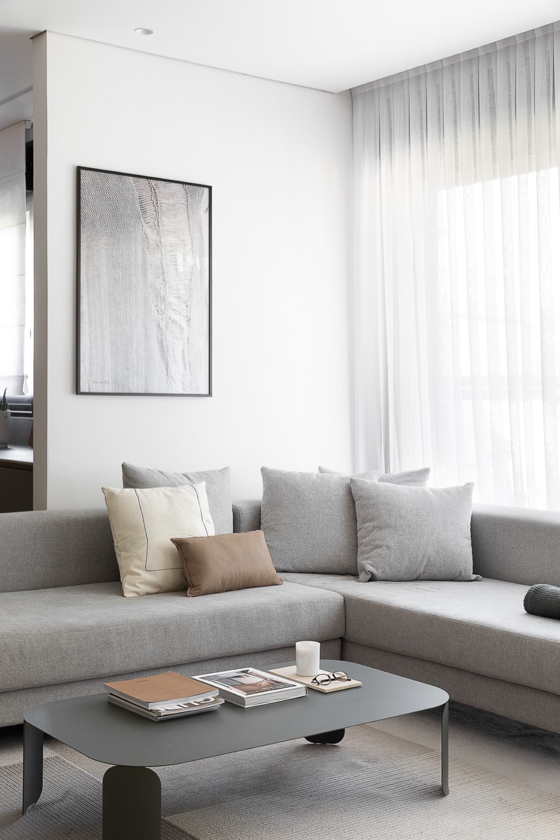
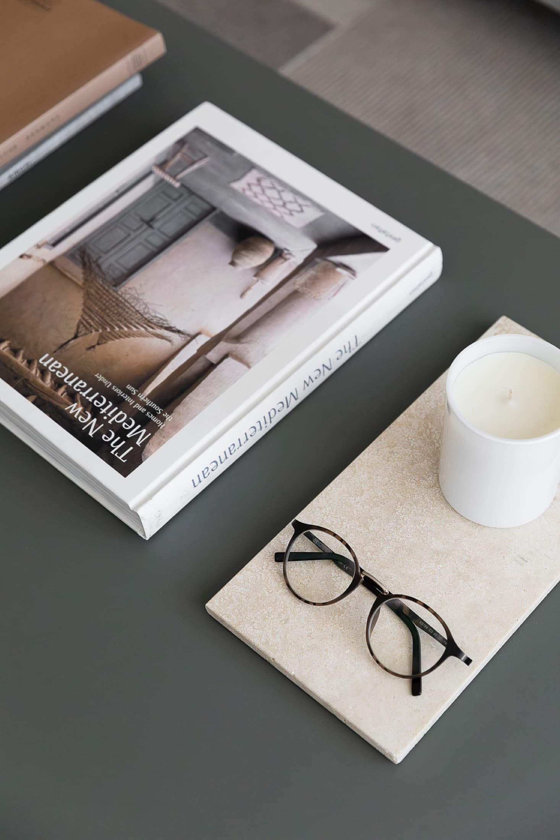
el set final — fotografías del espacio terminado
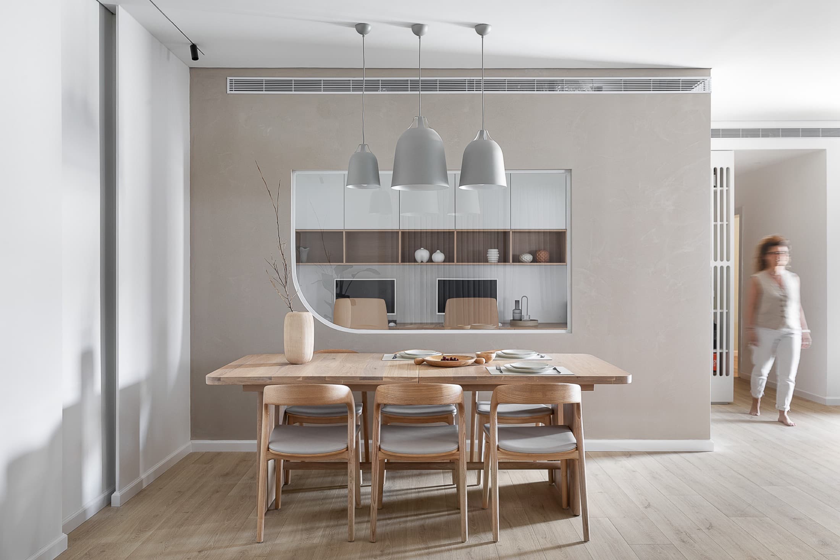
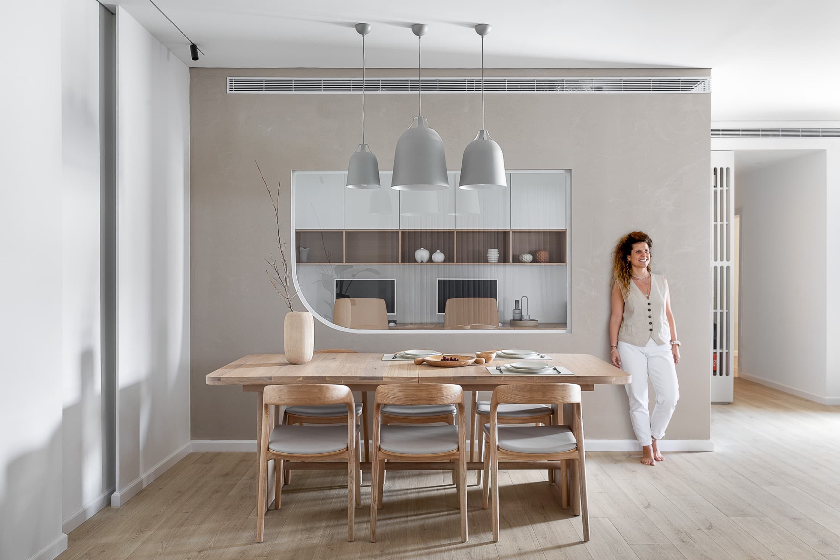
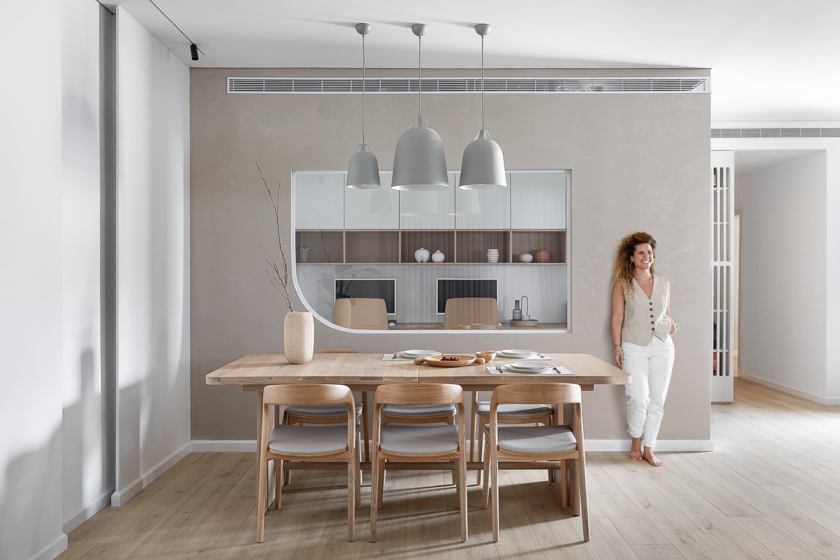
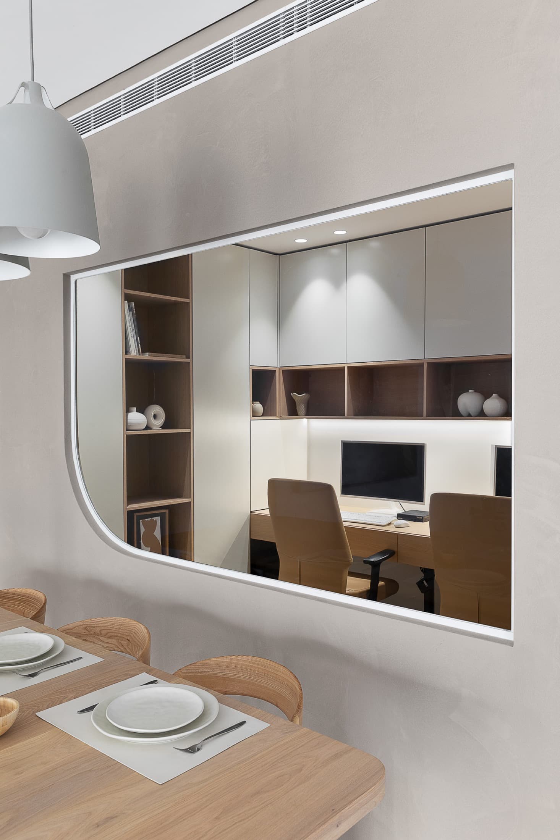
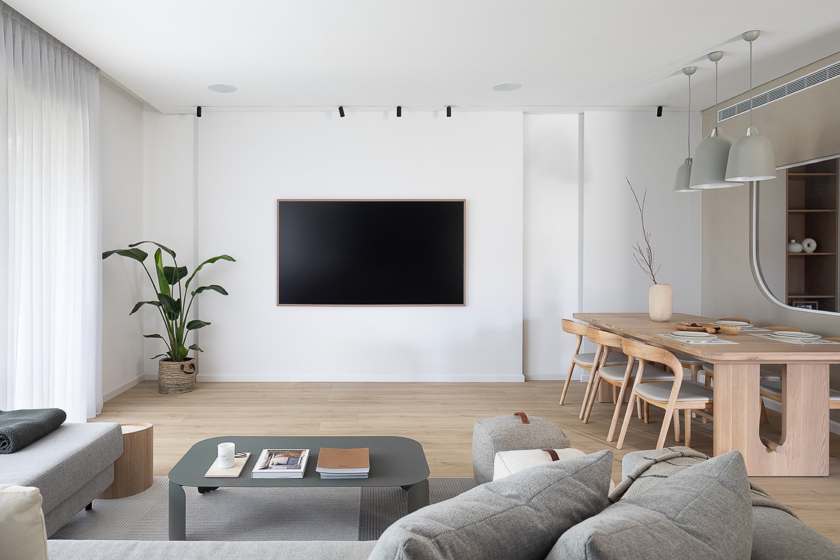
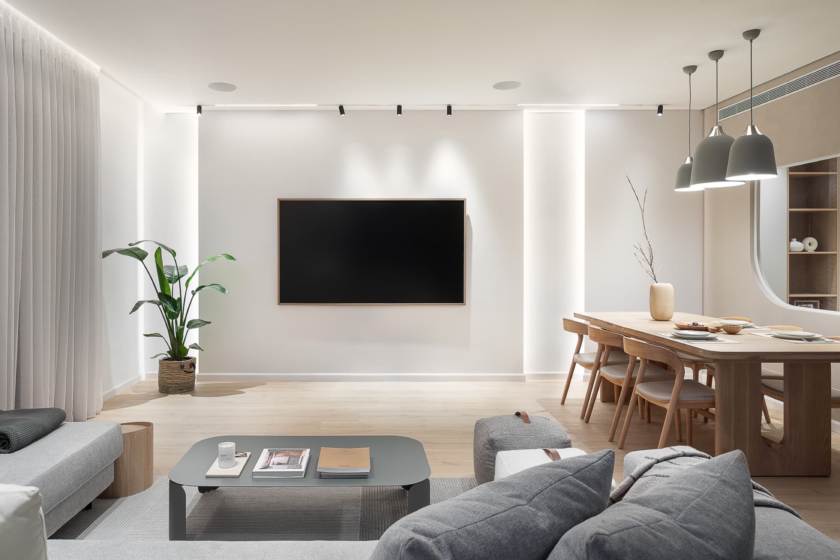
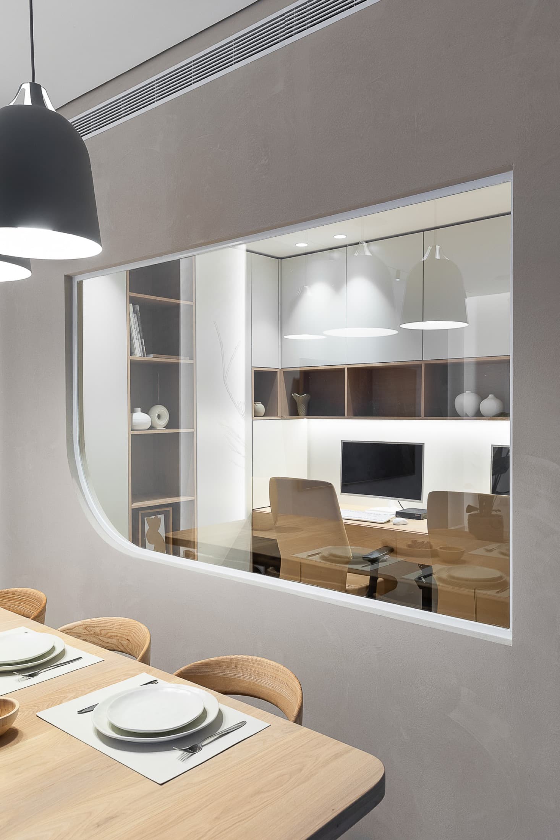
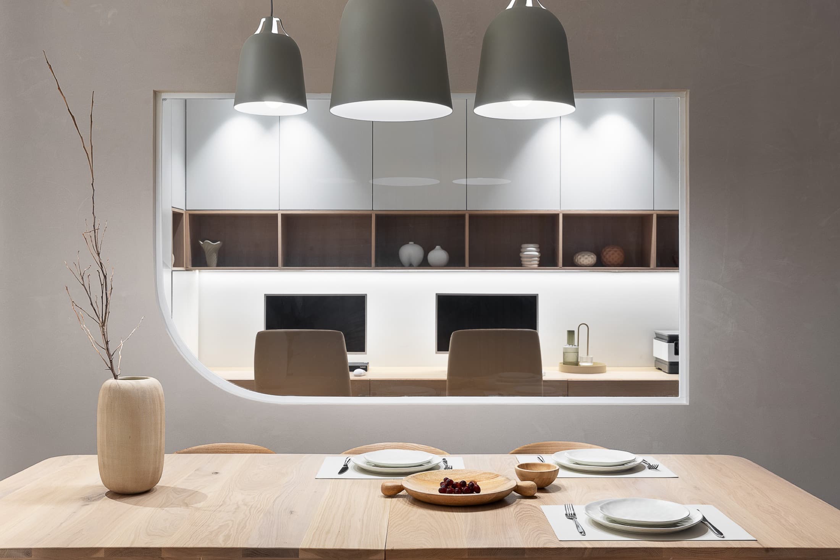
Los objetivos
del cliente
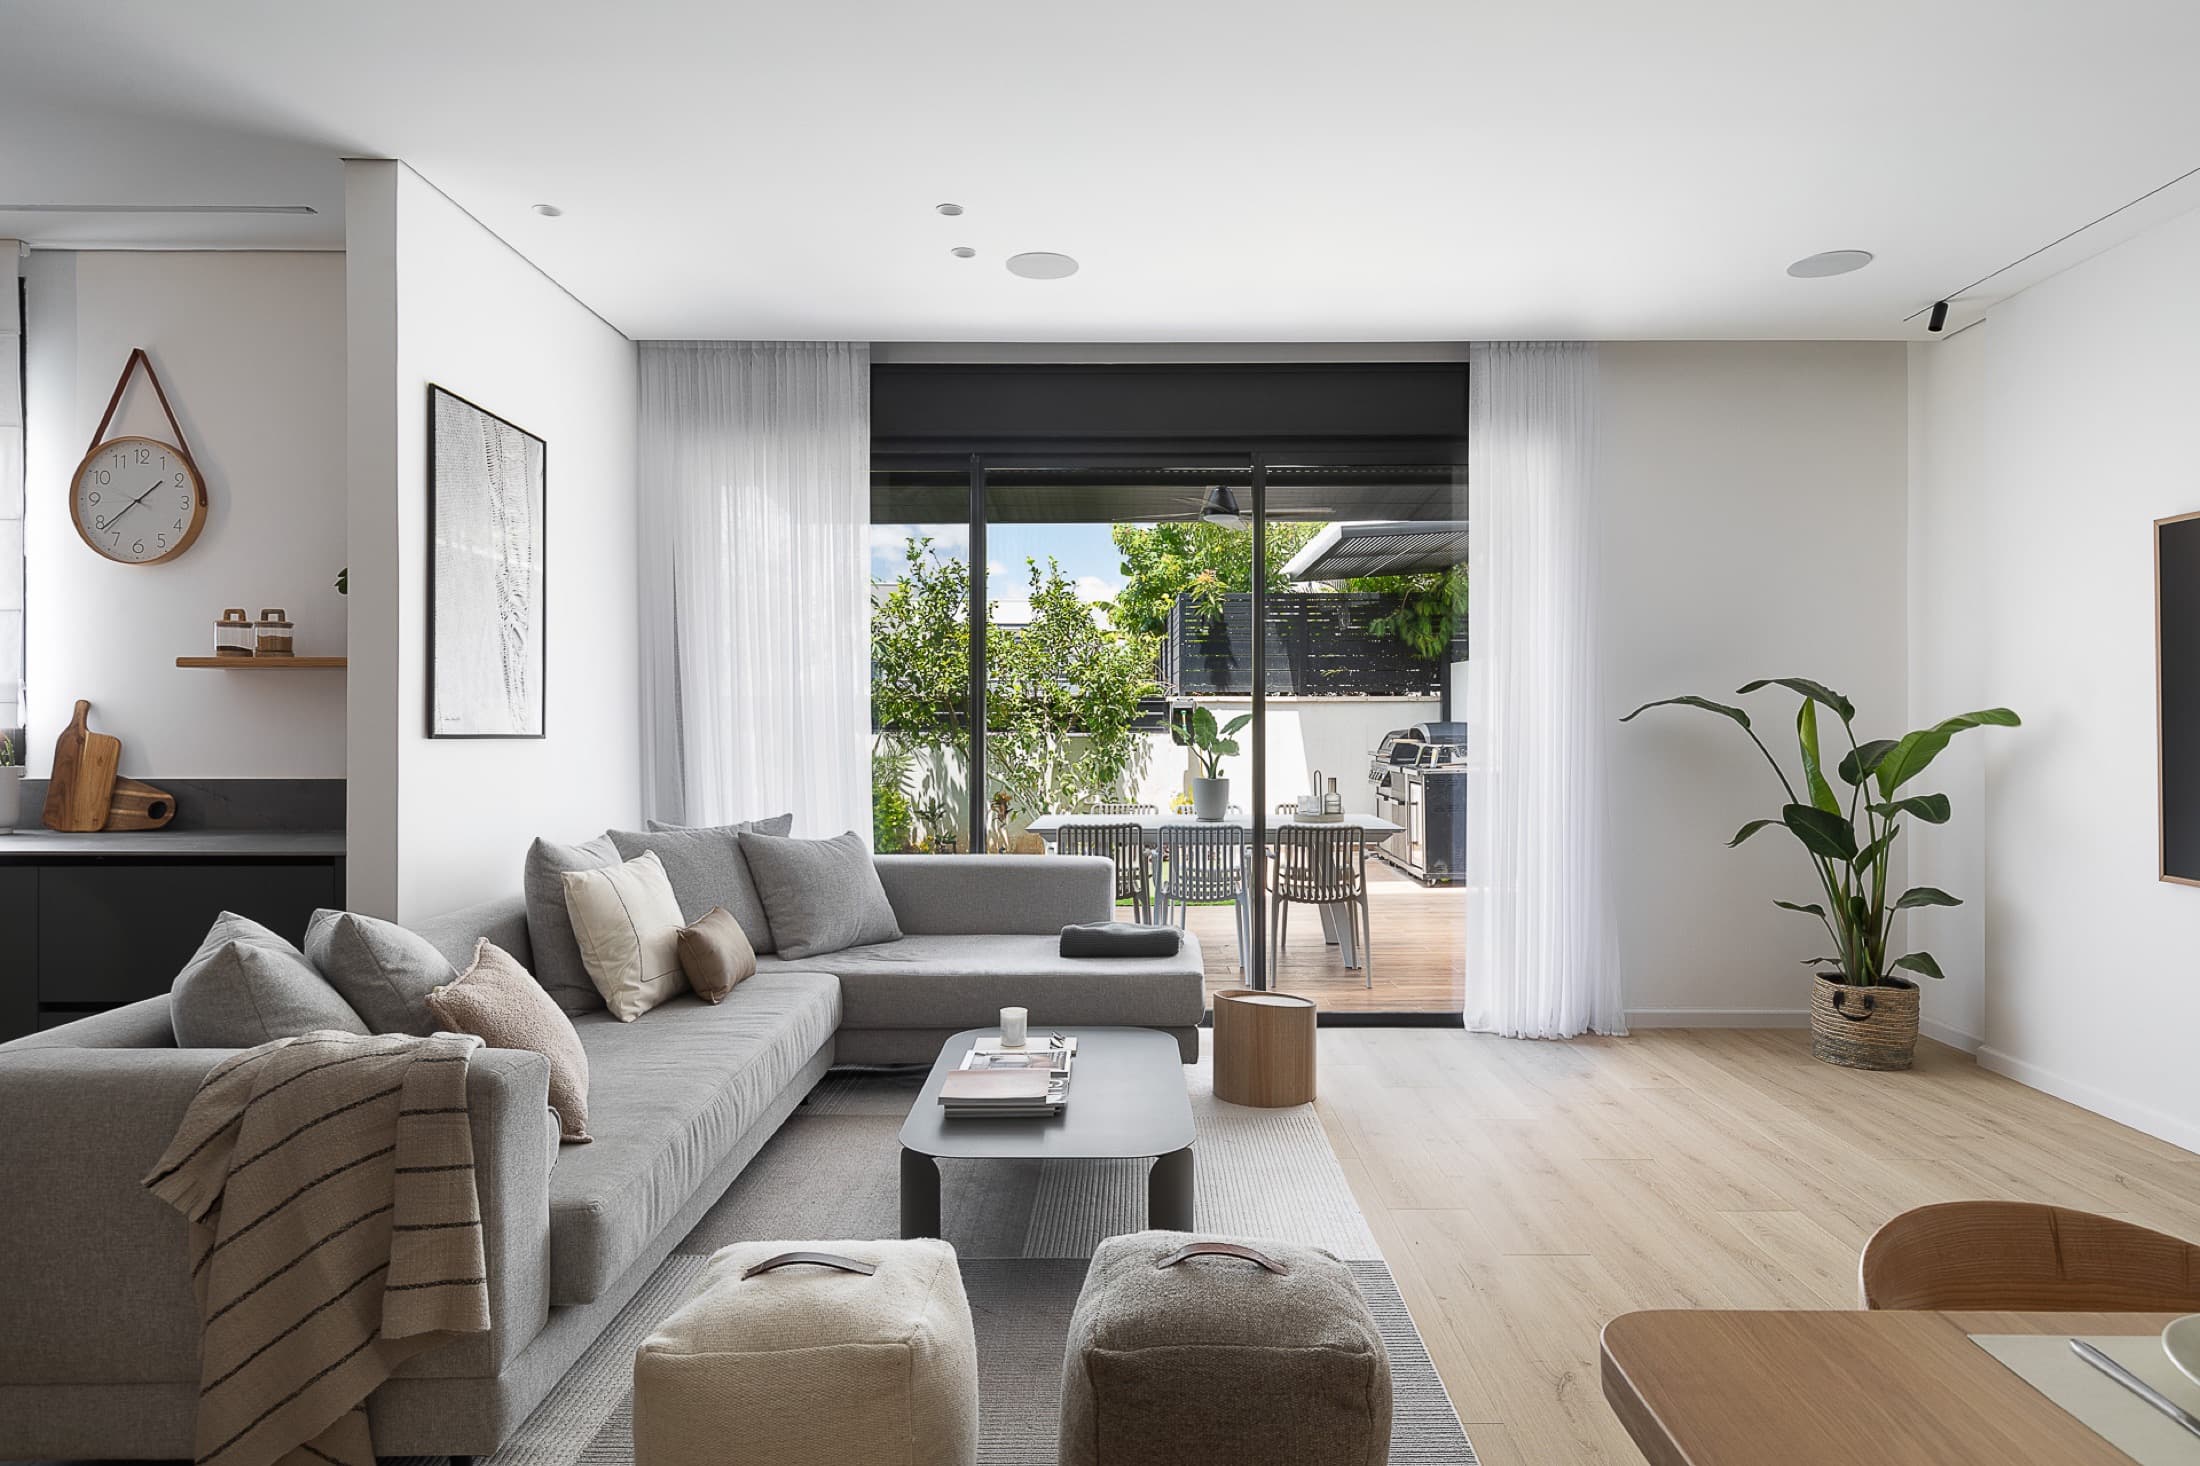
A home that gives the family a work room at its heart without sacrificing a single space — and a garden designed, from day one, to truly be lived in.
Los desafíos
del estudio
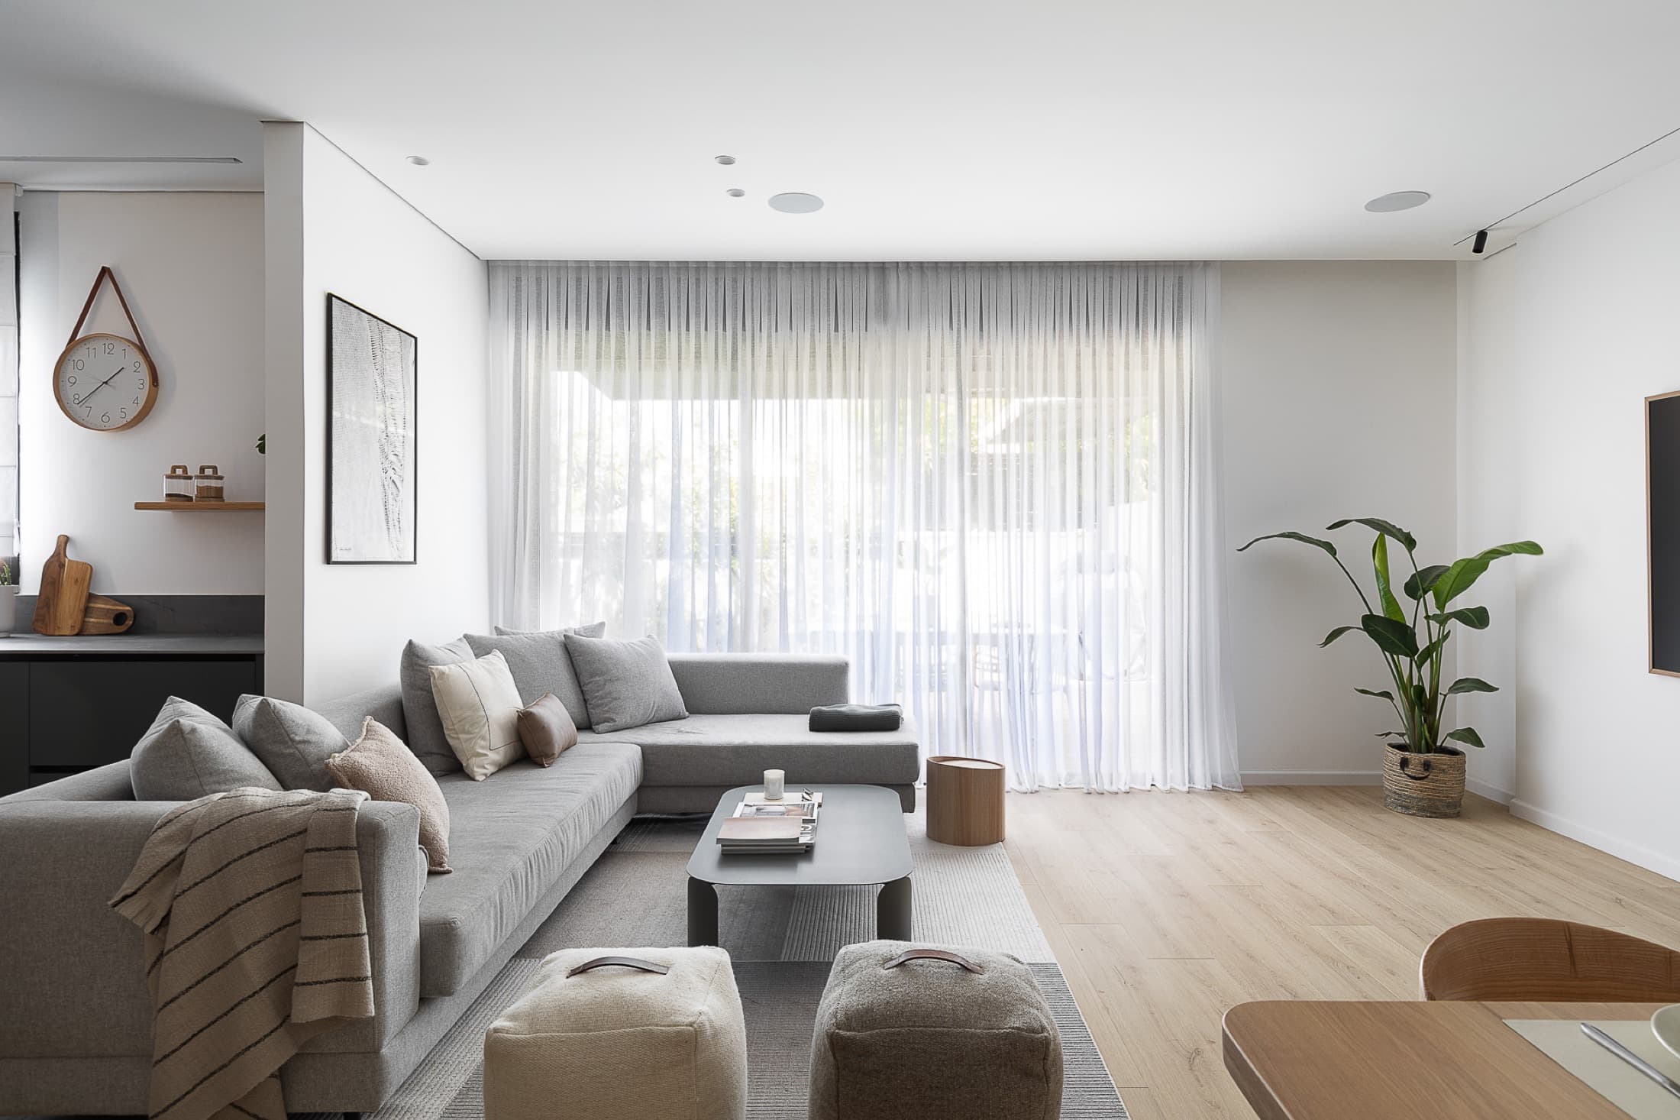
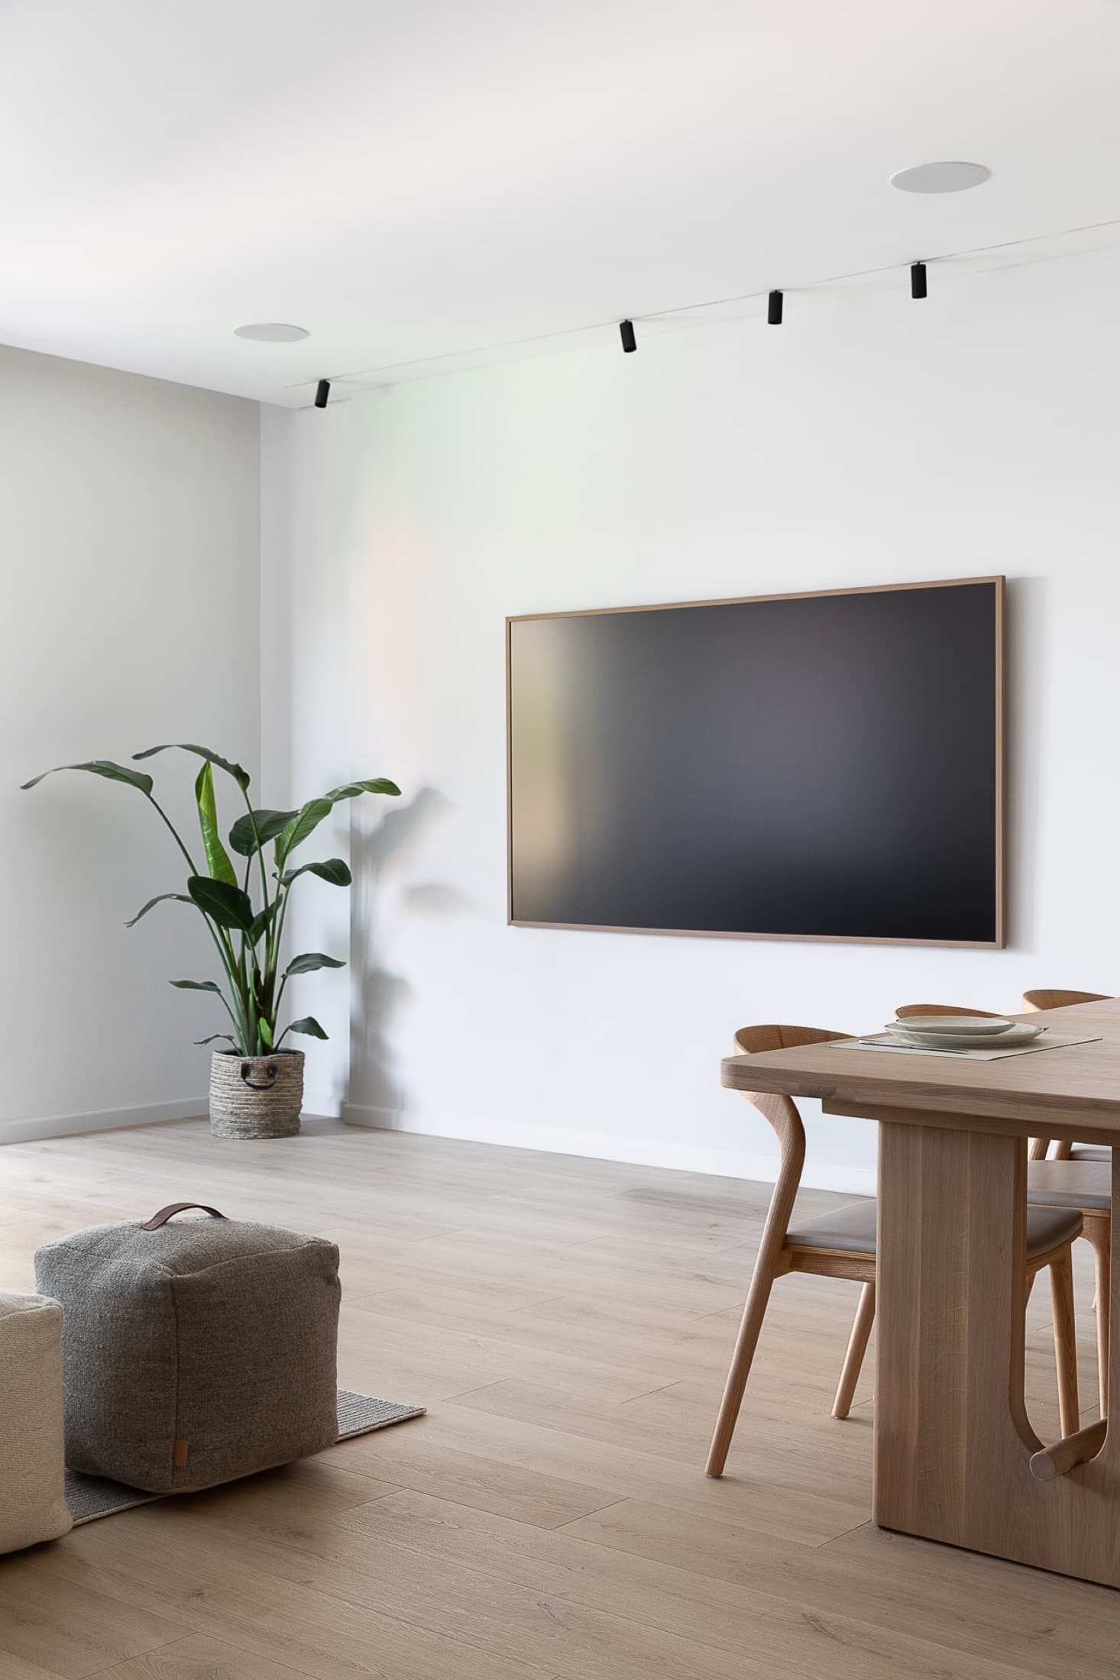
Fitting a huge kitchen, an elegant living room, a comfortable dining area and a spacious, storage-filled office into the plan — so that nothing was given up and everything found its place.
El proceso
Del análisis
a la entrega
A huge, distinctive kitchen in petrol green steals every glance; a comfortable dining area rests back to back against a spacious office full of storage. But the heart of this home beats outside: the garden was conceived from day one with everything in mind — every light point, the pergola, the electricity ready for the electric grill and the pizza oven.
El cambio
Antes y después
Pendiente a completar
En palabras de Yael
“Because a well-designed garden is not what's left over after the house: it is where the family truly lives when evening falls.”
Yael Gitelman · LAH Studio