גיליון טכני
הנכס
בפירוט
כל שדה מולא לכל פרויקט
סוג הנכס
Boutique training studio
שטח
≈ 220 m²
תוכנית
—
מיקום
Kfar Saba
שנה
—
סוג ההתערבות
Commercial build
שירות LAH שיושם
From the Ground Up
אופן העבודה
Remote design direction + certified local execution
משך
—
סגנון / קונספט
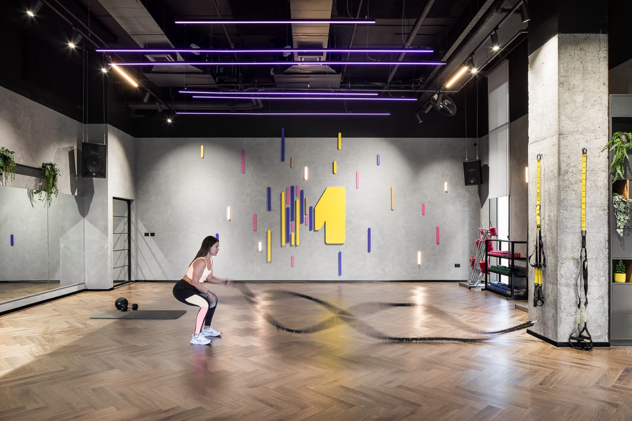
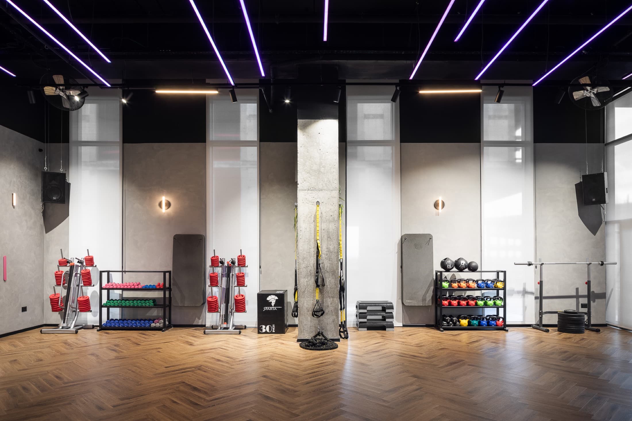
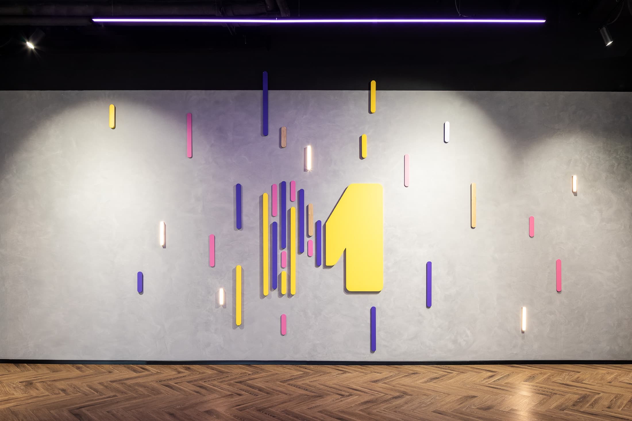
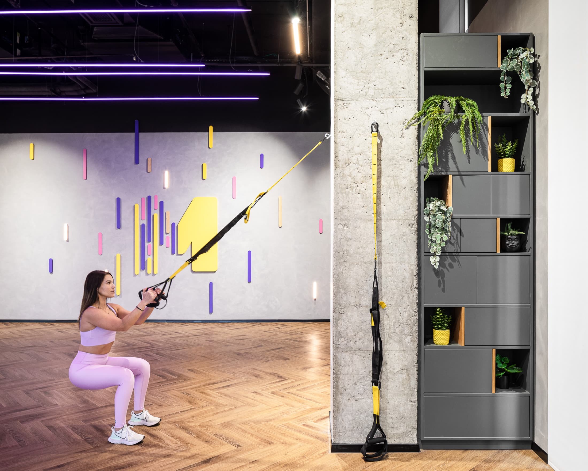
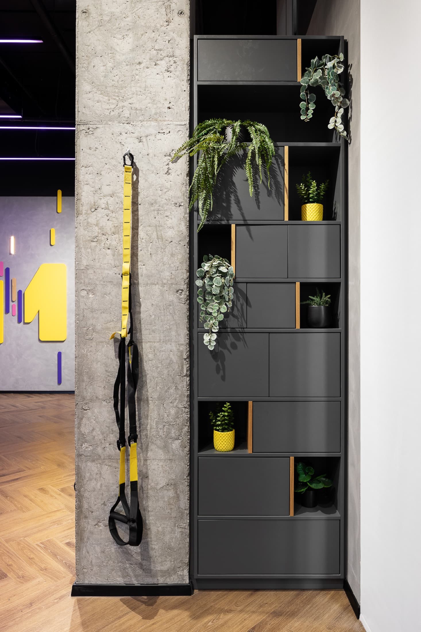
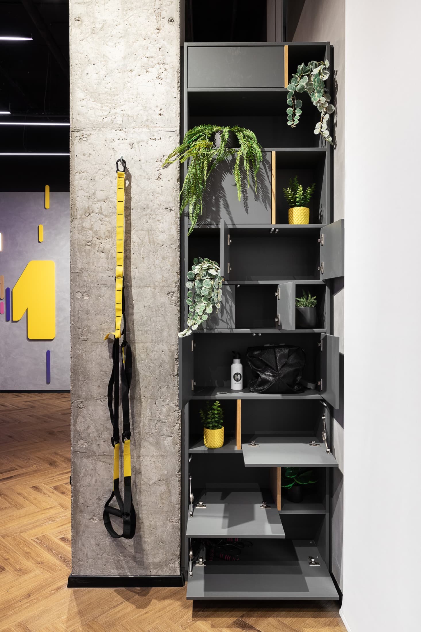
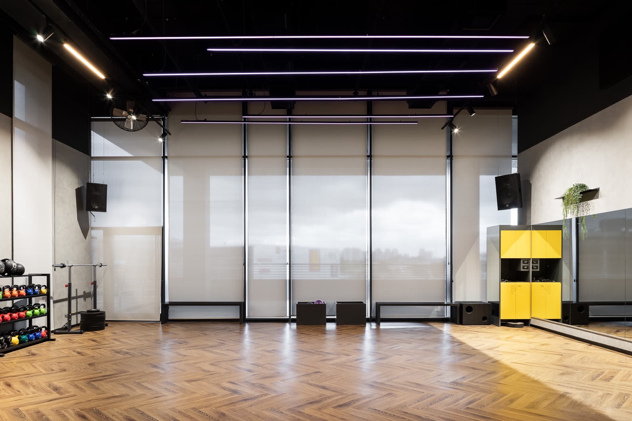
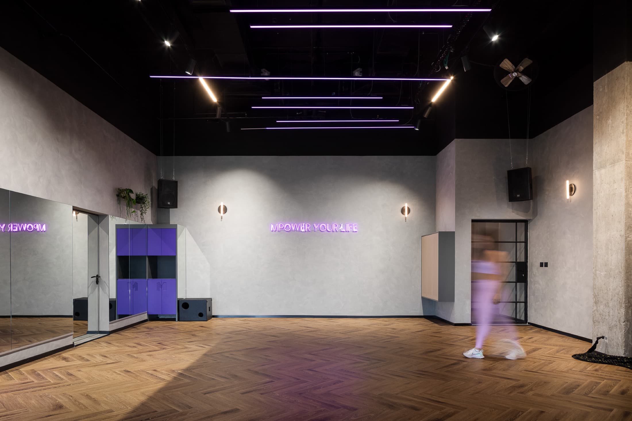
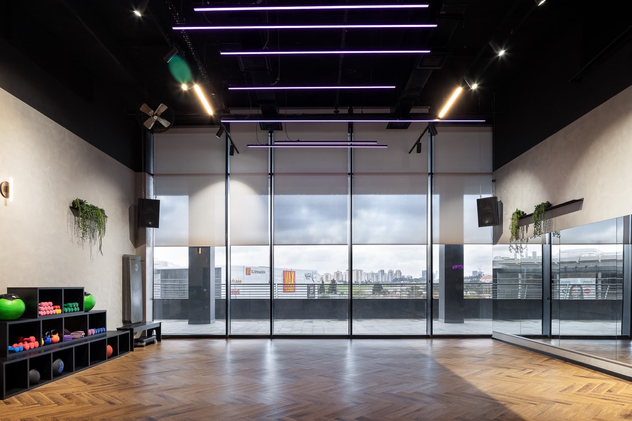
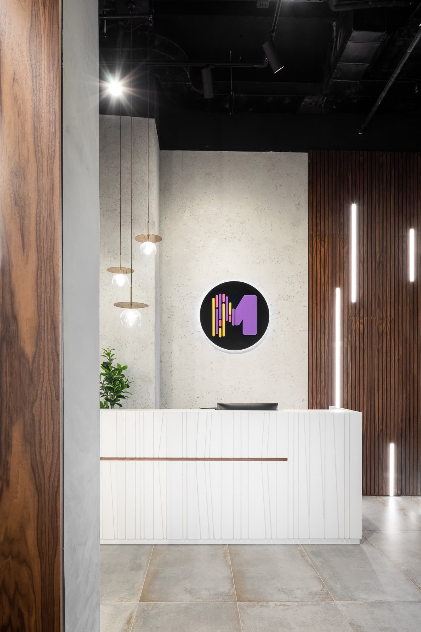
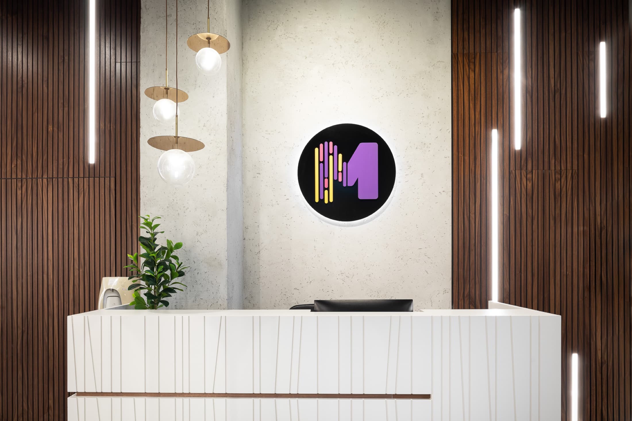
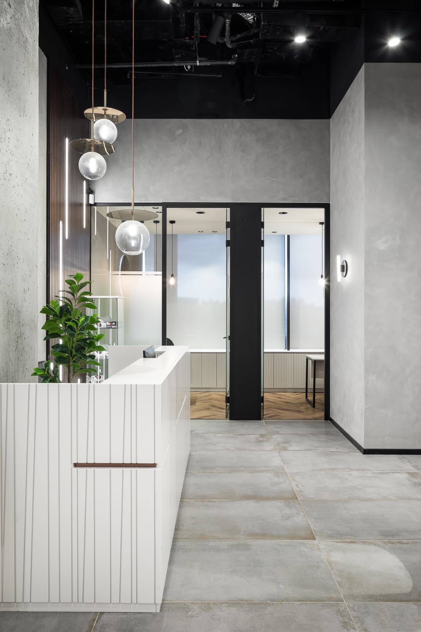
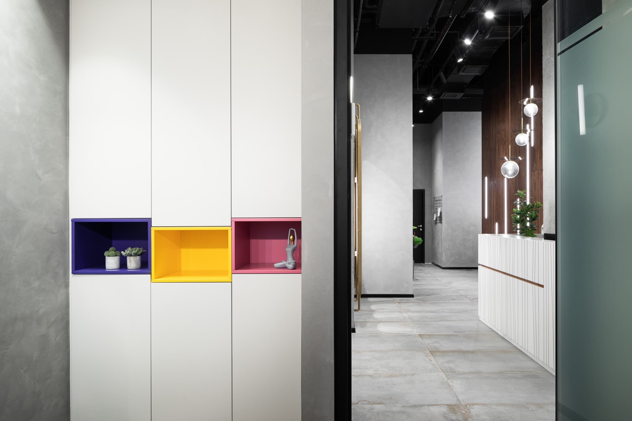
A dark, sober base — black ceilings, grey microcement, exposed concrete, herringbone wood — lit by living neon
קרדיטים
עיצוב: LAH Studio / יעל גיטלמן · שותף מקומי: — · צילום: —
התוצאה
איך זה יצא
הסט הסופי — צילומים של החלל הגמור
המטרות
של הלקוח
A boutique training studio where the space doesn't accompany the workout — it stages it, with all the energy coming from the light.
האתגרים
של הסטודיו
להשלמה
התהליך
מניתוח
למסירה
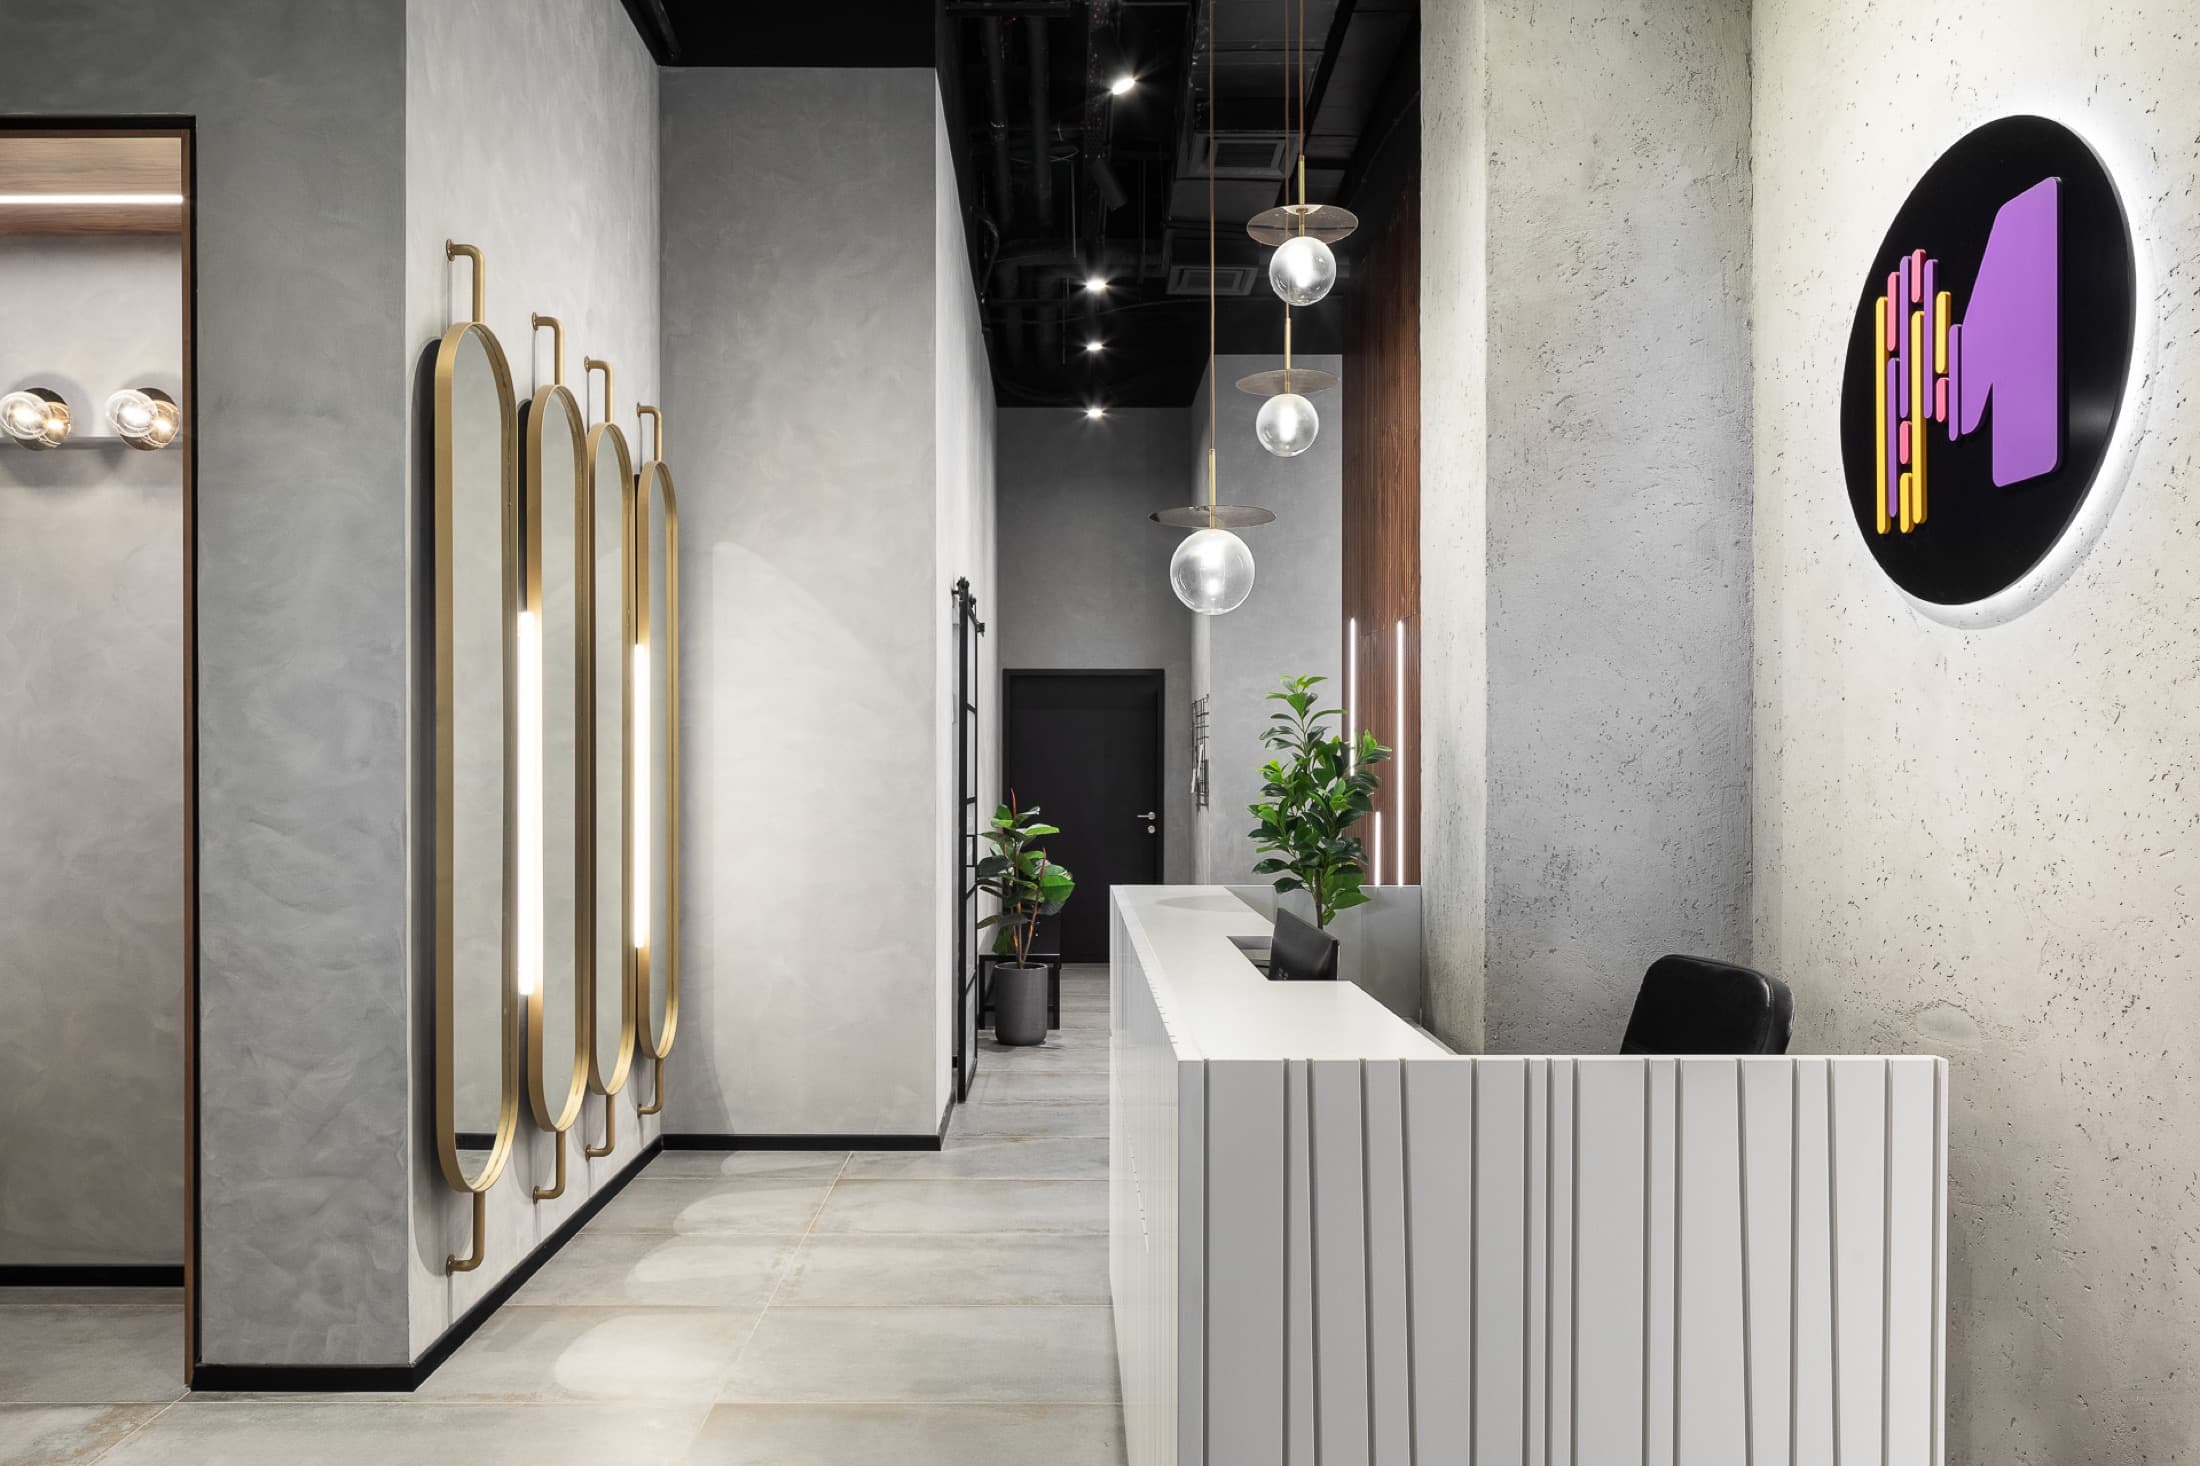
Everything starts from a sober, restrained base — black ceilings, grey microcement walls, exposed concrete columns and a herringbone wood floor — a deliberately neutral backdrop so all the energy comes from the light.
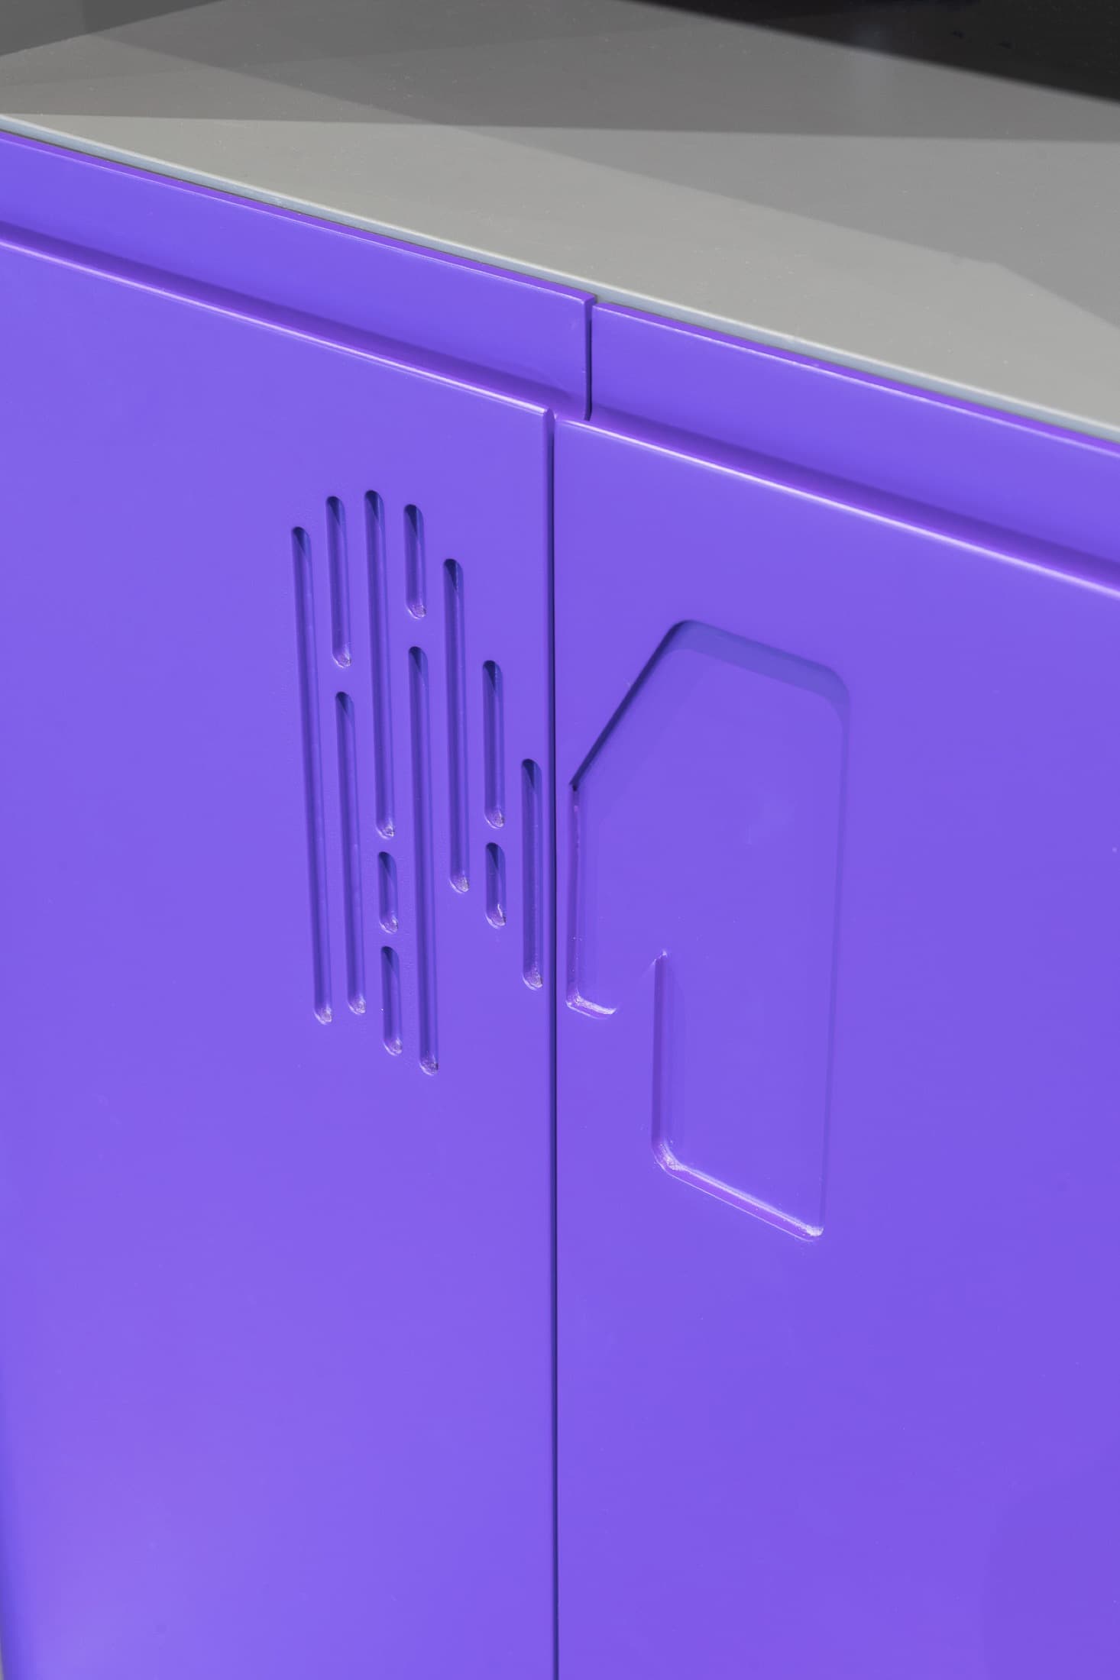
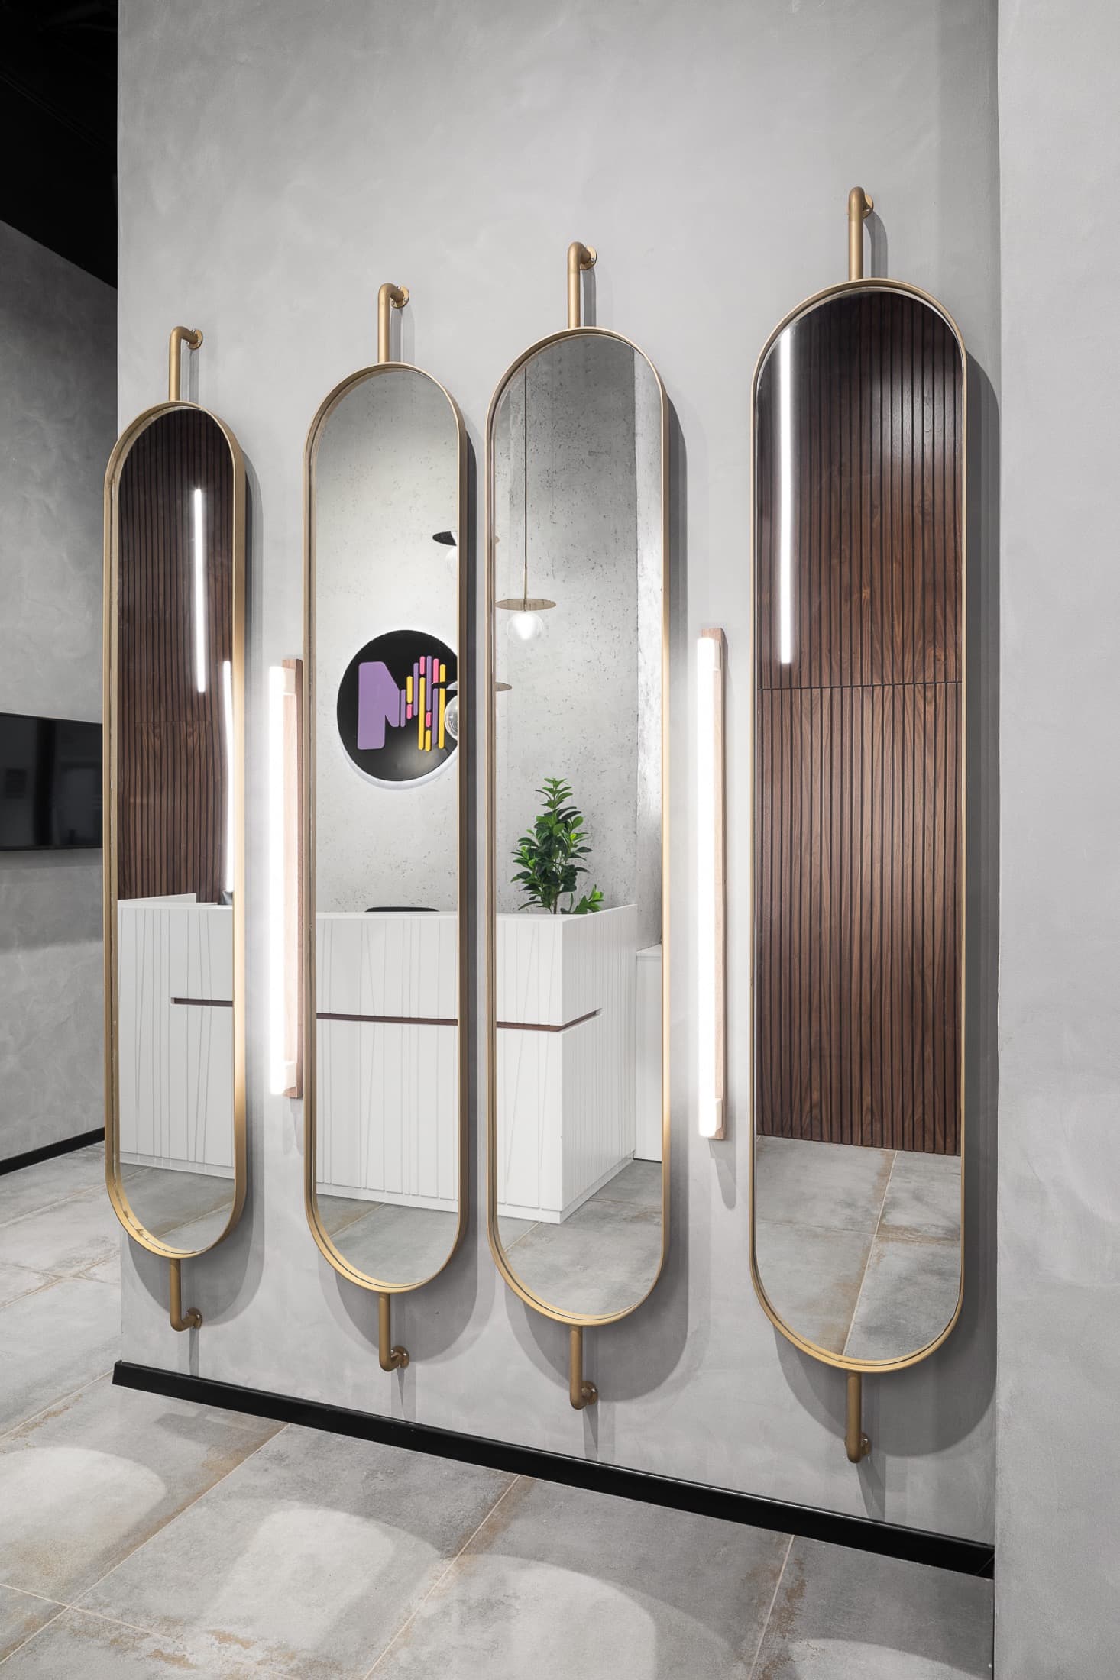
The neon lighting is born from the logo's graphic language, those equalizer bars in yellow, purple and pink, and it is alive: the ceiling changes with the workout, the beat of the music and the trainer's will, so each class has its own atmosphere, colour and intensity. The reception was a conscious decision — generous and enveloping, with gold-framed mirrors and warm light — because MPOWER is a comprehensive service that wraps around the person from nutrition to training.
השינוי
לפני ואחרי
להשלמה
במילים של יעל
“A dark studio to feel switched on, sober so that the energy is what each person brings. Design that doesn't accompany movement — it ignites it.”
Yael Gitelman · LAH Studio