

גיליון טכני
הנכס
בפירוט
כל שדה מולא לכל פרויקט
סוג הנכס
Penthouse
שטח
~125 m² interior + generous terraces
תוכנית
—
מיקום
Hod HaSharon
שנה
—
סוג ההתערבות
Renovation
שירות LAH שיושם
The Full Project
אופן העבודה
Remote design direction + certified local execution
משך
—
סגנון / קונספט
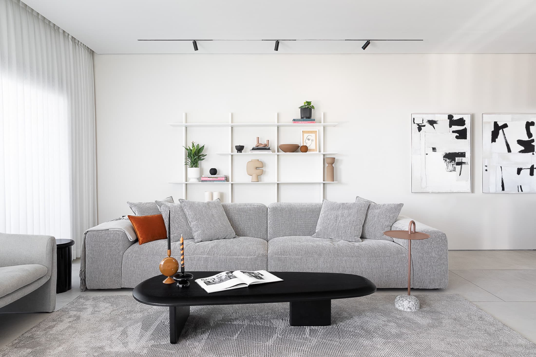
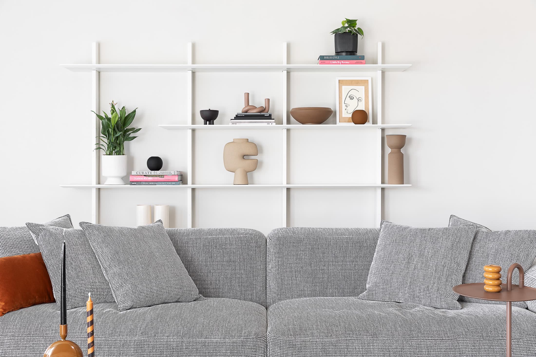
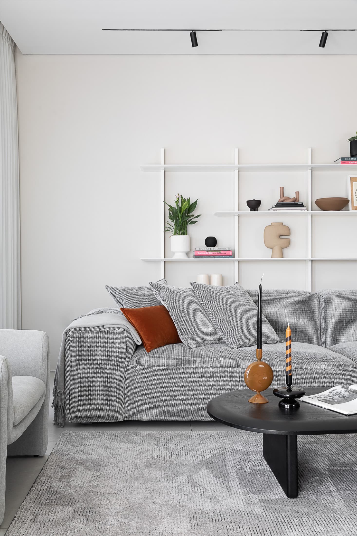
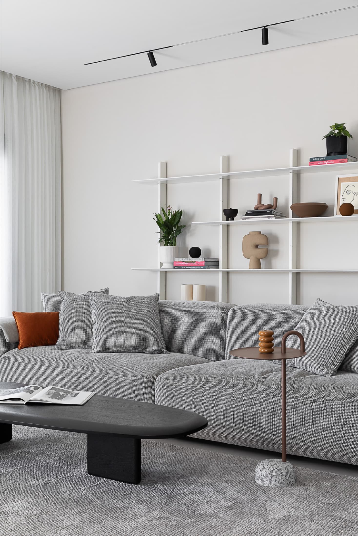
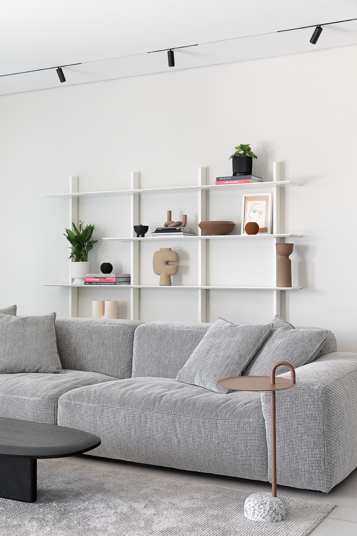
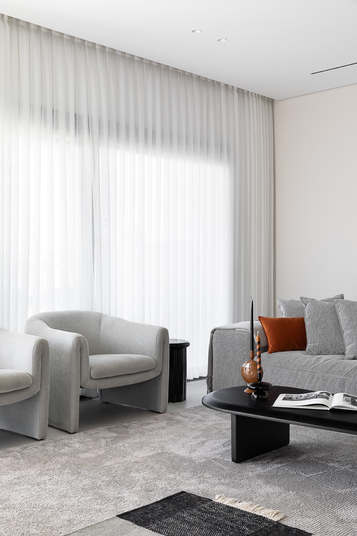
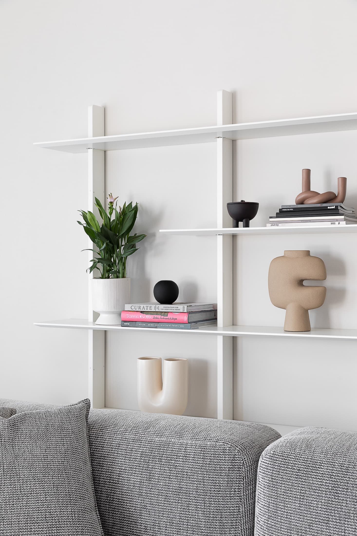
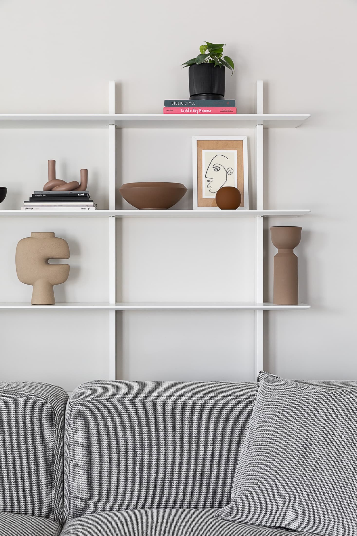
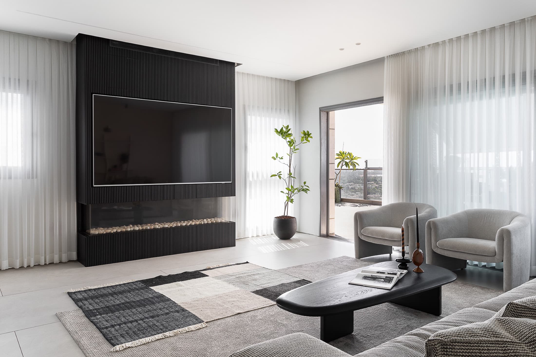
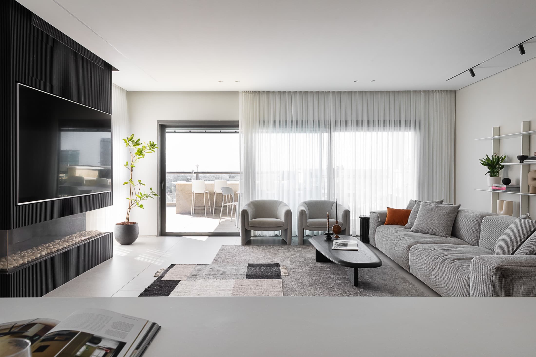
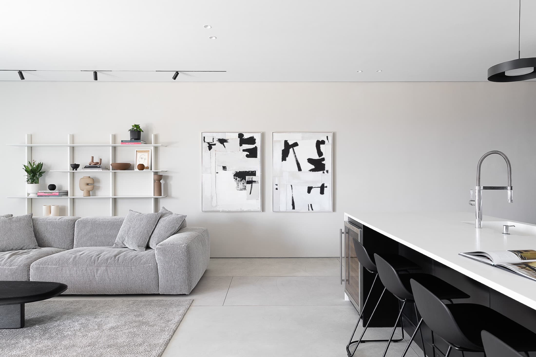
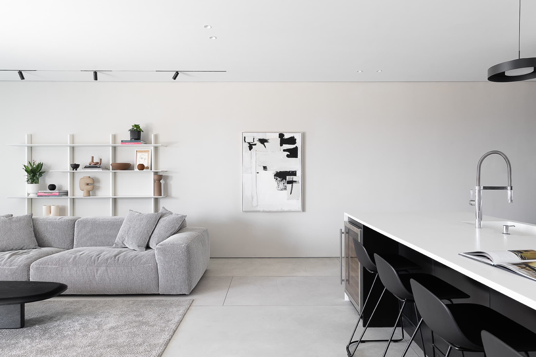
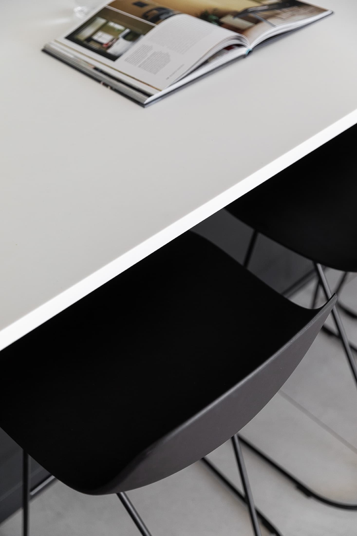
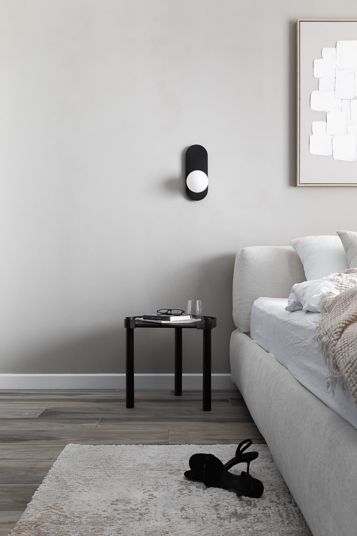
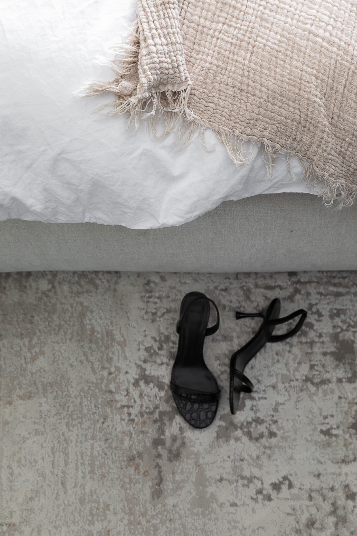
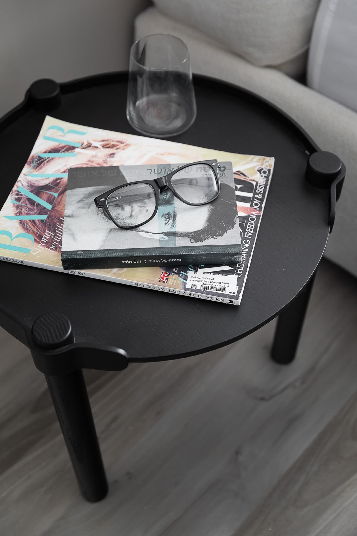
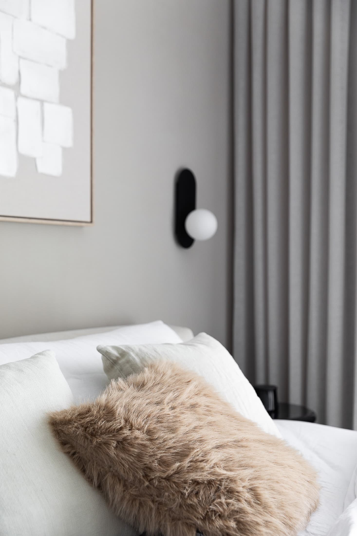
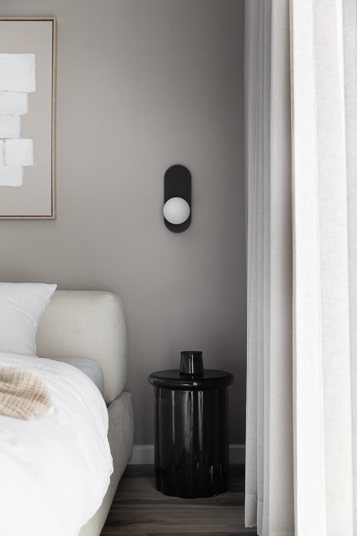
High-contrast black and white, balanced with serene greys and soft textiles
קרדיטים
עיצוב: LAH Studio / יעל גיטלמן · שותף מקומי: — · צילום: —
התוצאה
איך זה יצא
הסט הסופי — צילומים של החלל הגמור
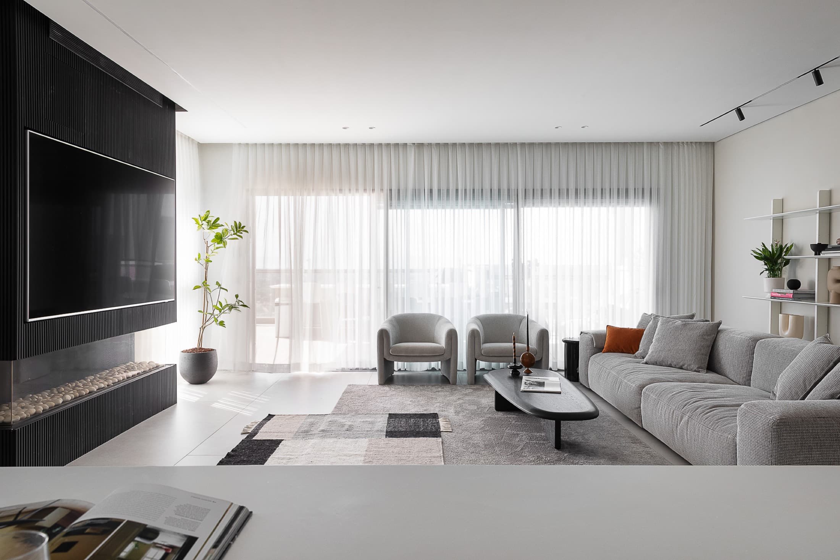
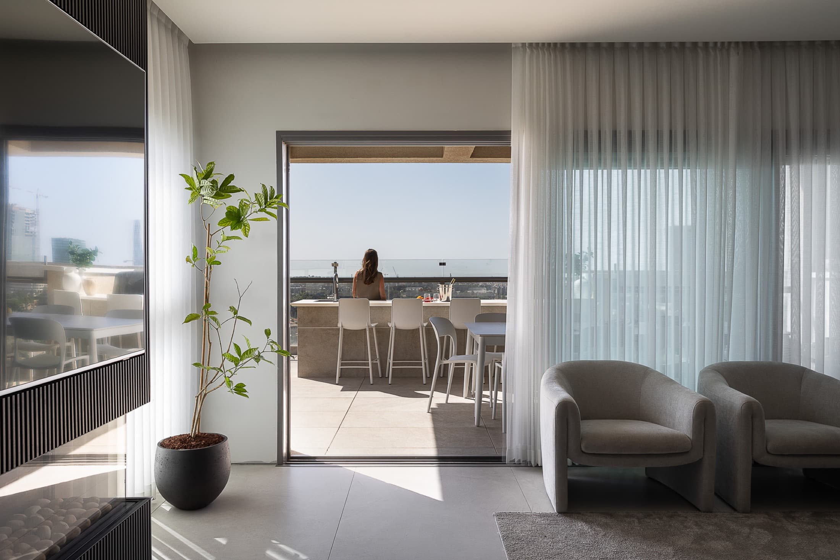
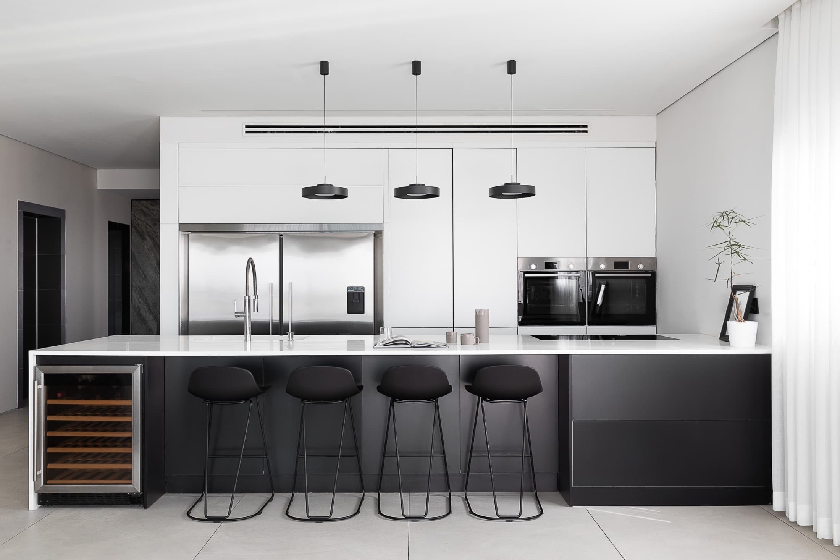
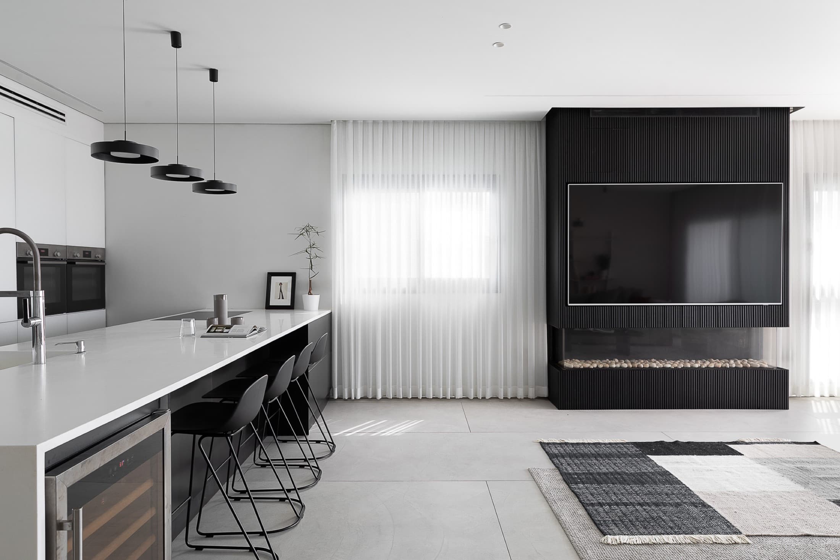
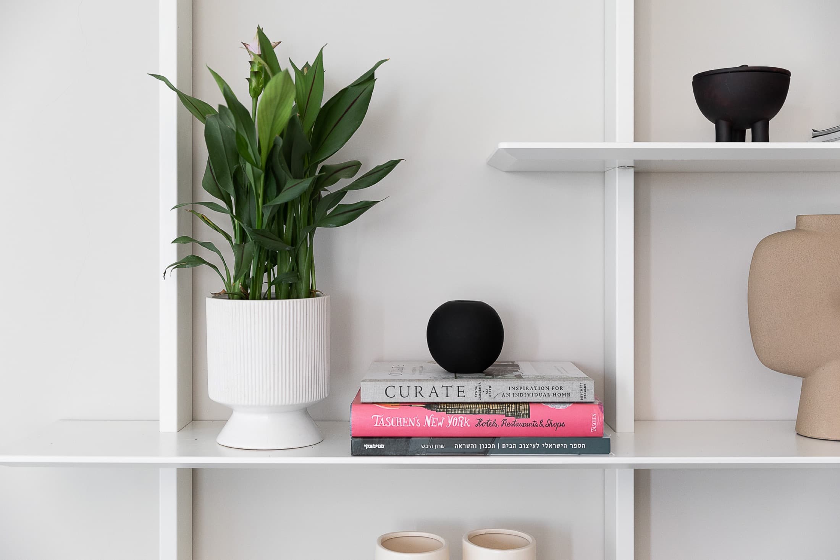
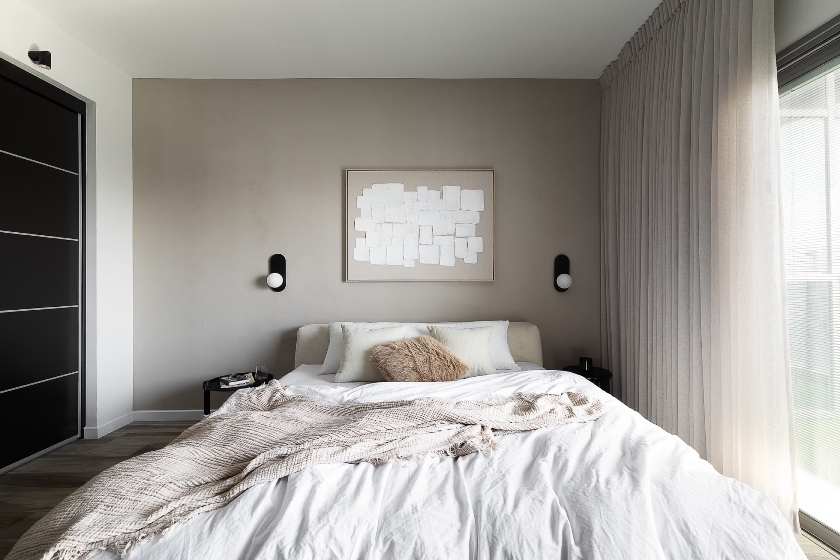
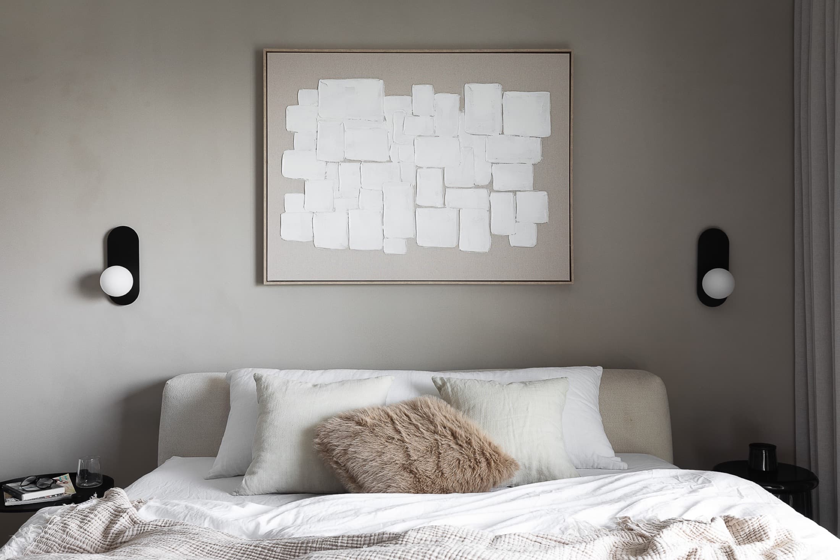
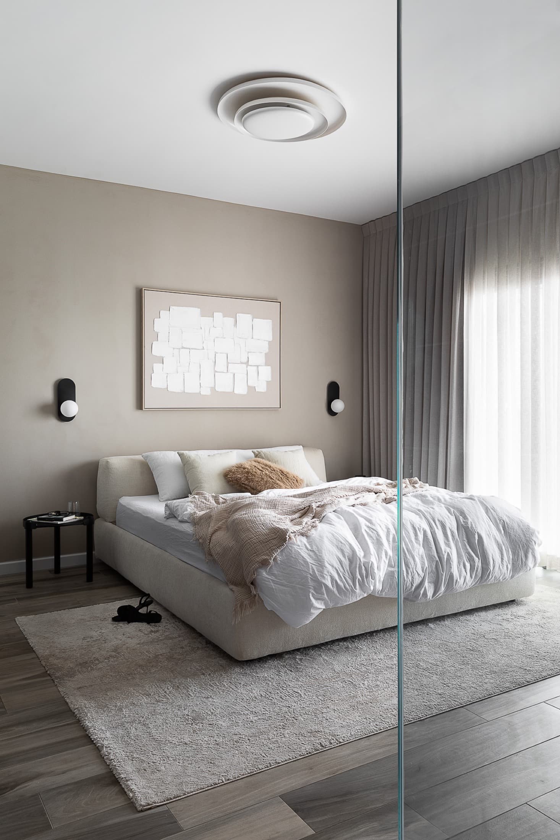
המטרות
של הלקוח
The clients arrived with a refined taste of their own and a home that already had class — so the work was not to transform but to fine-tune: to adapt the home to the style and tones that define them, until every room felt unmistakably theirs.
האתגרים
של הסטודיו
להשלמה
התהליך
מניתוח
למסירה
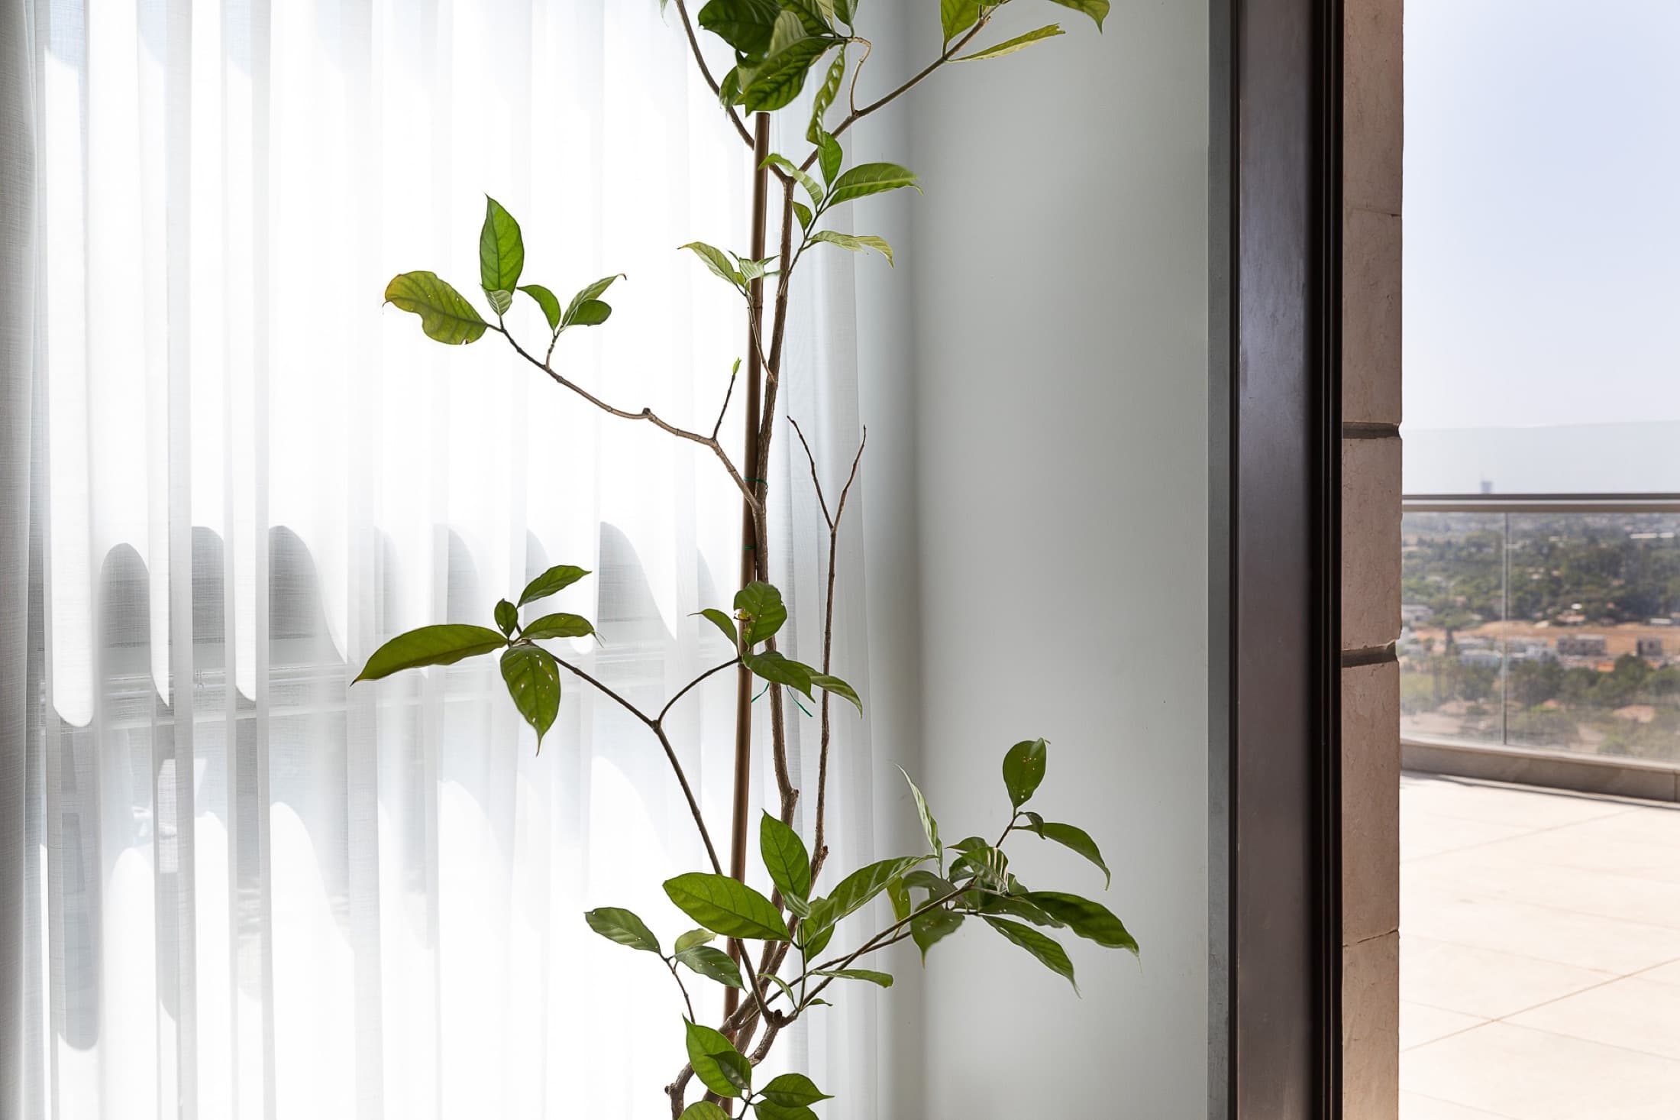
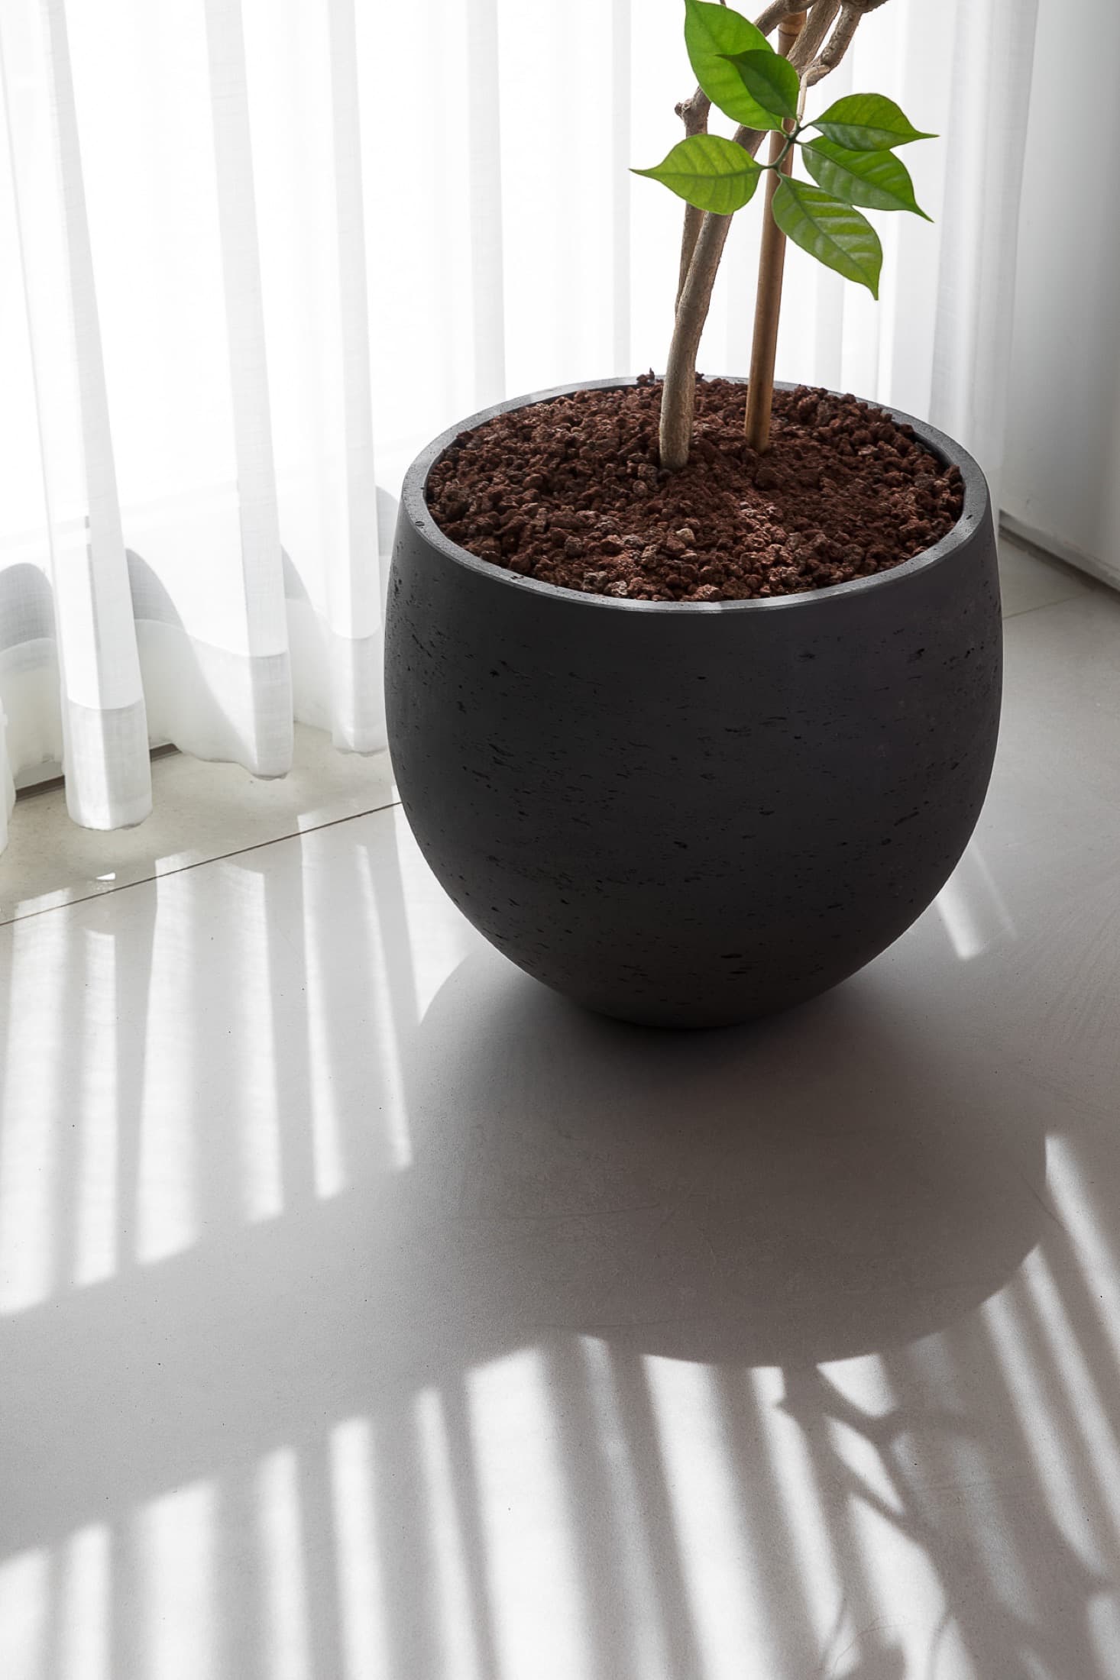
So this penthouse came to life in a high-contrast palette: the sophisticated black and white at the heart of the home, balanced with the serene warmth of greys and soft textiles in the more intimate spaces — a timeless elegance that does not shout, yet is recognised the moment you walk in.
השינוי
לפני ואחרי
להשלמה
במילים של יעל
“Across some 125 m² of interior and generous terraces, every decision pointed to the same goal: for a beautiful home to become, as well, deeply personal.”
Yael Gitelman · LAH Studio