

Technical sheet
The property
in detail
each field is completed per project
Property type
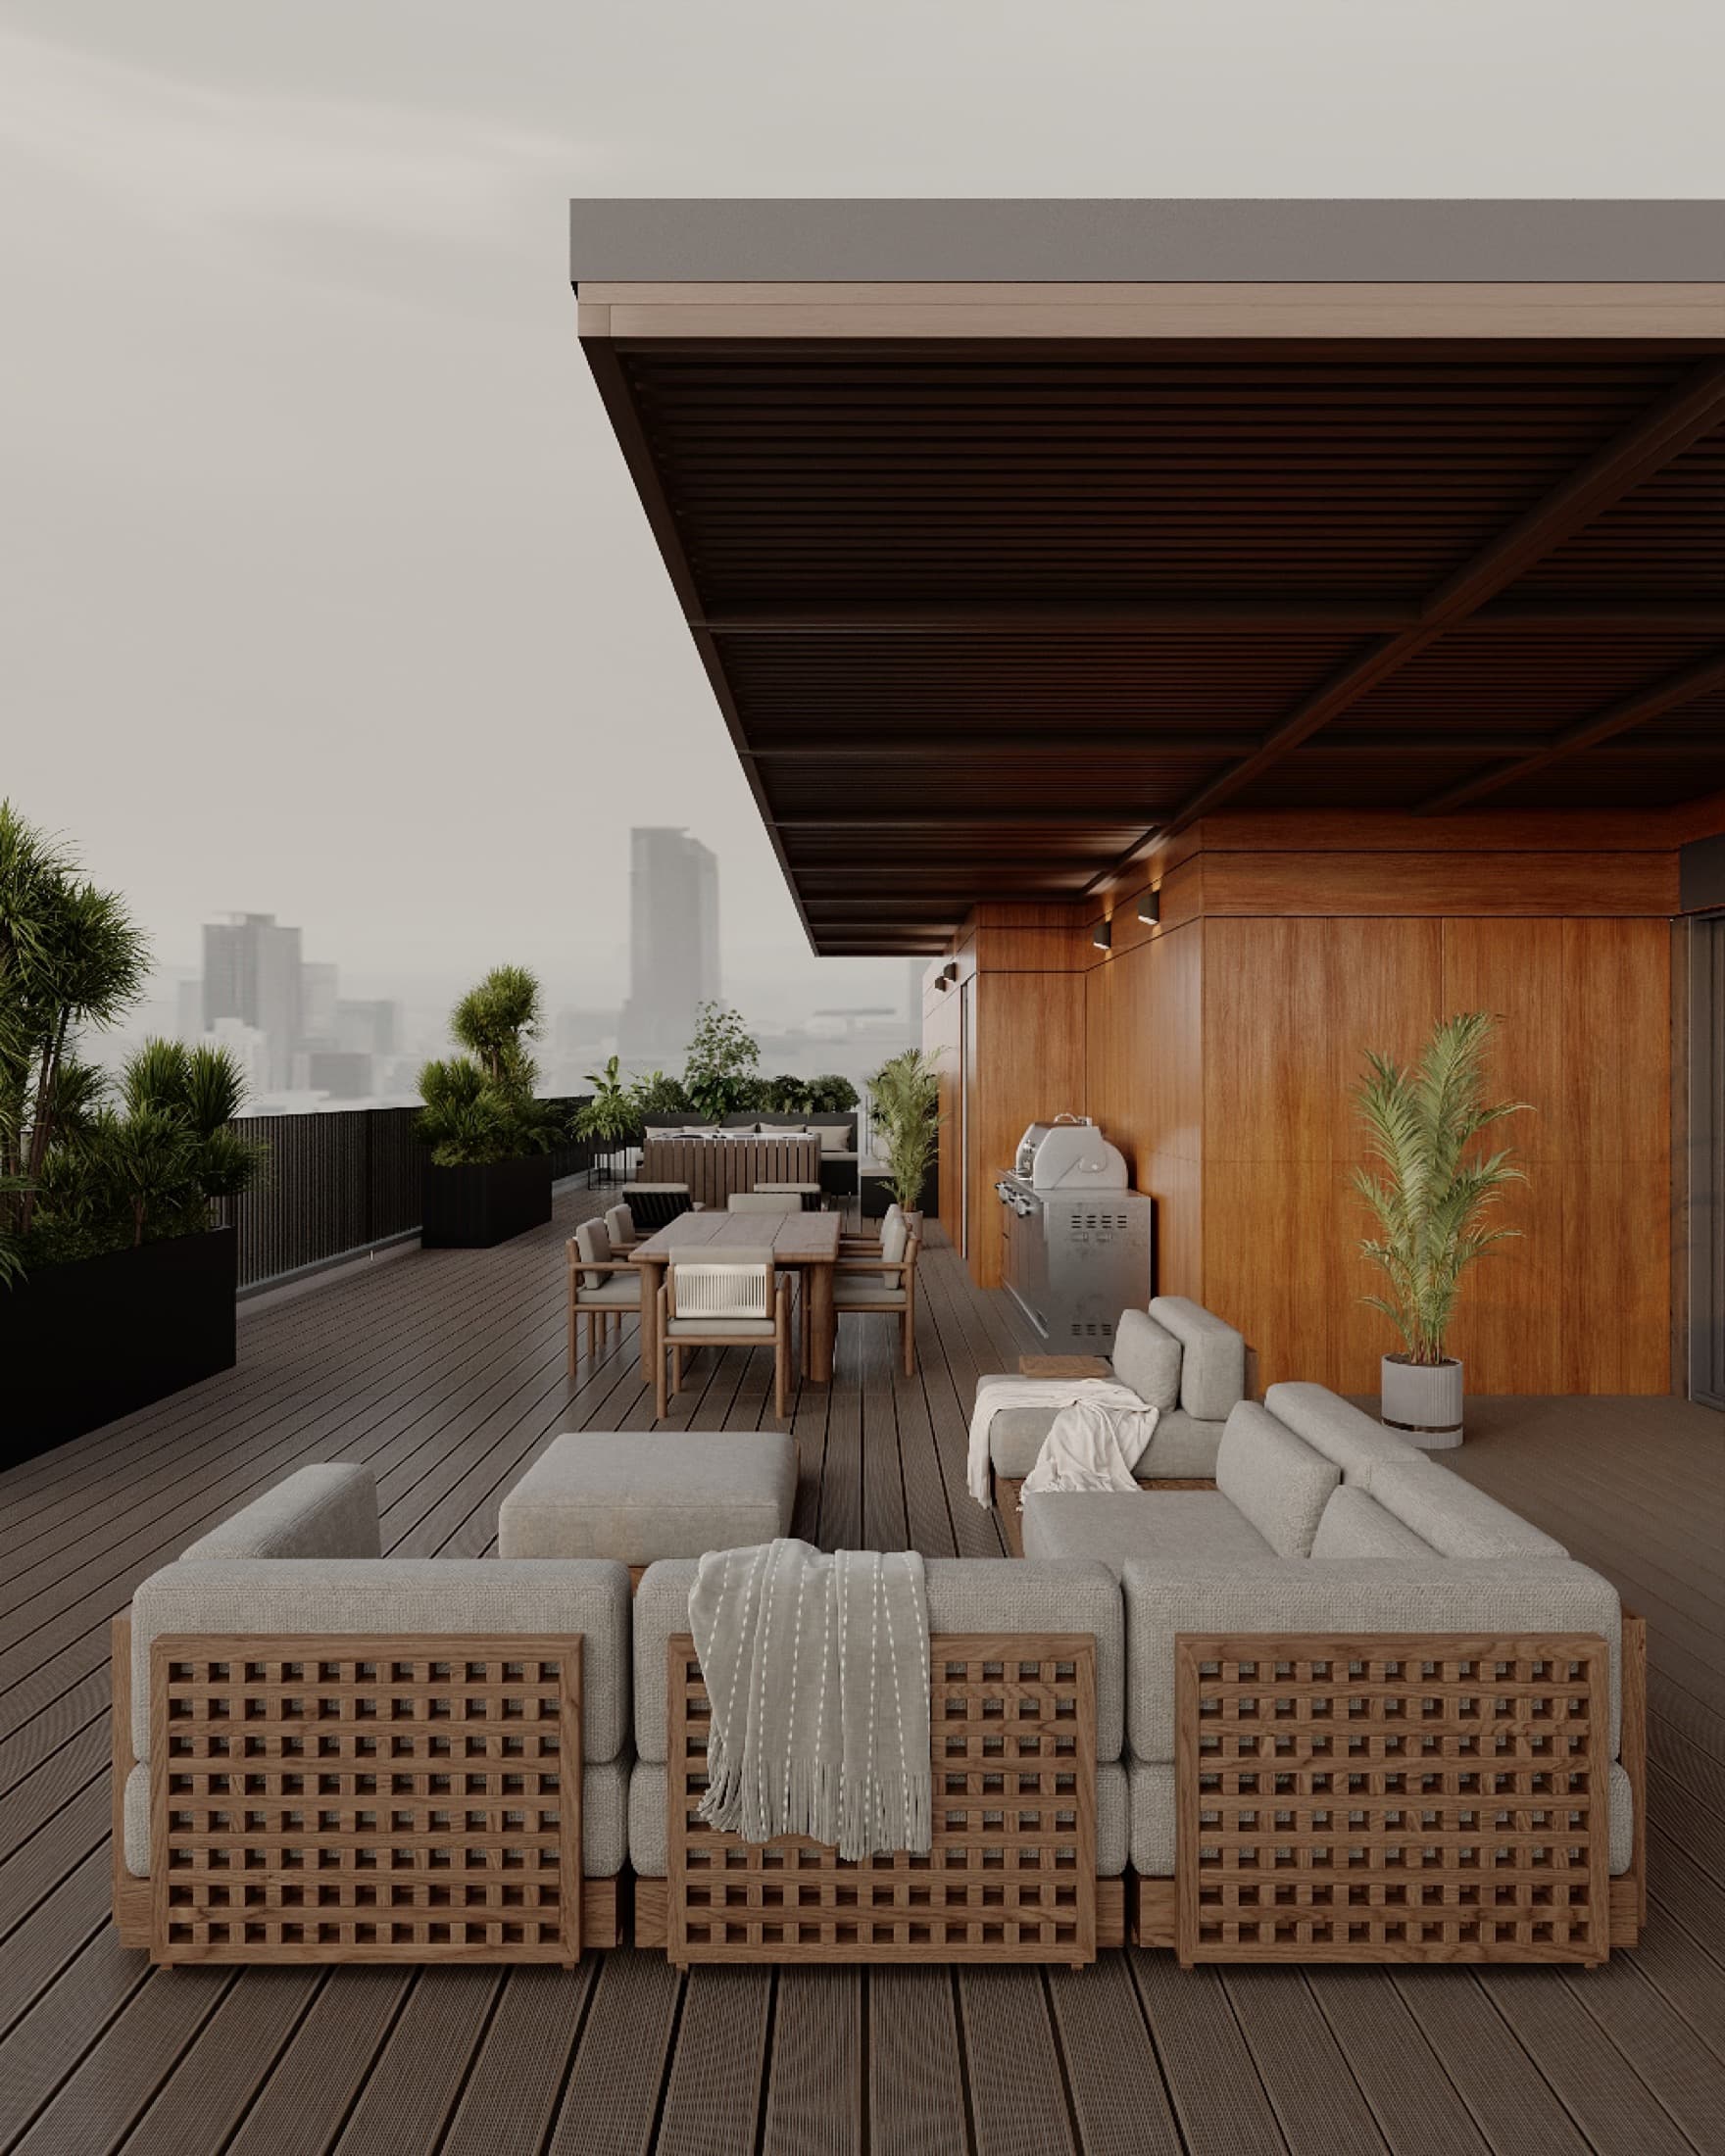
Very spacious penthouse
Area
—
Programme
—
Location
Herzliya
Year
—
Type of intervention
Off-plan accompaniment (in progress)
LAH service applied
On Paper
Modality
Remote design direction + certified local execution
Duration
—
Style / concept
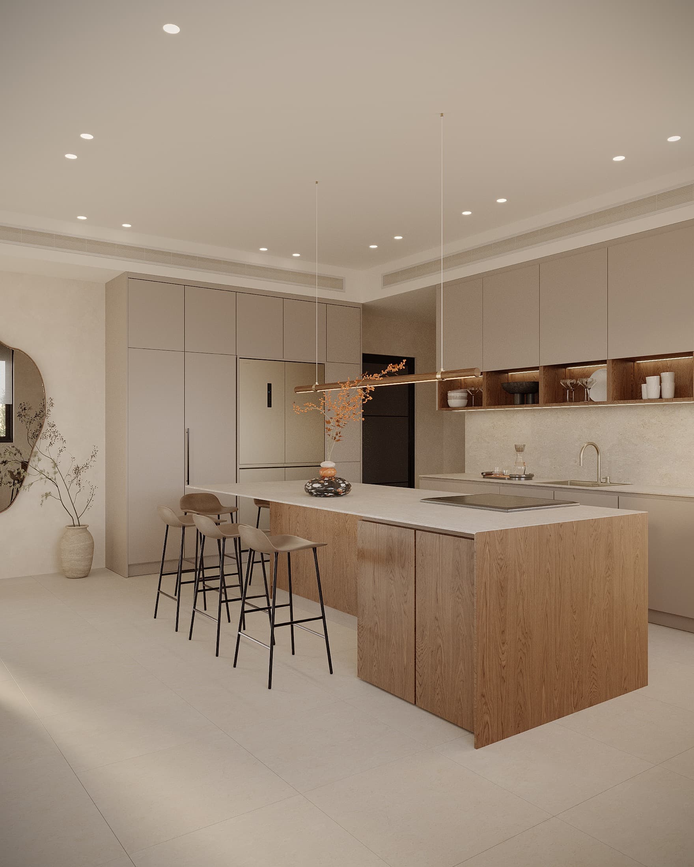
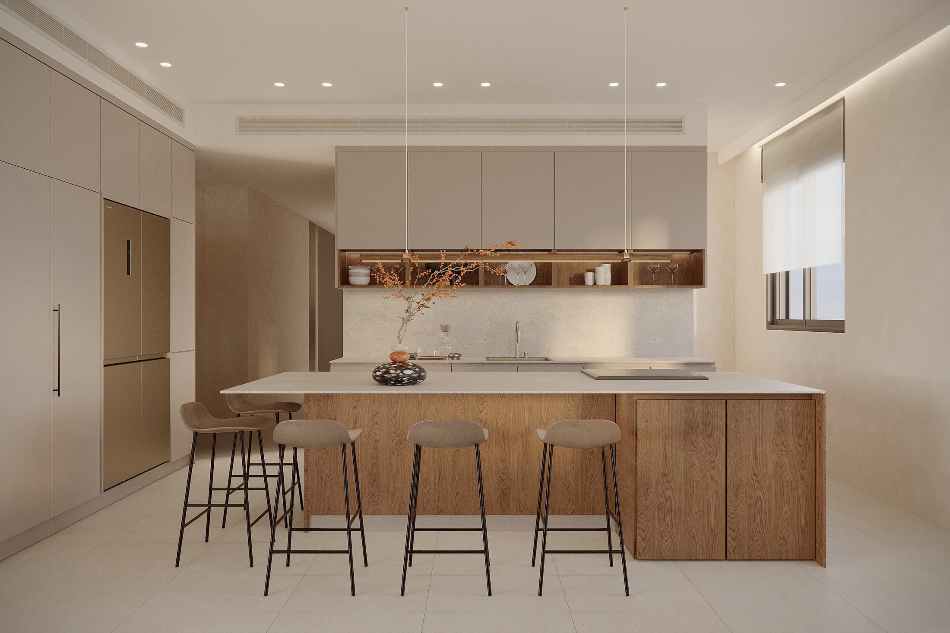
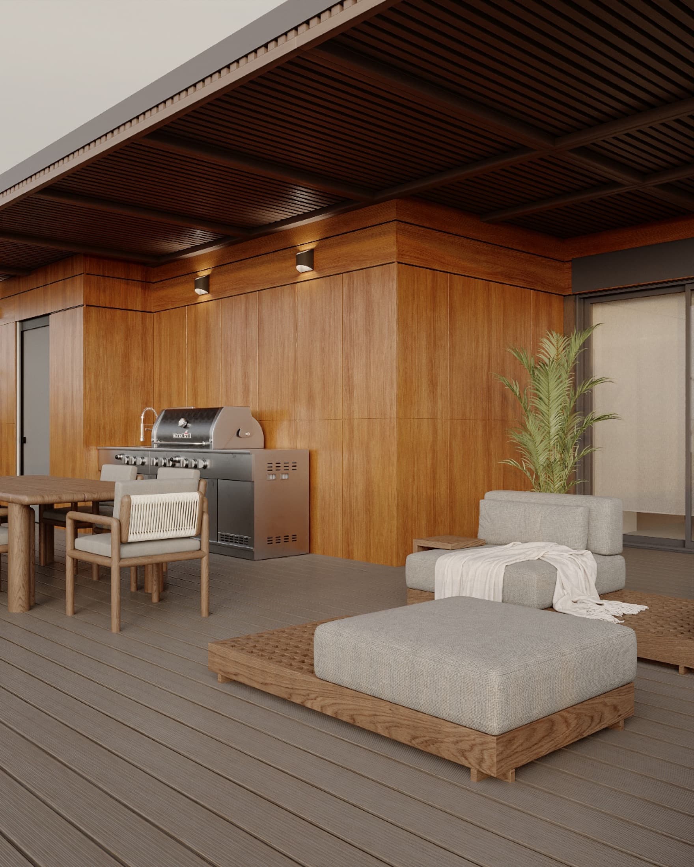
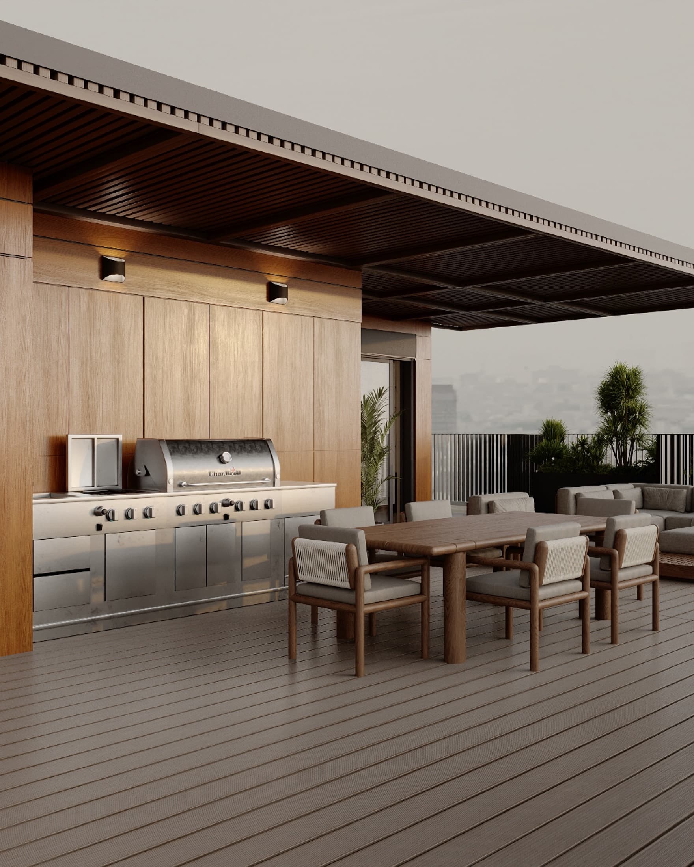
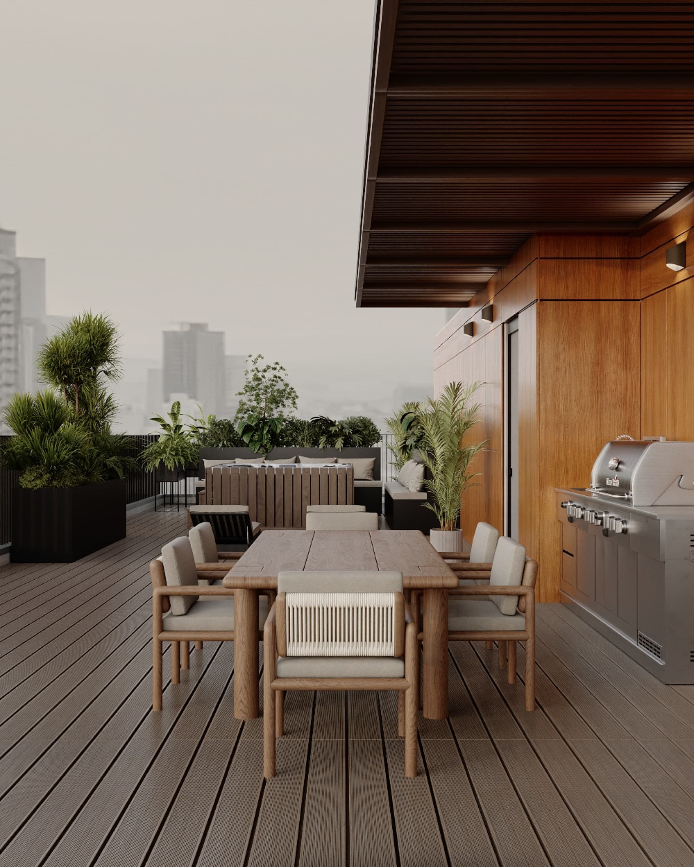
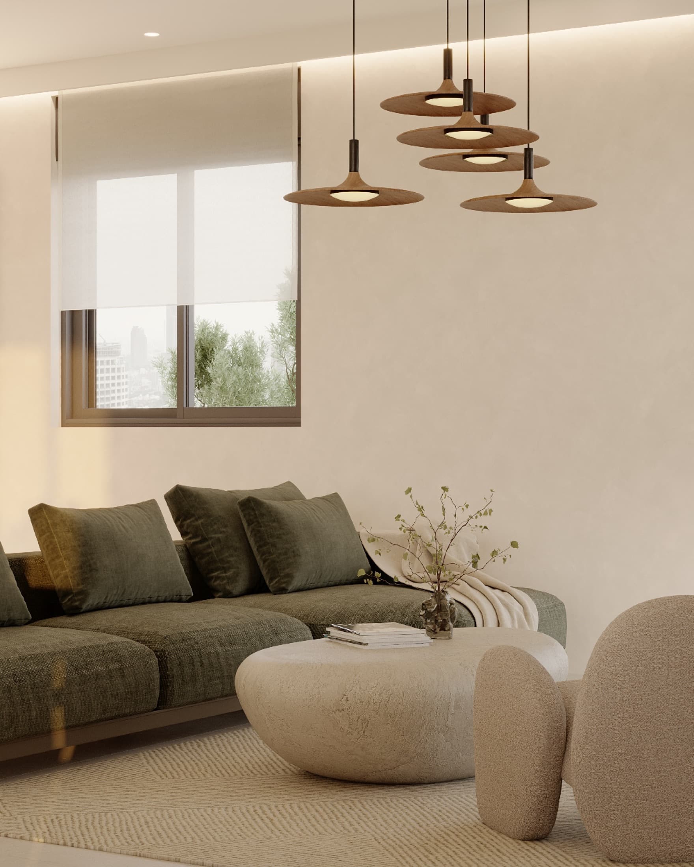
Custom joinery with materials, colours and textures redefined from scratch
Credits
Design: LAH Studio / Yael Gitelman · Local partner: — · Photography: —
The result
How it turned out
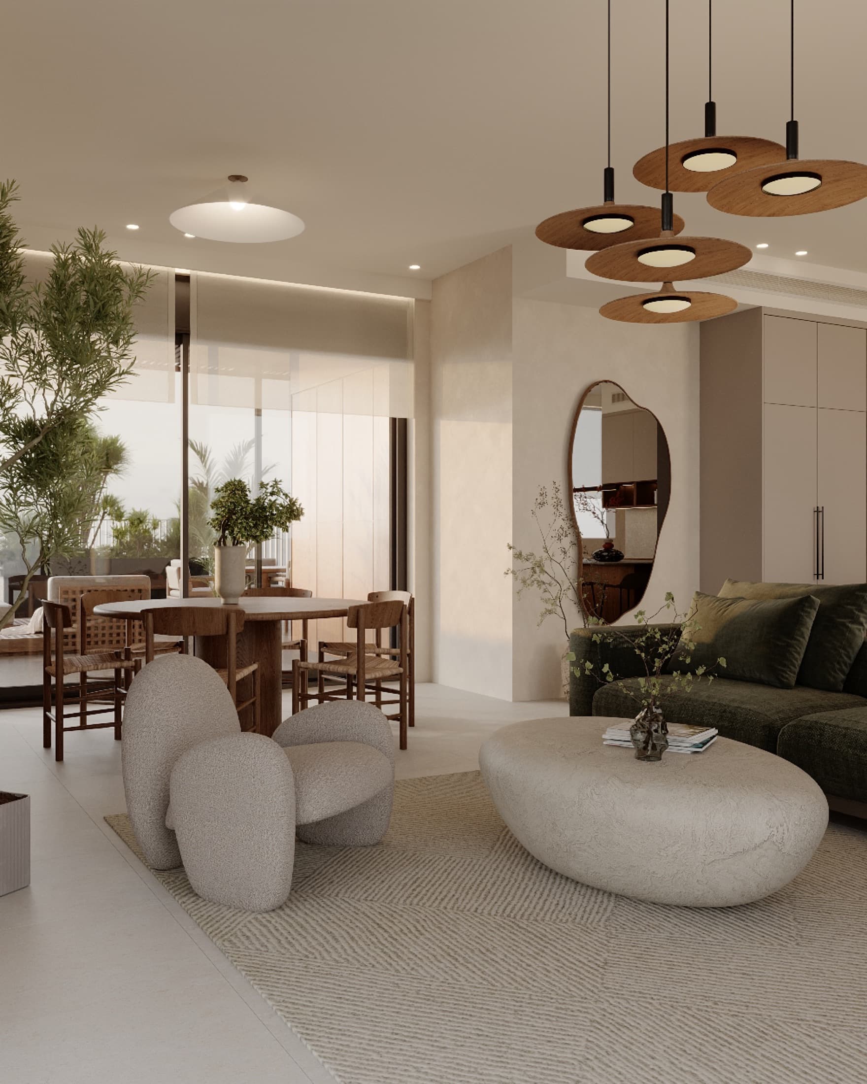
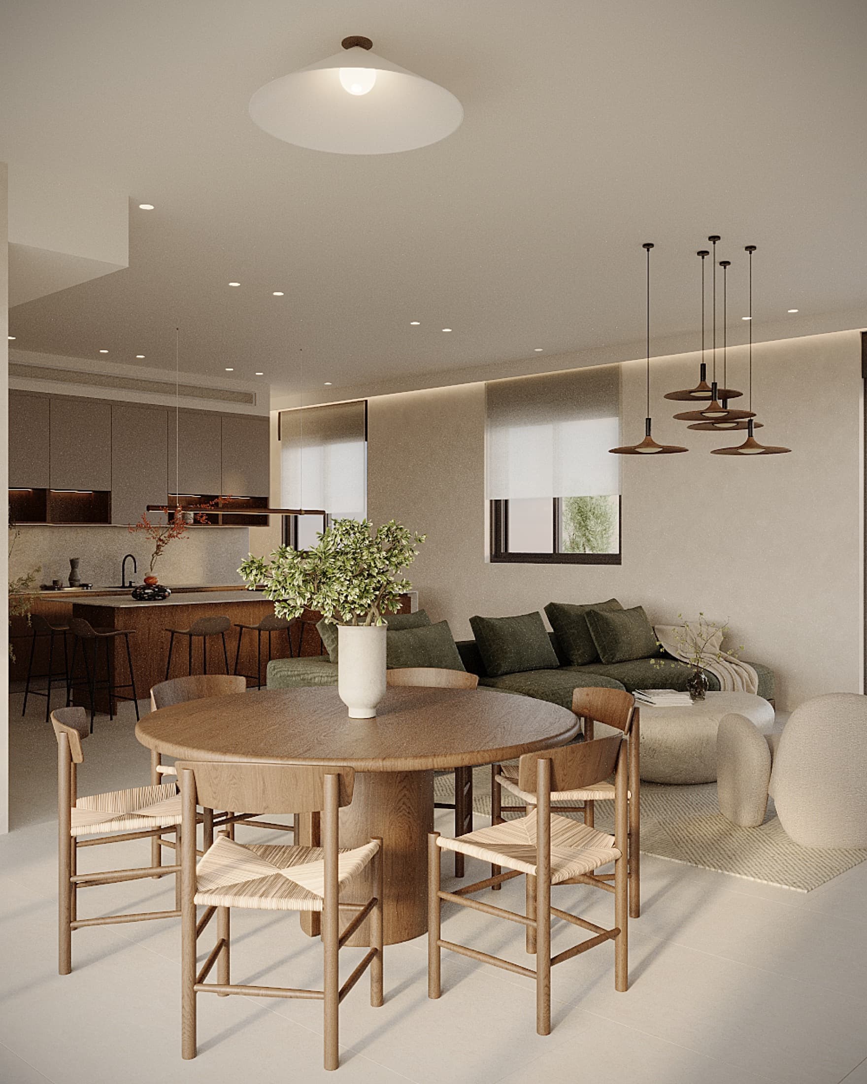
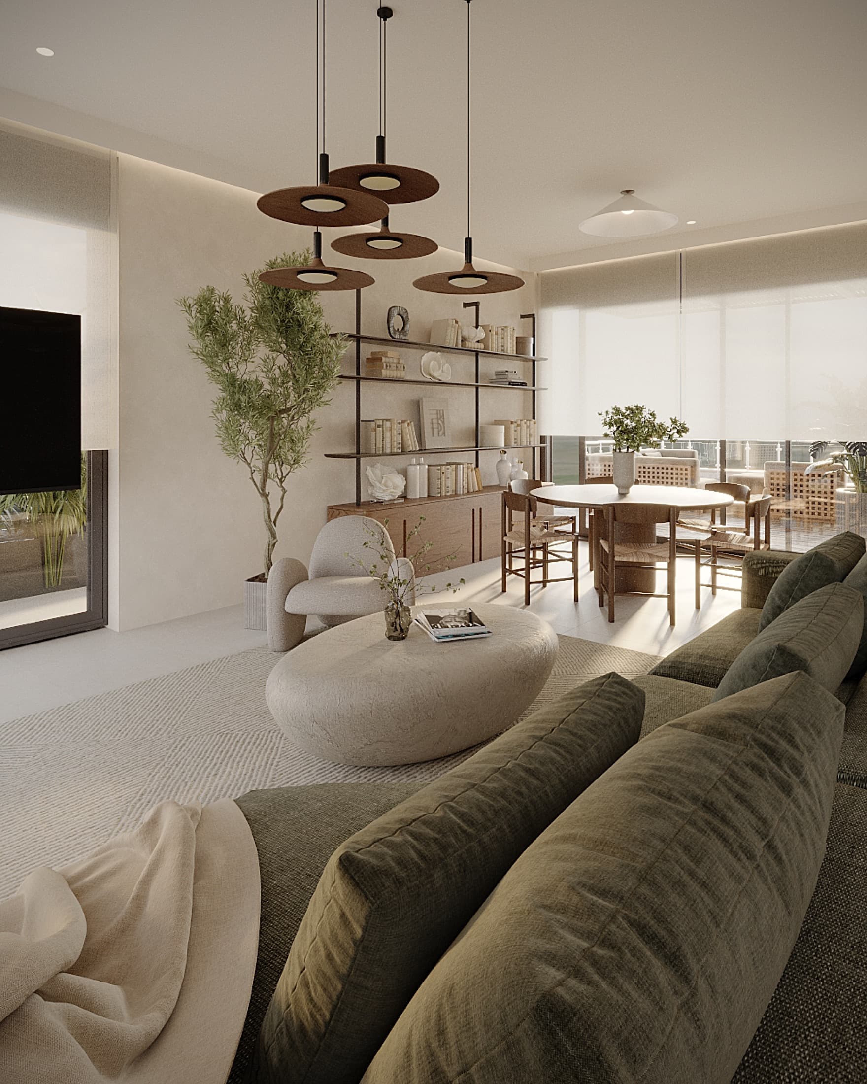
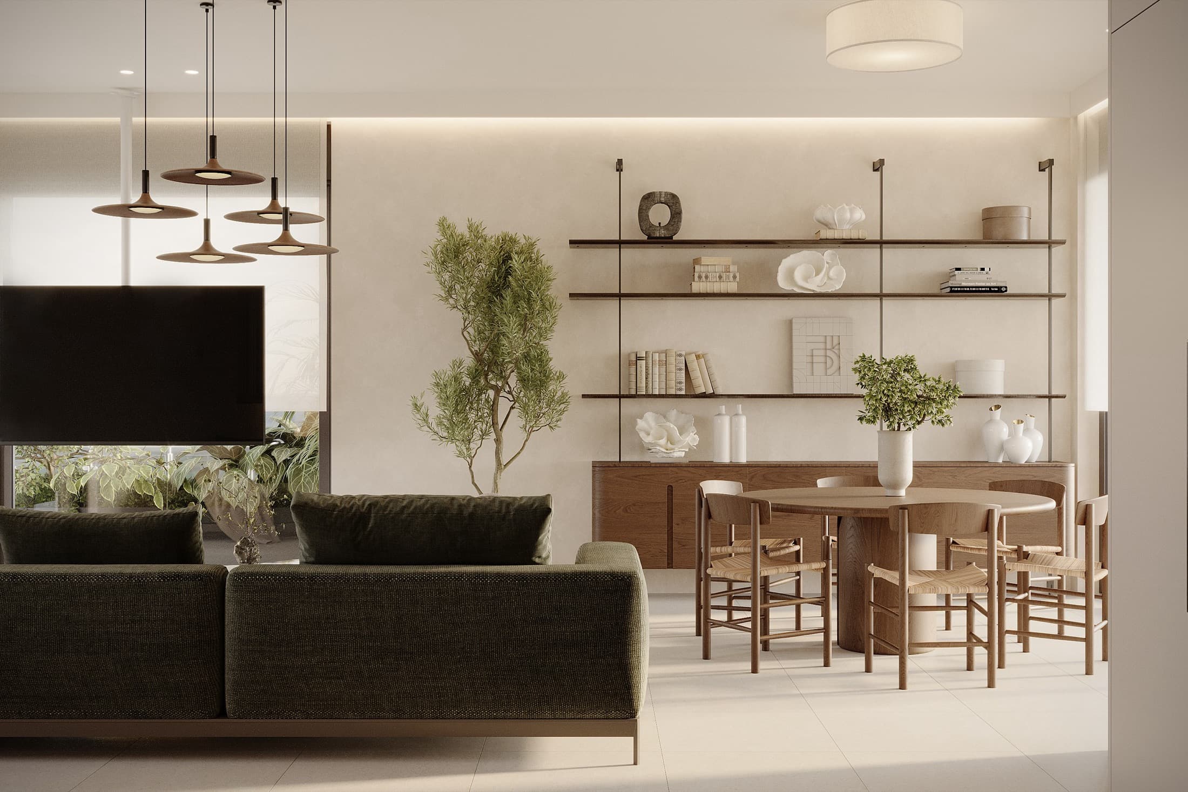
the final set — photographs of the finished space
The client's
goals
We came in at the decisive moment — a few months before handover, when everything was still four white walls waiting for an identity — so the question was not what to build, but how to bring it to life.
The studio's
challenges
To be completed
The process
From analysis
to delivery
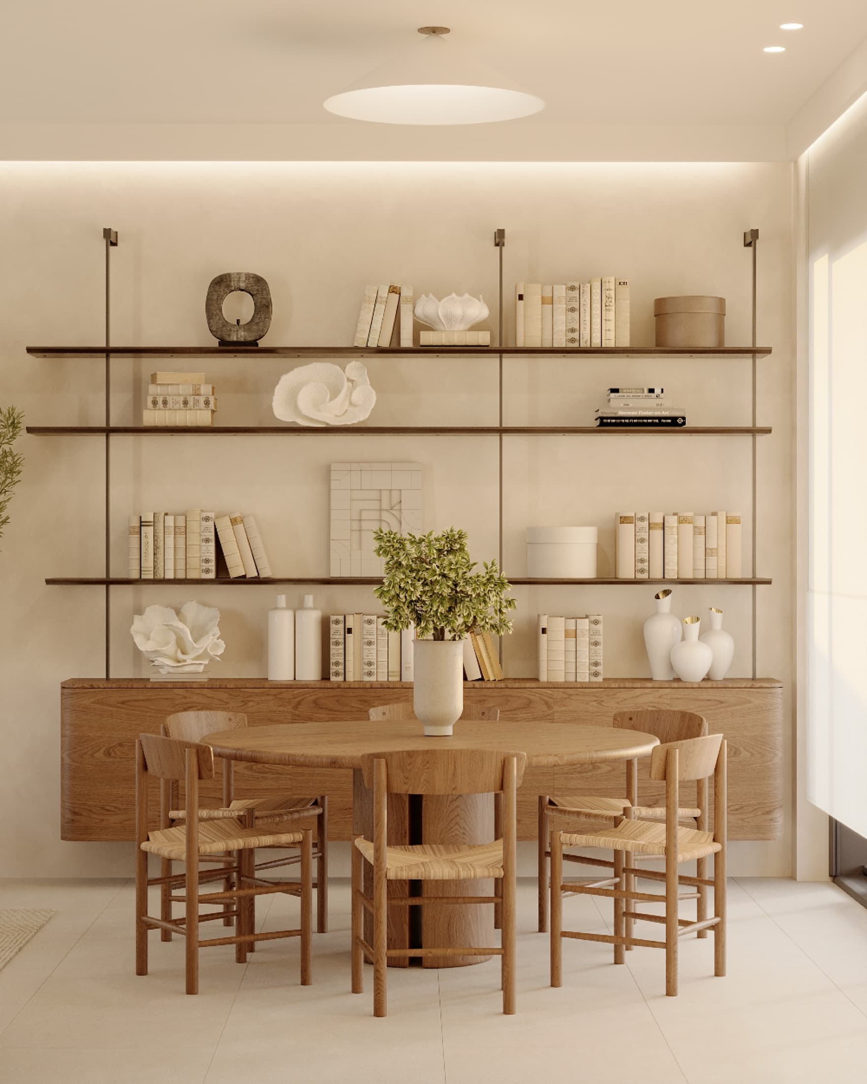
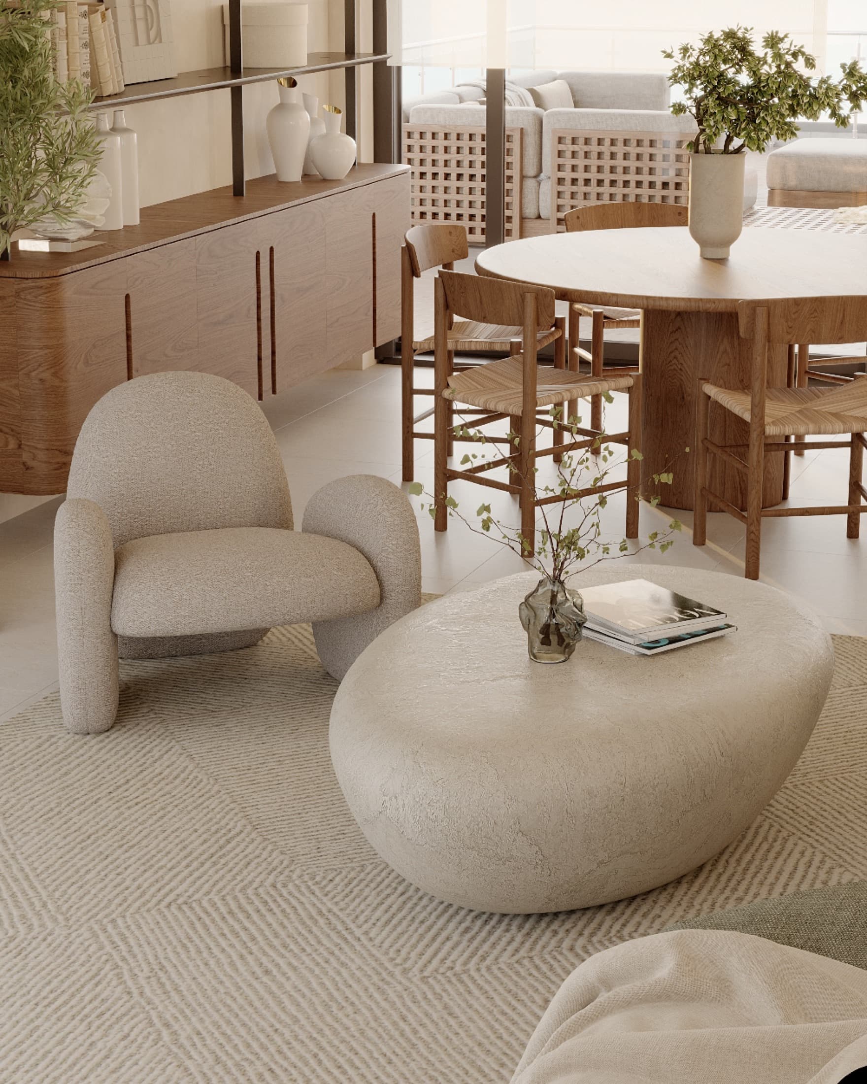
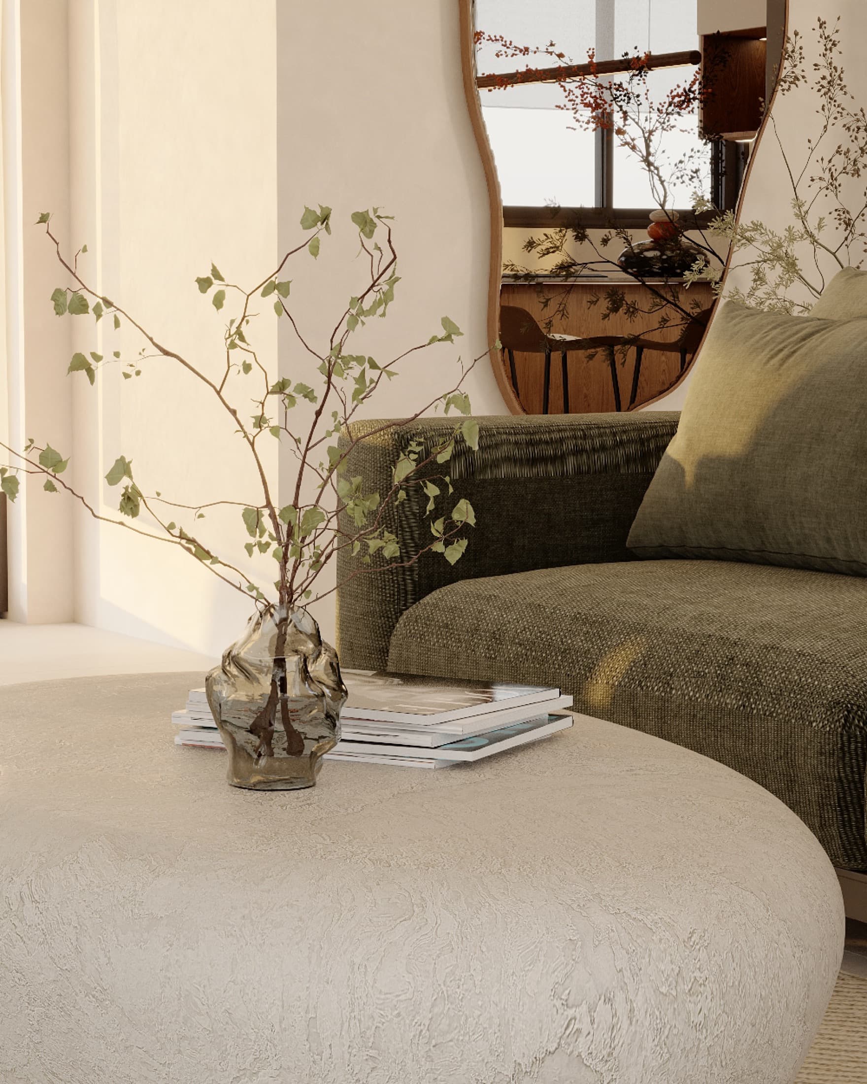
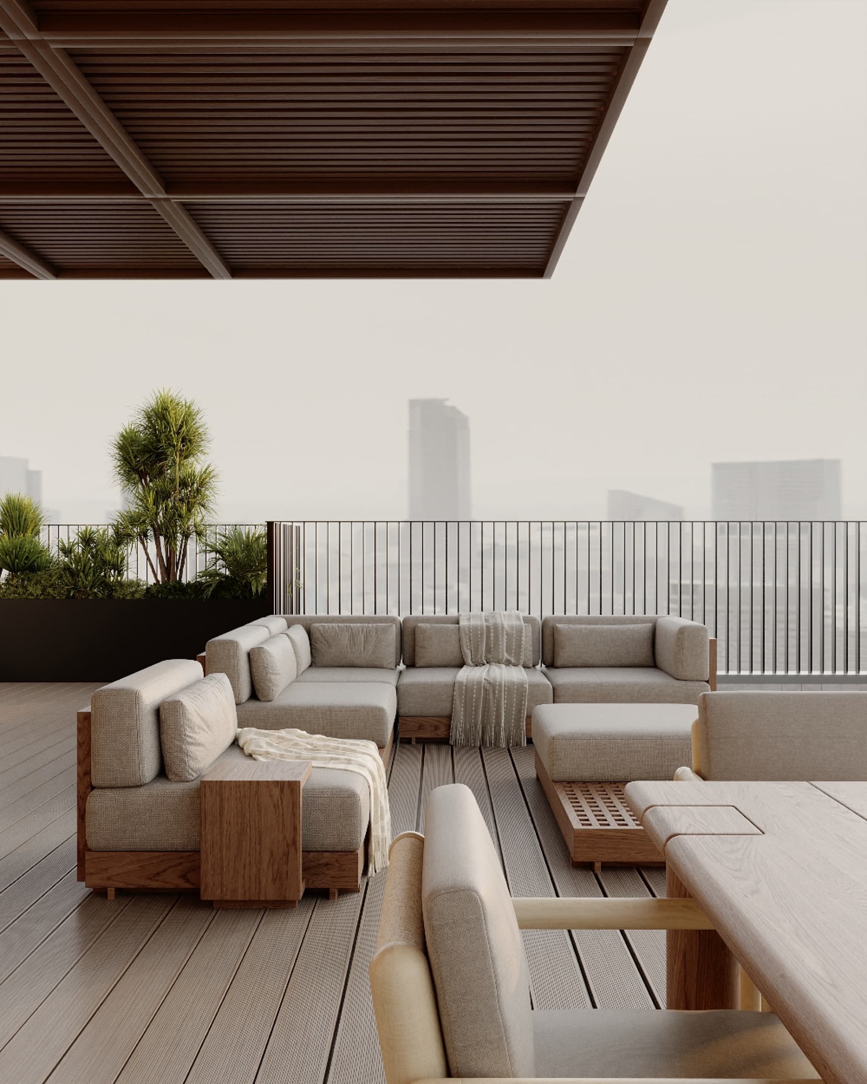
The answer lay in the details: defining and resolving all the joinery — the kitchen, the bedrooms, the bathrooms, every custom piece — and redefining materials, colours and textures from scratch, from the type of wood to the way light falls in each room. We also chose the furniture and textiles, every piece needed to live in it, so the family would walk not into a finished space but into a home ready to be lived in from day one.
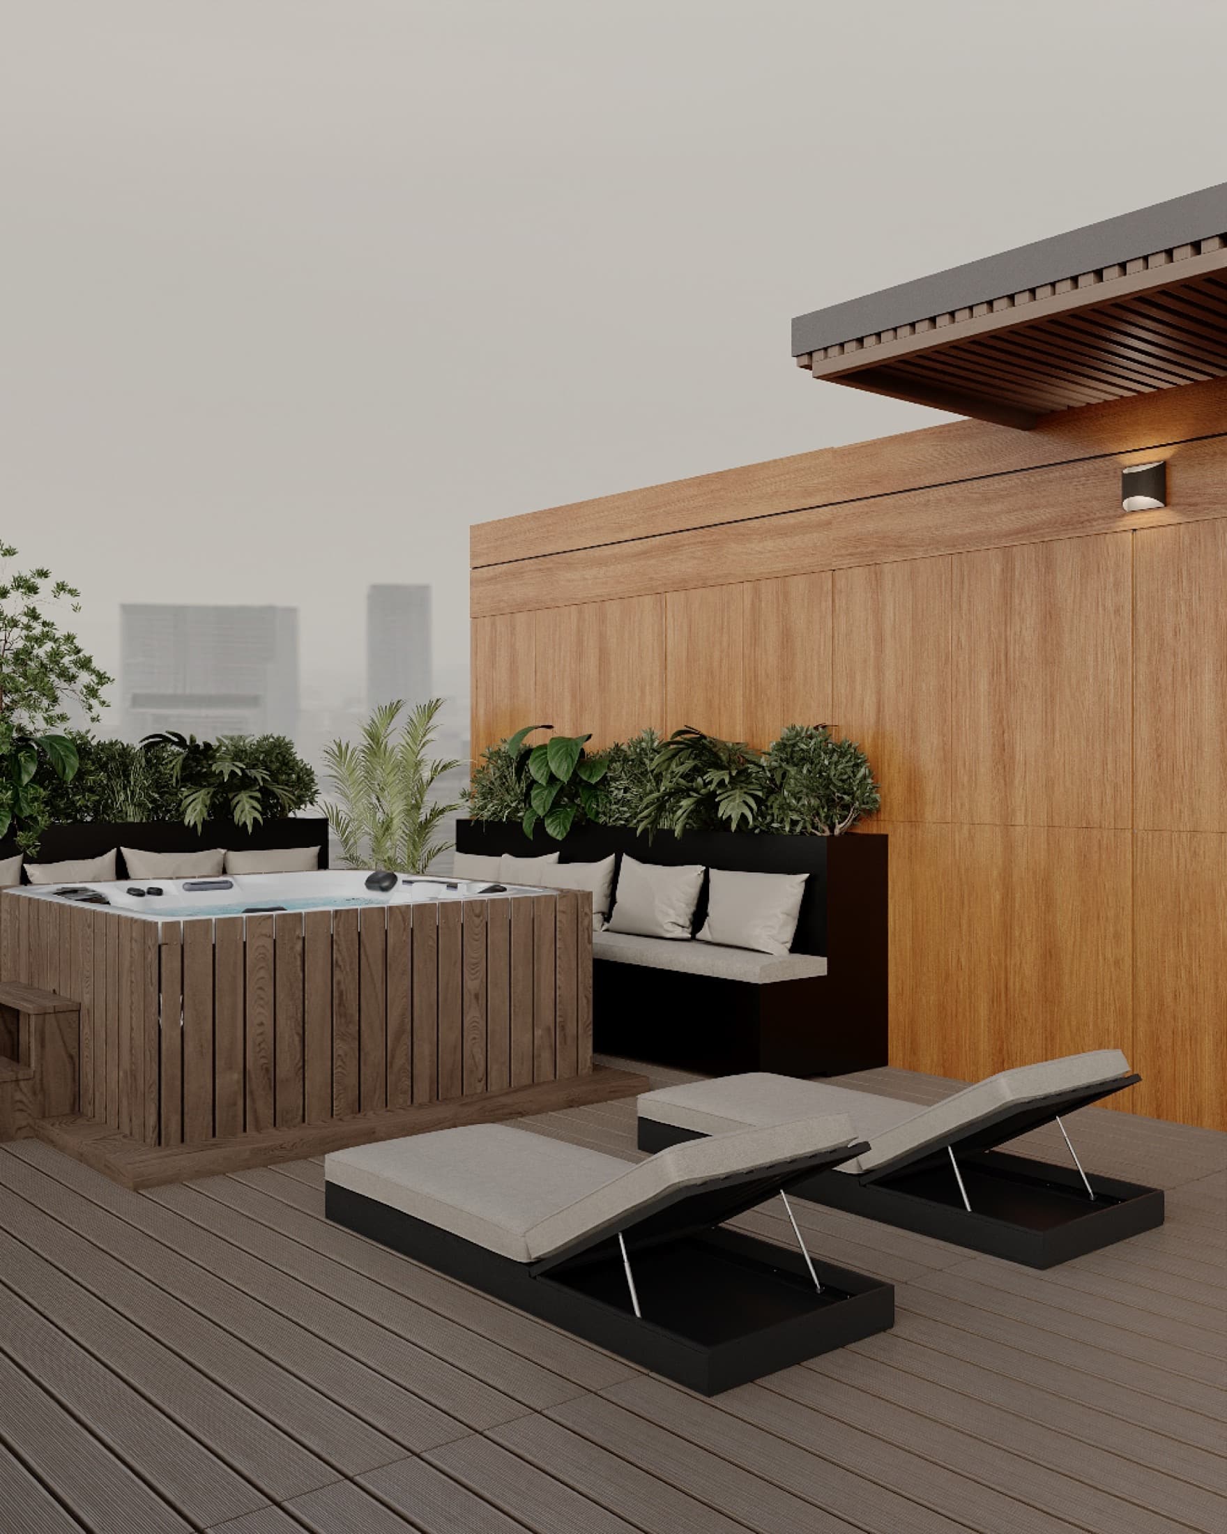
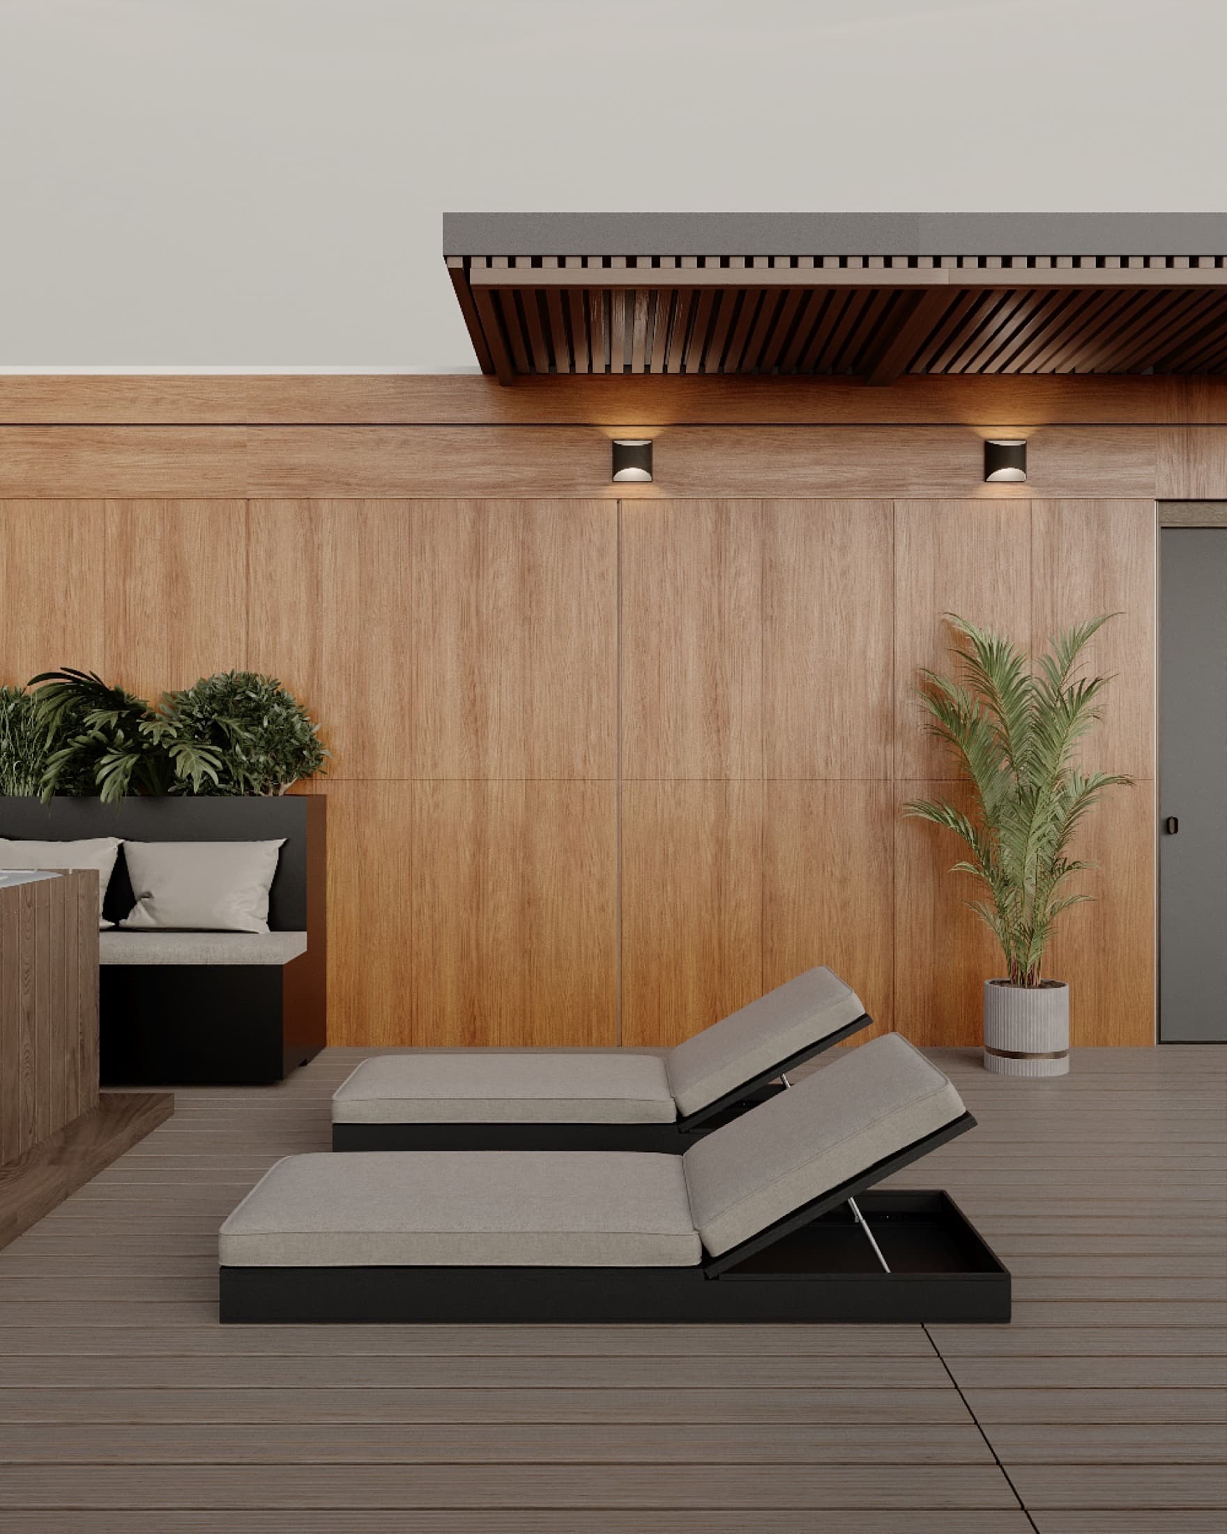
The project is in process right now; the images are design visualizations, and the home is taking shape, detail by detail.
The change
Before & after
To be completed
In Yael's words
“Because between a delivered house and a home there is a distance not measured in meters, but in decisions.”
Yael Gitelman · LAH Studio
Your turn
Want a project
like this?
Tell me what you have in mind, and let's give it shape.