
ข้อมูลทางเทคนิค
รายละเอียด
ของอสังหาริมทรัพย์
แต่ละช่องกรอกตามแต่ละโปรเจกต์
ประเภทอสังหาริมทรัพย์
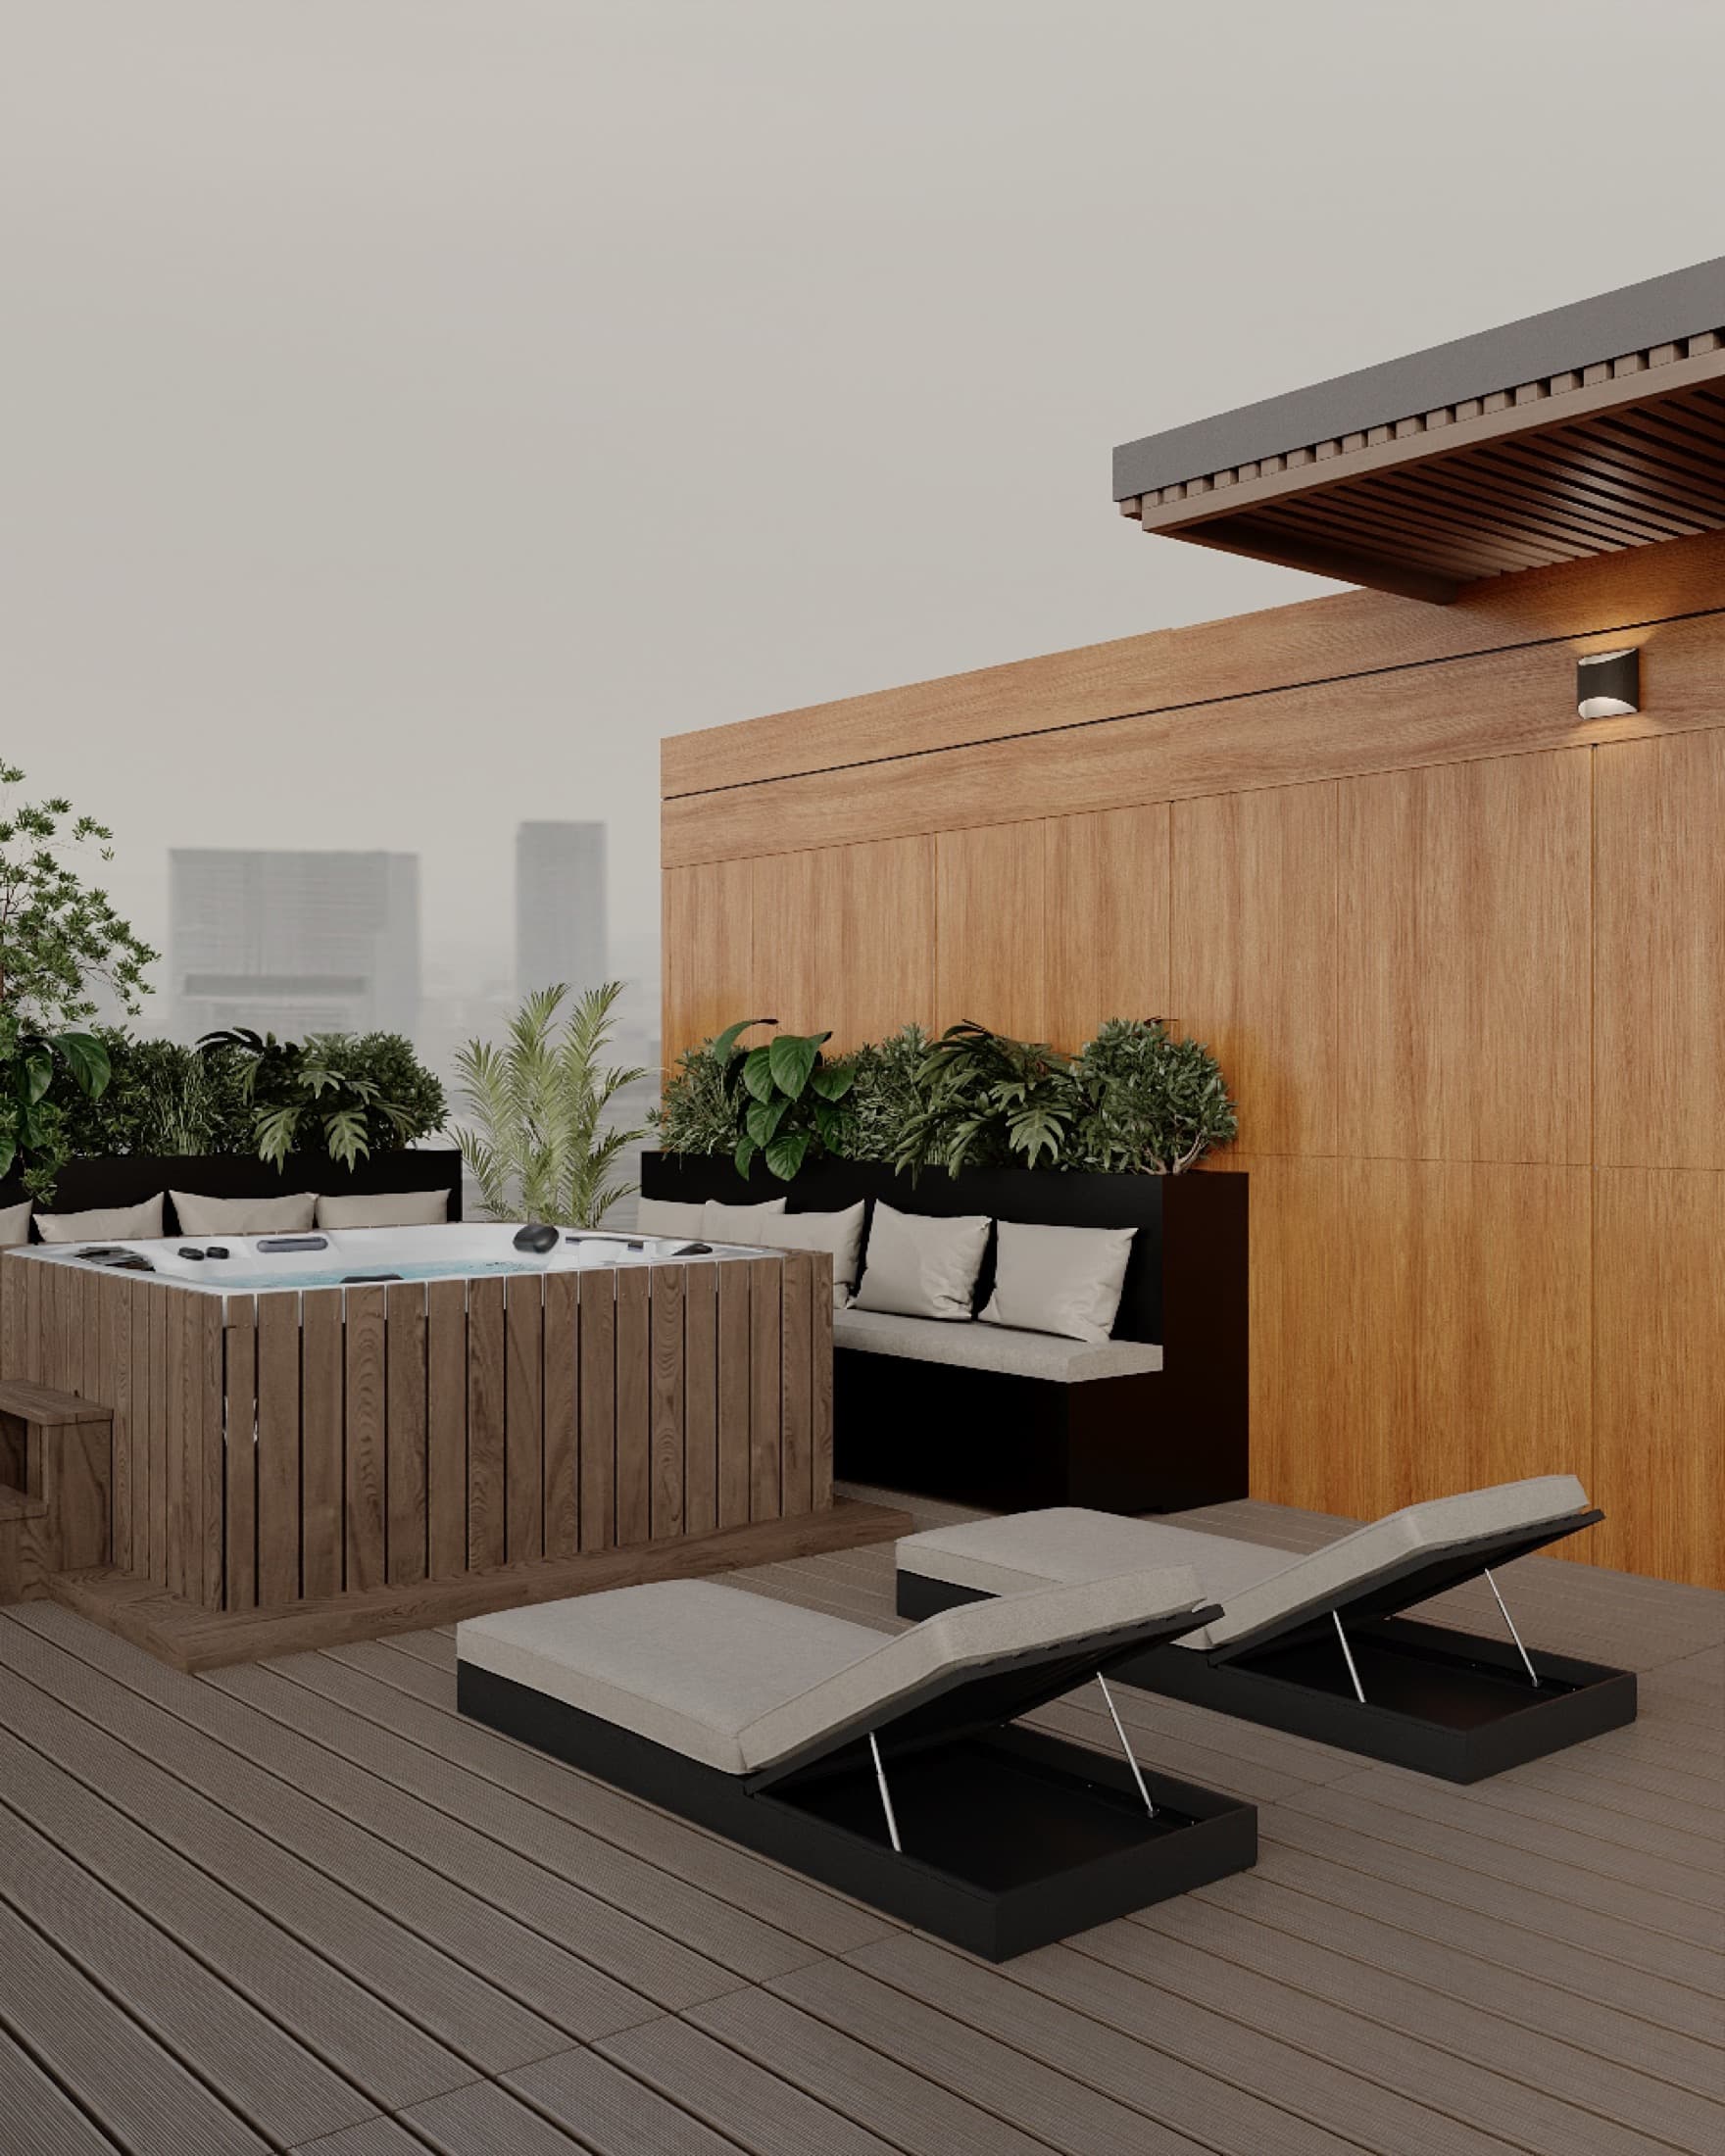
Very spacious penthouse
พื้นที่
—
โปรแกรม
—
ที่ตั้ง
Herzliya
ปี
—
ประเภทการปรับปรุง
Off-plan accompaniment (in progress)
บริการ LAH ที่ใช้
On Paper
รูปแบบ
Remote design direction + certified local execution
ระยะเวลา
—
สไตล์ / คอนเซปต์
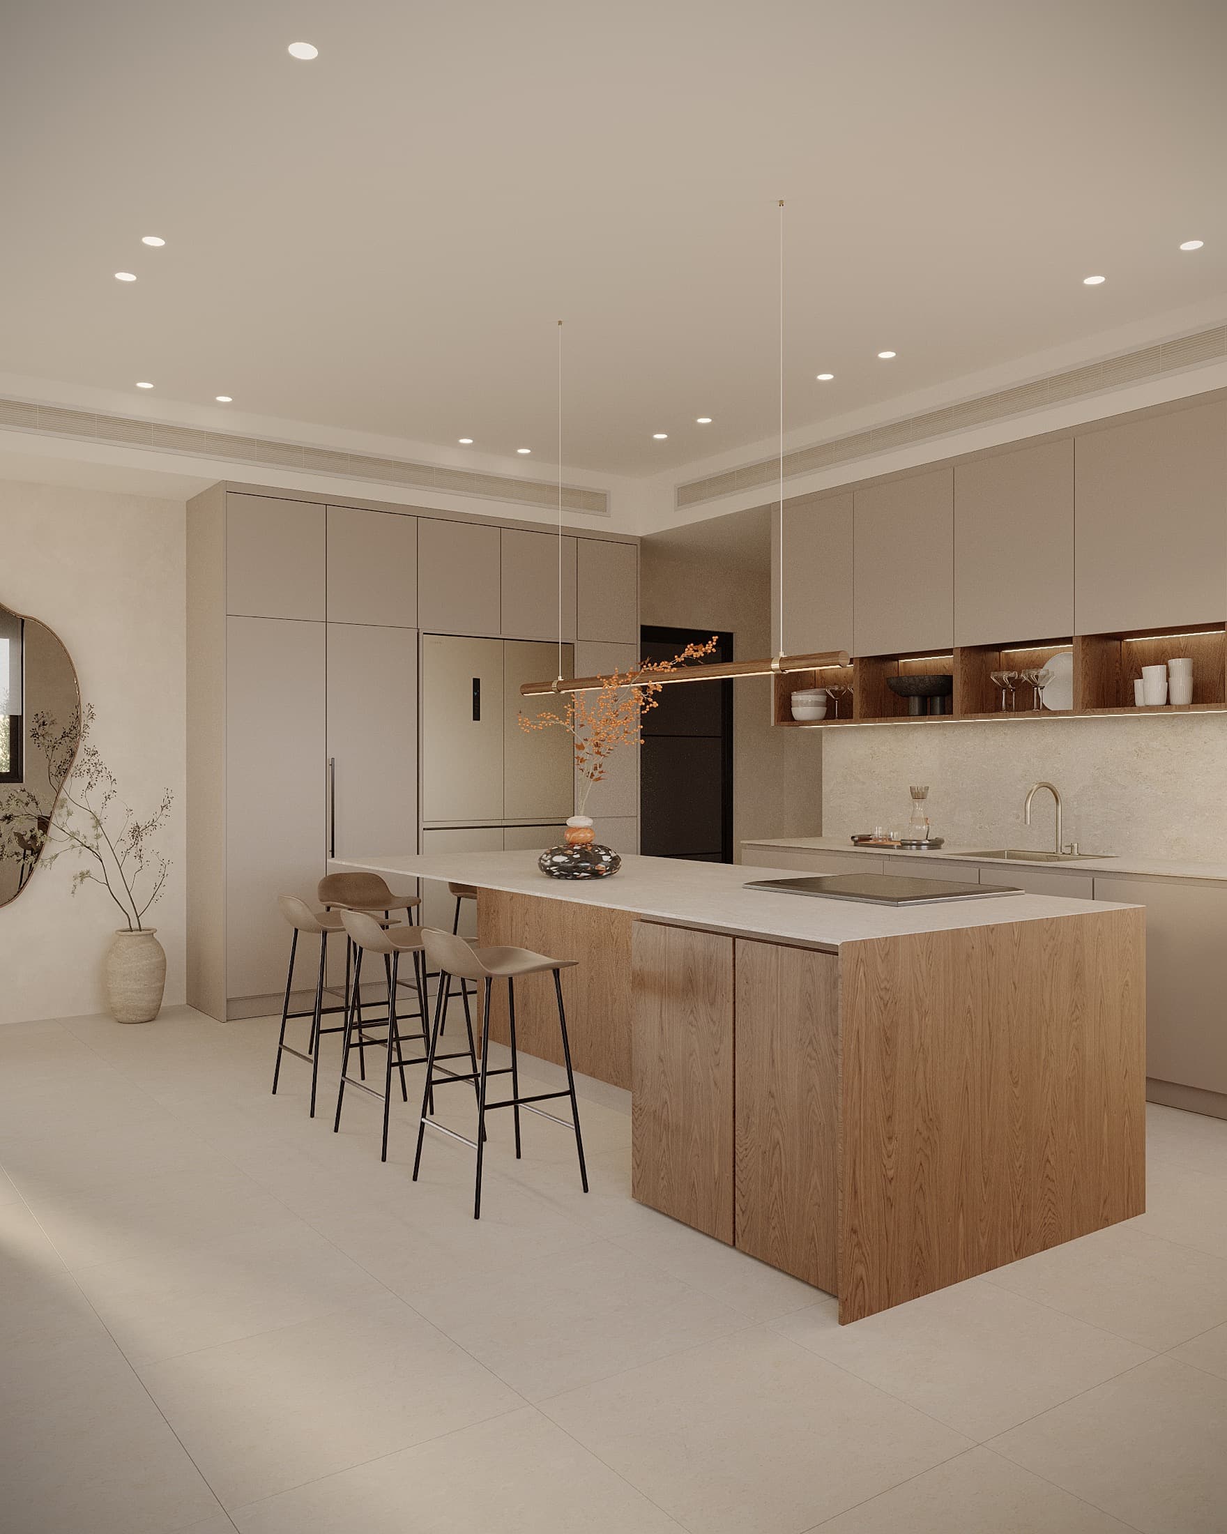
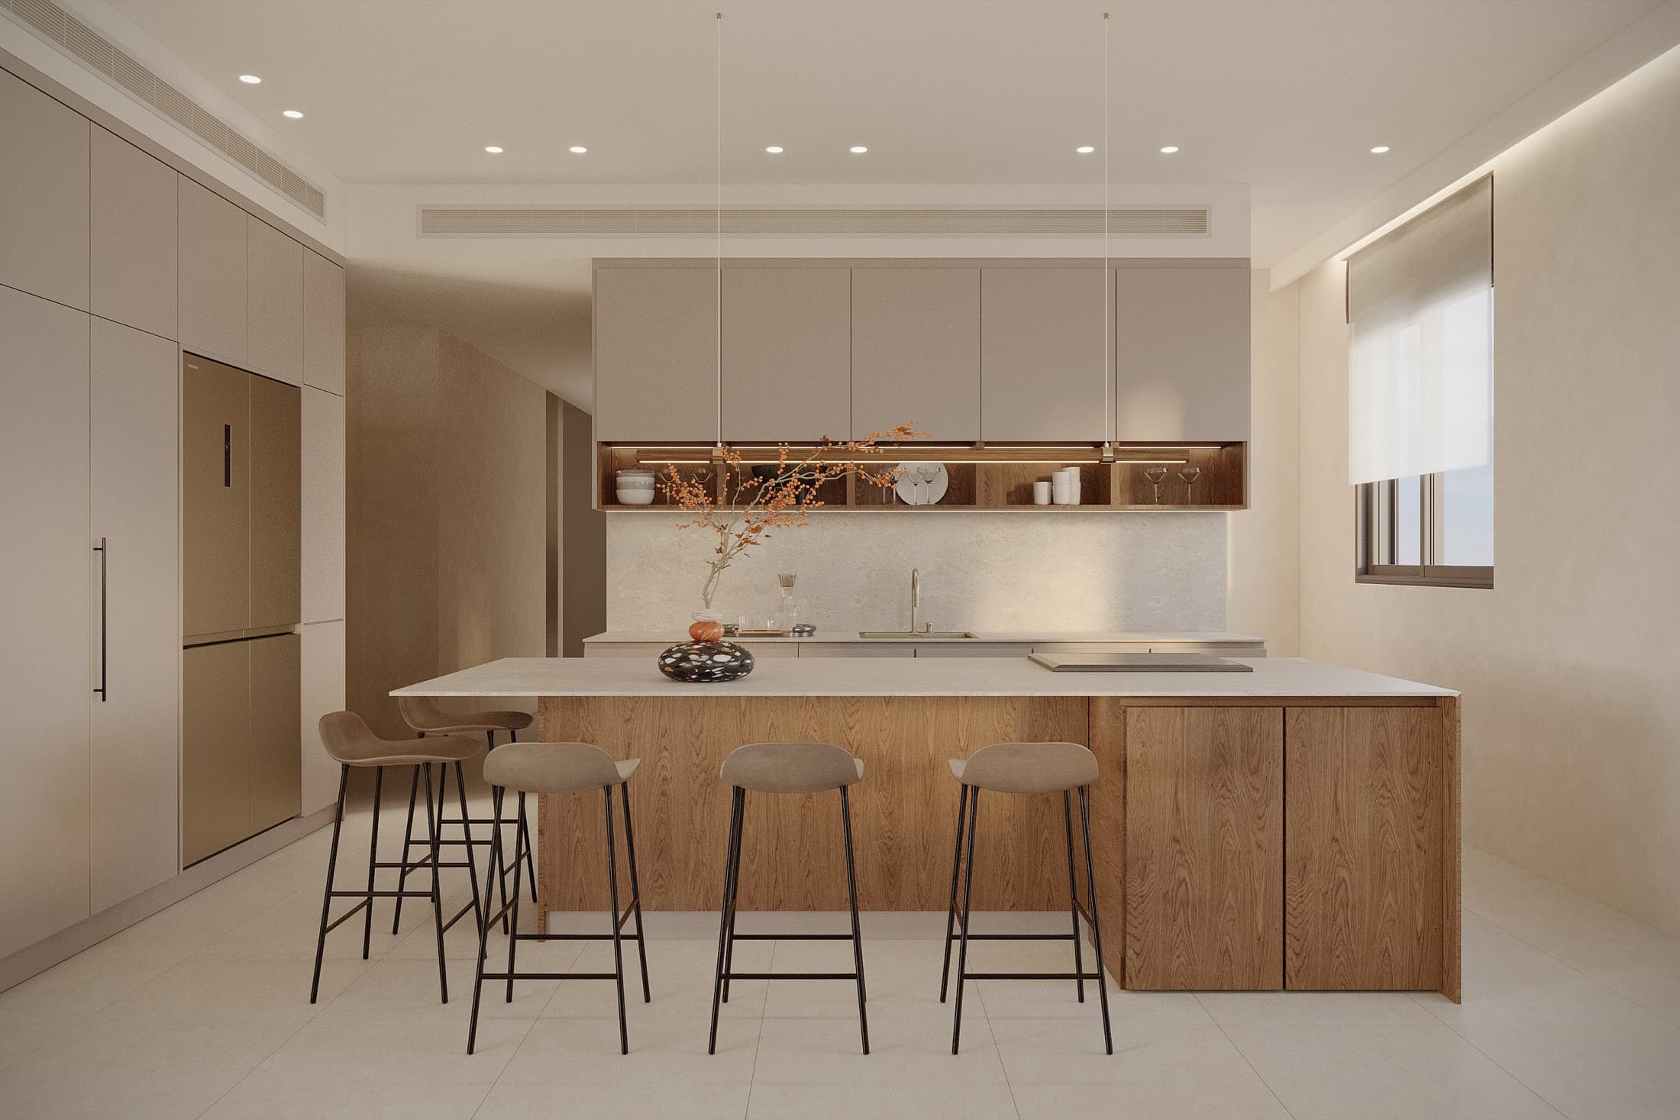
Custom joinery with materials, colours and textures redefined from scratch
เครดิต
ออกแบบ: LAH Studio / Yael Gitelman · พันธมิตรท้องถิ่น: — · ภาพถ่าย: —
ผลลัพธ์
ผลออกมาเป็นอย่างไร
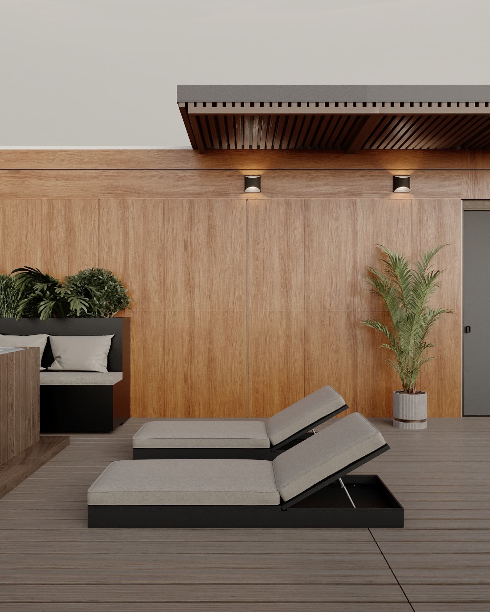
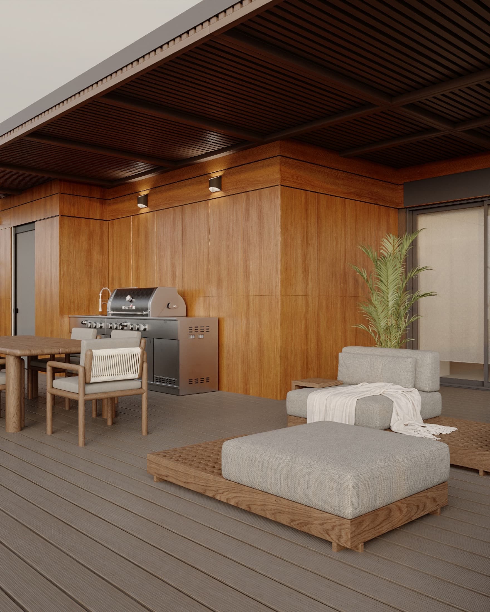
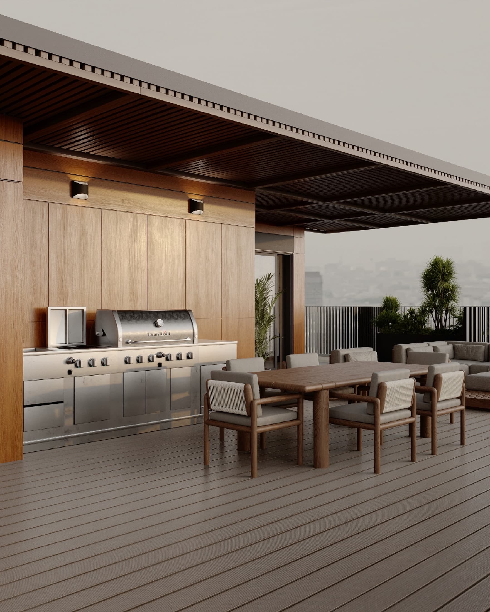
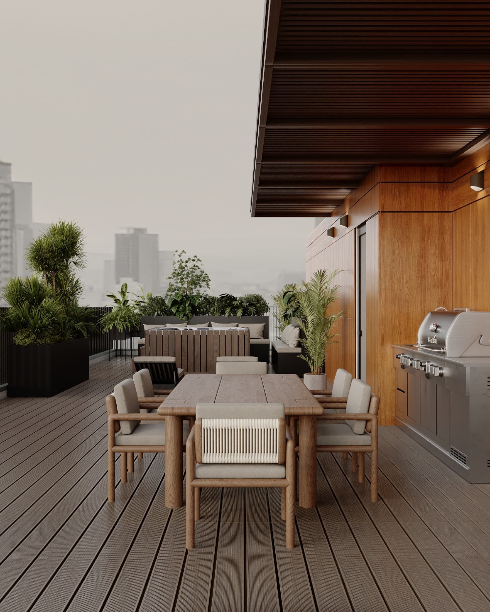
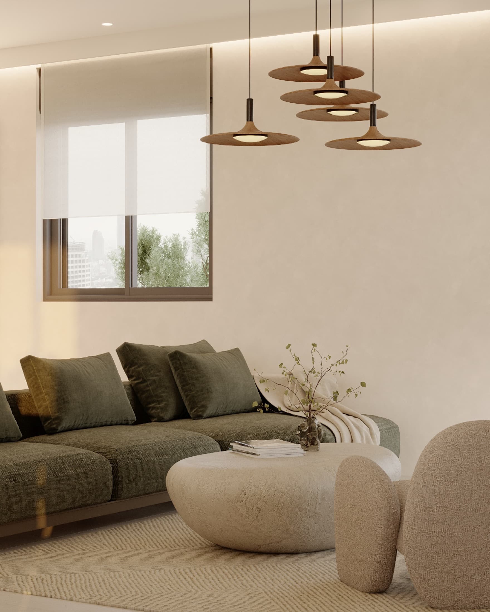
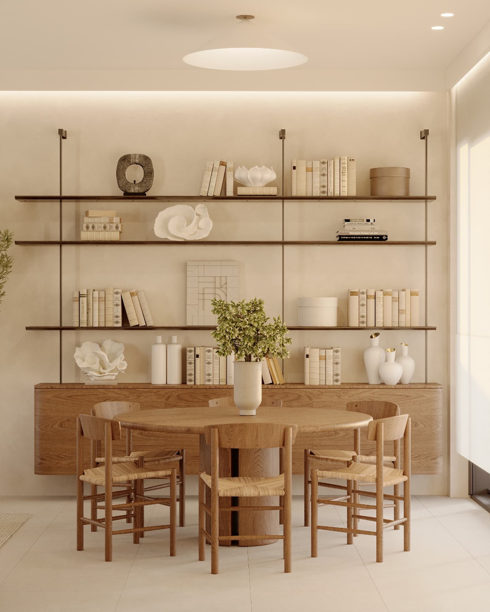
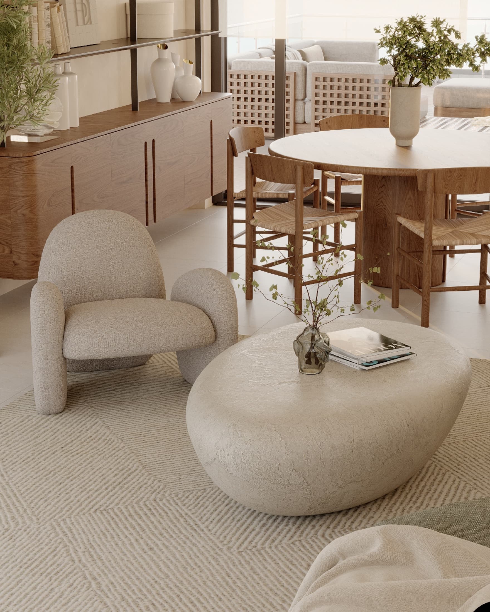
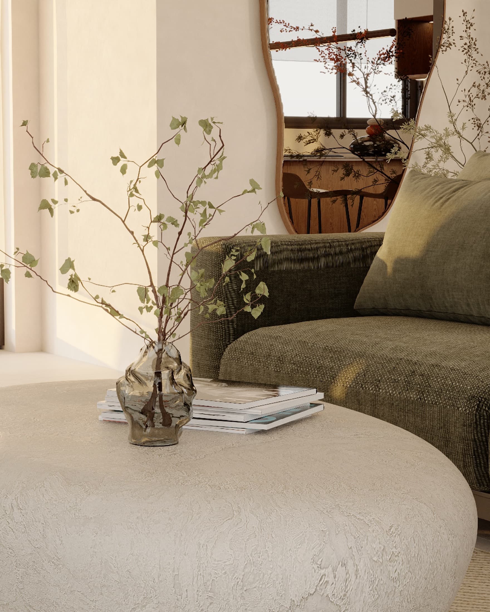
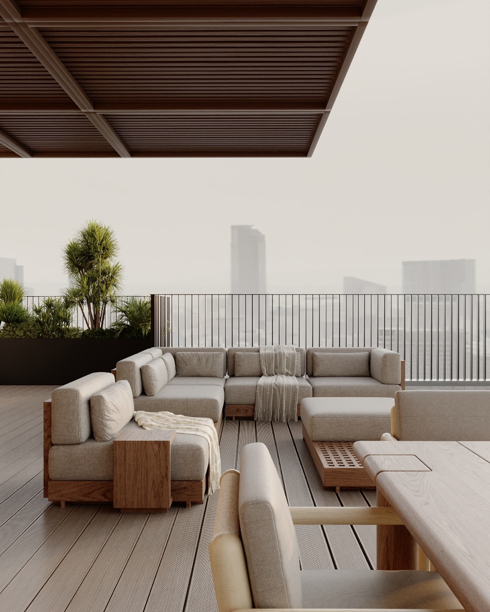
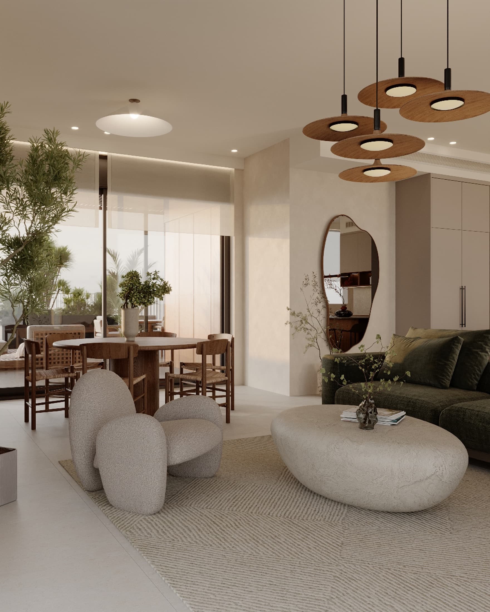
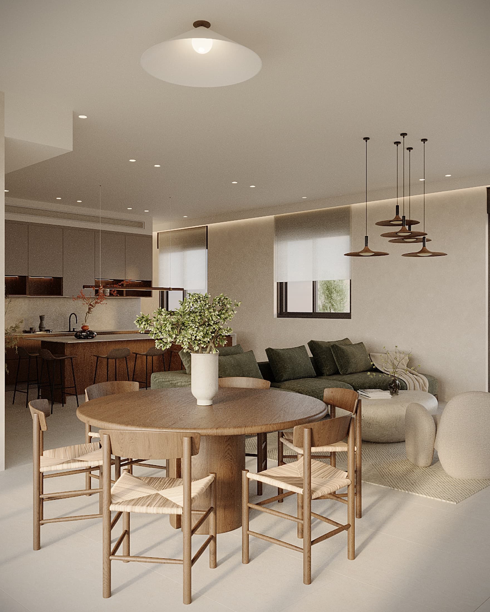
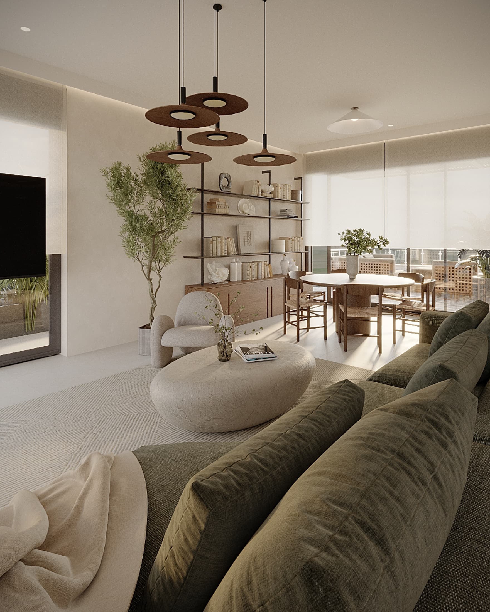
ชุดภาพสุดท้าย — ภาพถ่ายของพื้นที่ที่เสร็จสมบูรณ์
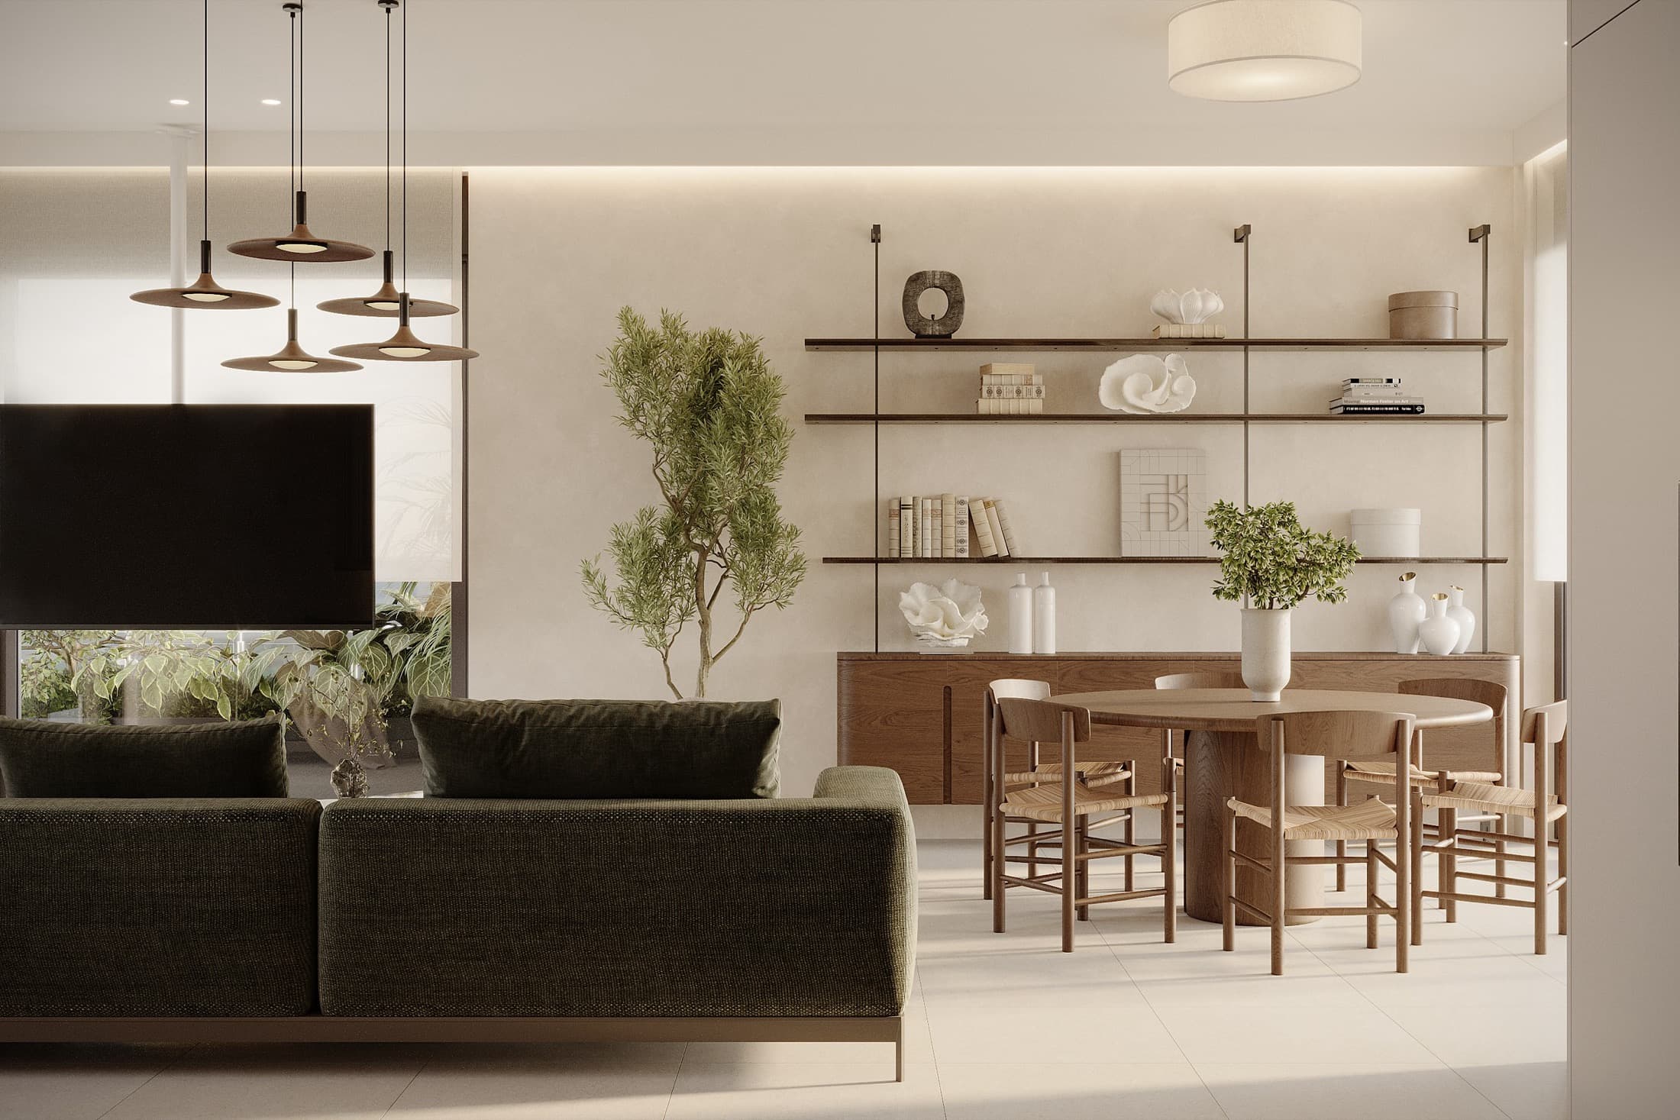
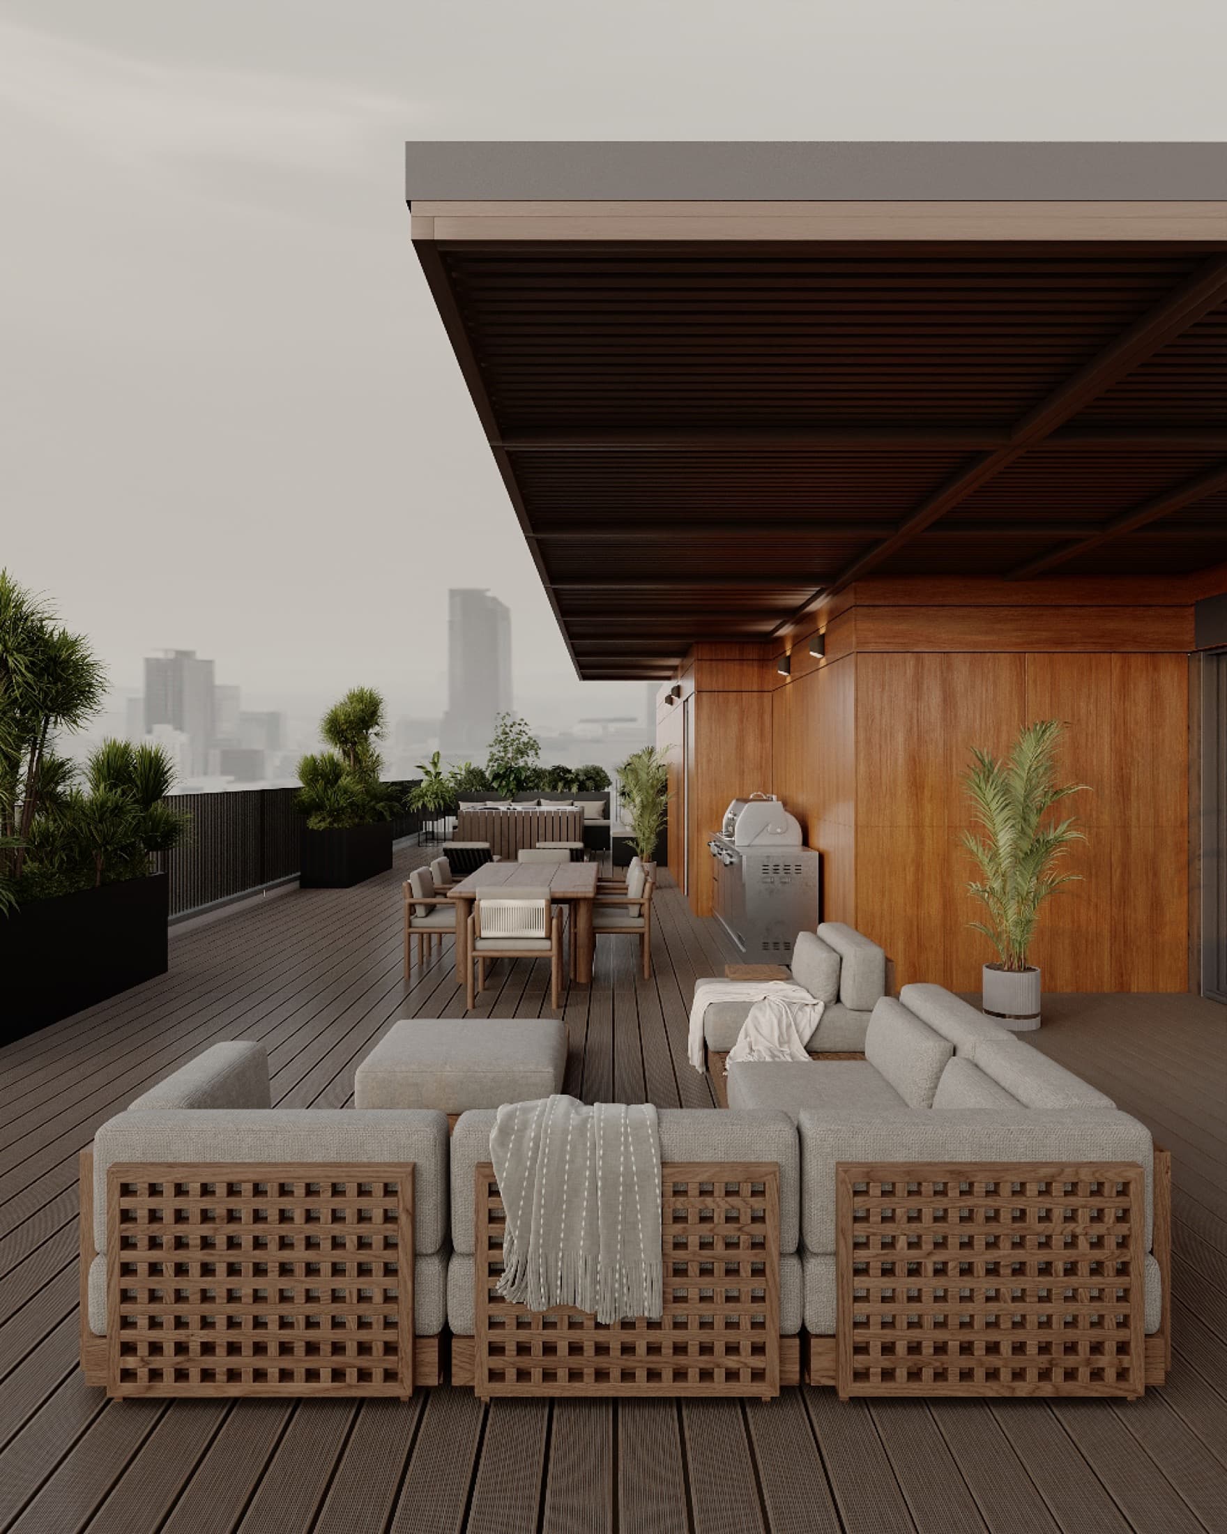
เป้าหมาย
ของลูกค้า
We came in at the decisive moment — a few months before handover, when everything was still four white walls waiting for an identity — so the question was not what to build, but how to bring it to life.
ความท้าทาย
ของสตูดิโอ
รอเพิ่มเติม
กระบวนการ
จากการวิเคราะห์
สู่การส่งมอบ
The answer lay in the details: defining and resolving all the joinery — the kitchen, the bedrooms, the bathrooms, every custom piece — and redefining materials, colours and textures from scratch, from the type of wood to the way light falls in each room. We also chose the furniture and textiles, every piece needed to live in it, so the family would walk not into a finished space but into a home ready to be lived in from day one.
The project is in process right now; the images are design visualizations, and the home is taking shape, detail by detail.
การเปลี่ยนแปลง
ก่อนและหลัง
รอเพิ่มเติม
ในคำพูดของ Yael
“Because between a delivered house and a home there is a distance not measured in meters, but in decisions.”
Yael Gitelman · LAH Studio
ถึงตาคุณ
อยากได้โปรเจกต์
แบบนี้ไหม?
เล่าให้ฉันฟังว่าคุณมีอะไรในใจ แล้วมาทำให้มันเป็นรูปเป็นร่างกัน