

Technical sheet
The property
in detail
each field is completed per project
Property type
5-room apartment
Area
~110 m² + ~12 m² sunny balcony (approx.)
Programme
—
Location
Hod HaSharon
Year
—
Type of intervention
Renovation
LAH service applied
The Full Project
Modality
Remote design direction + certified local execution
Duration
—
Style / concept
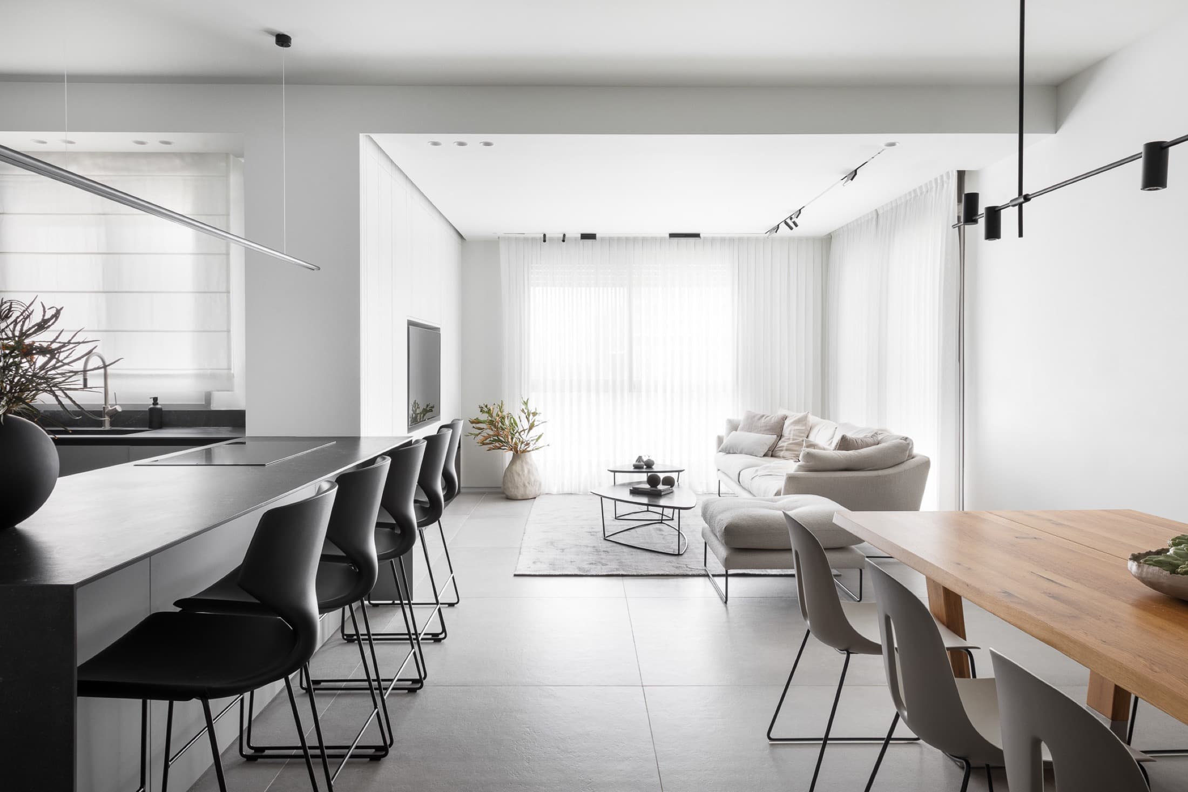
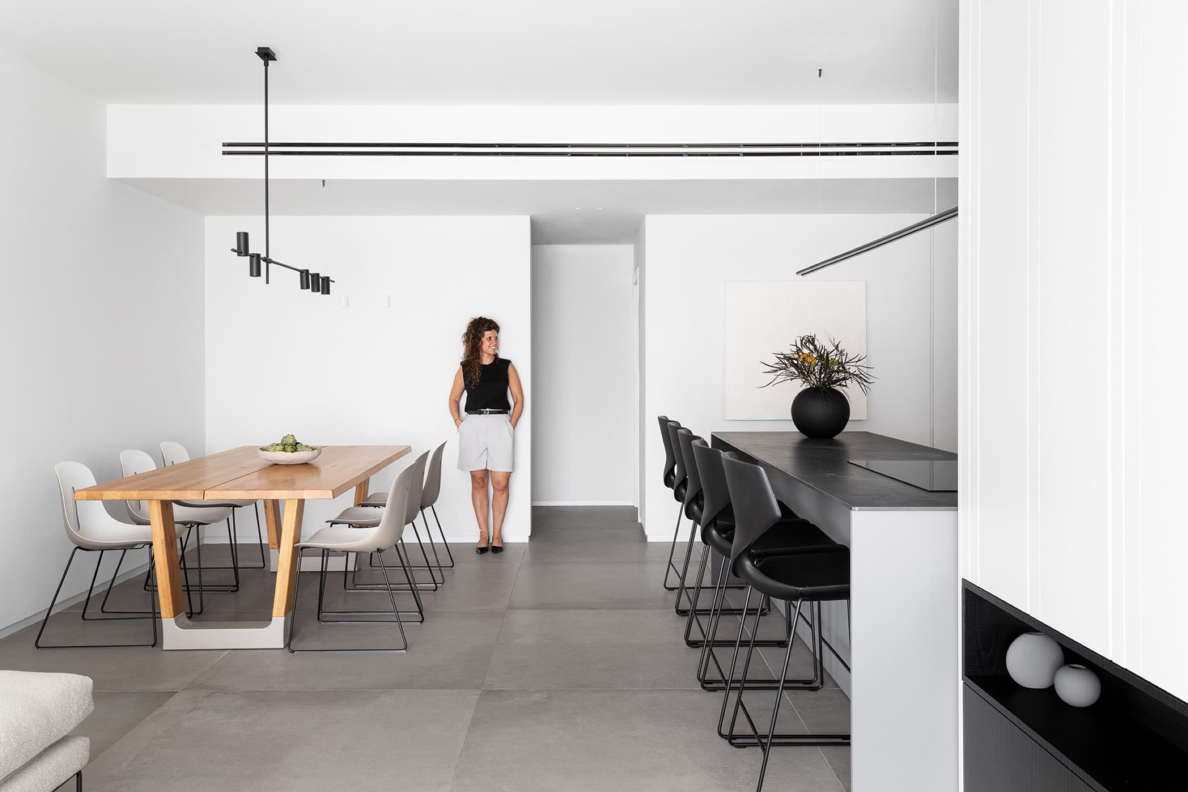
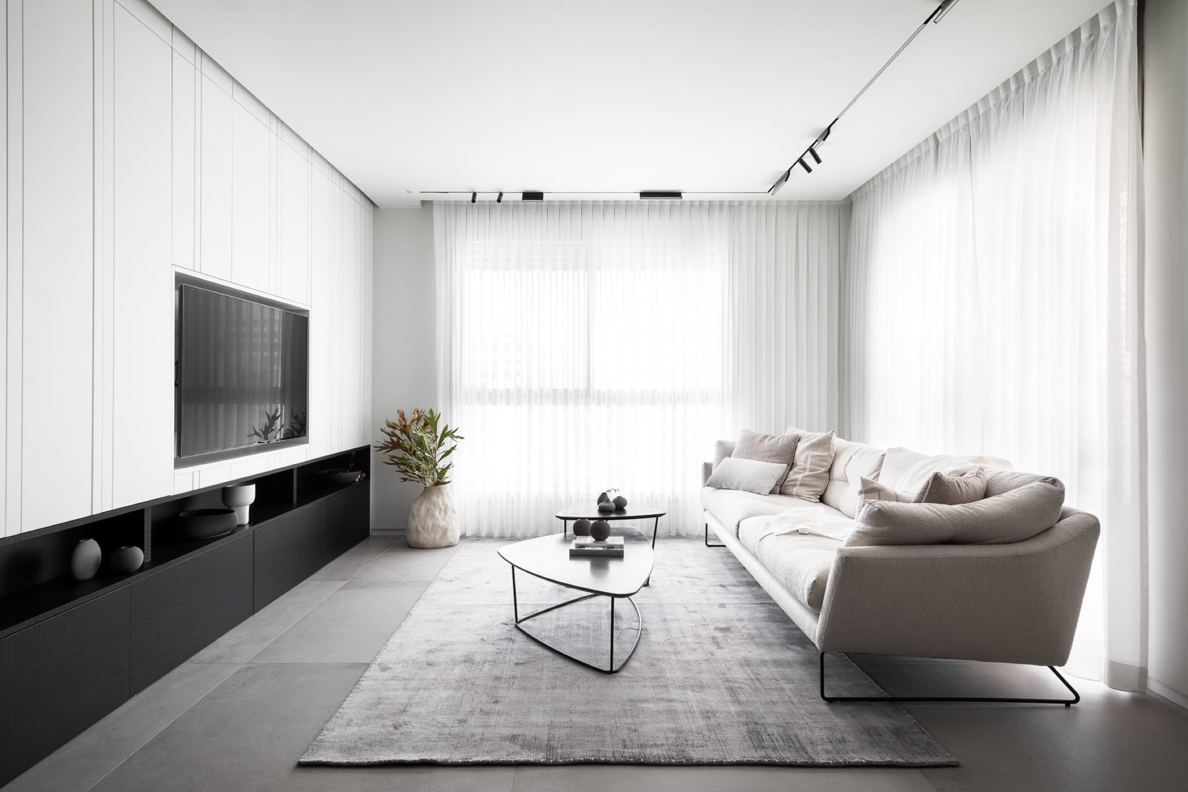
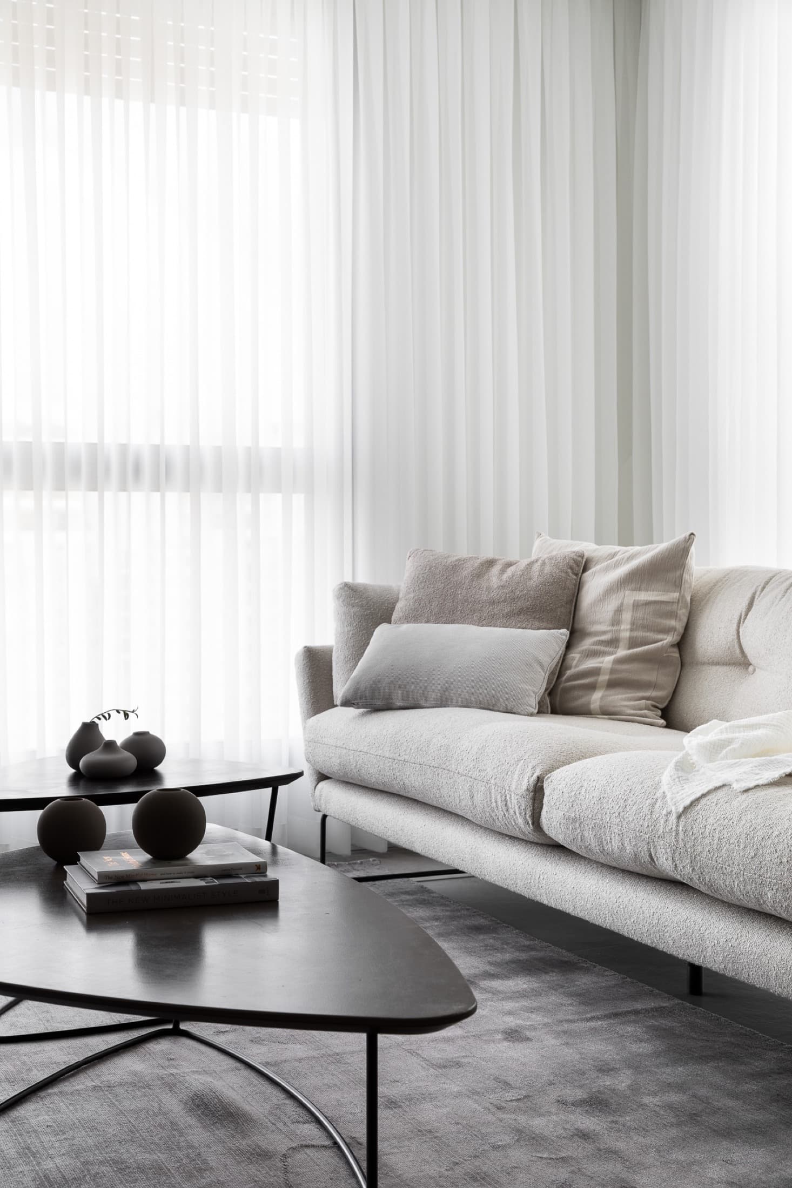
Modern, warm and bright, with clean lines
Credits
Design: LAH Studio / Yael Gitelman · Local partner: — · Photography: —
The result
How it turned out
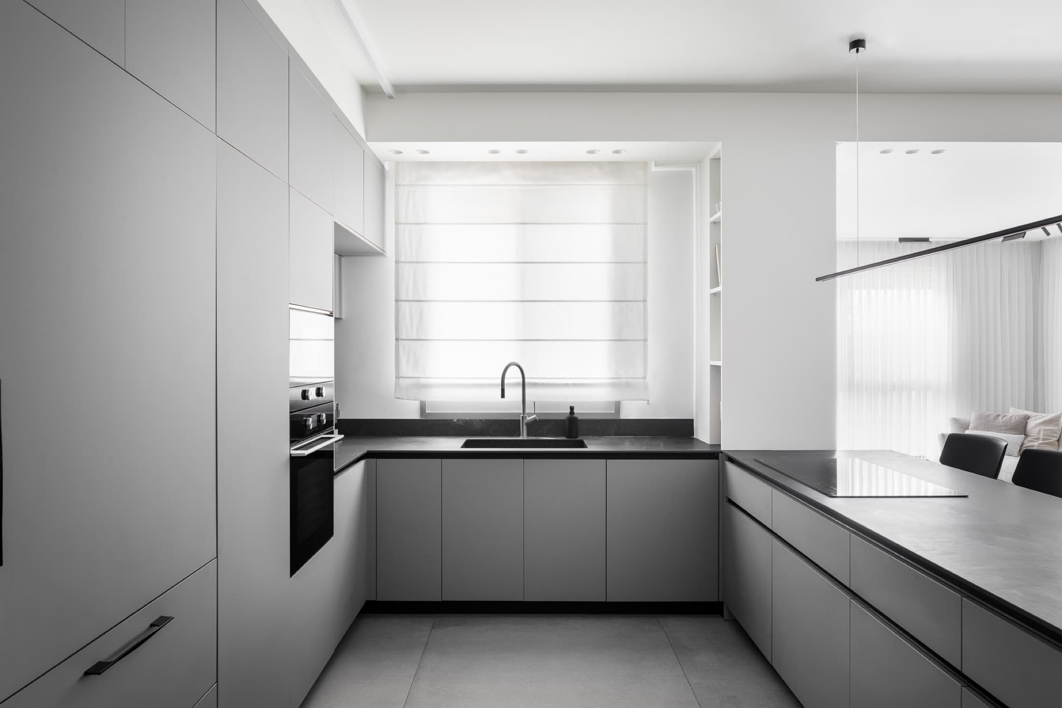
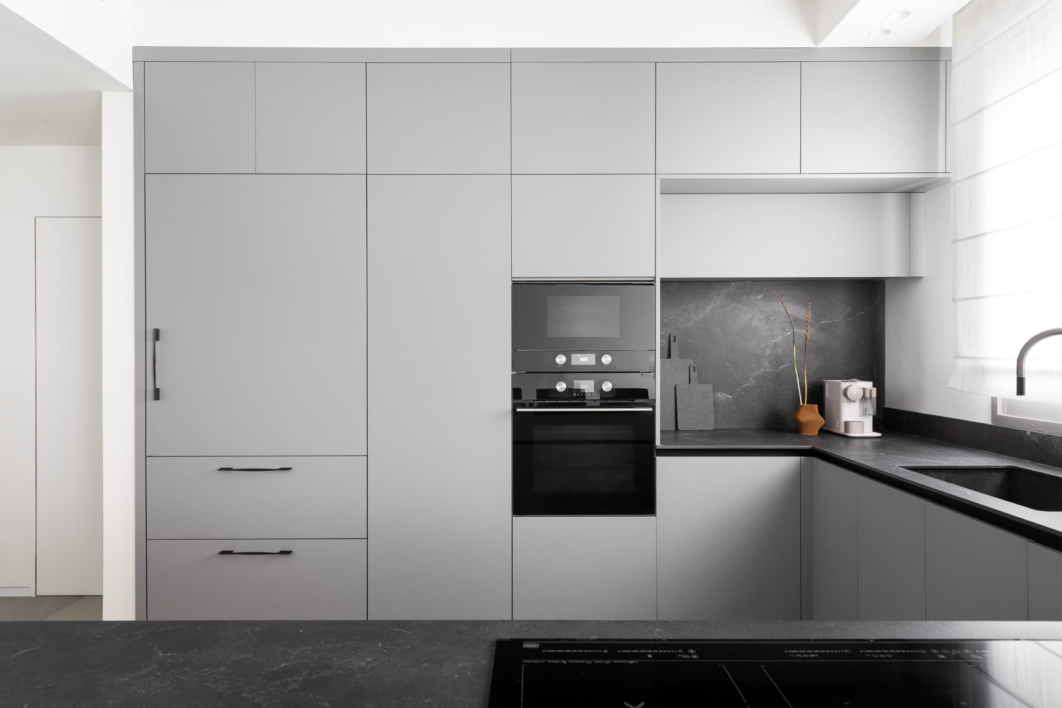
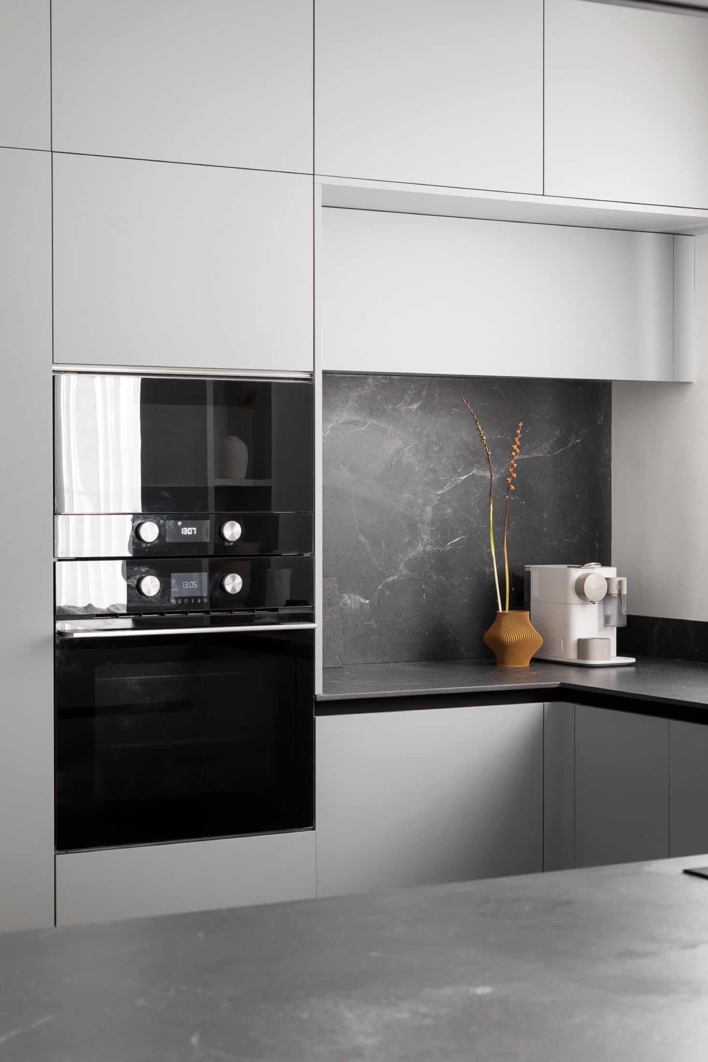
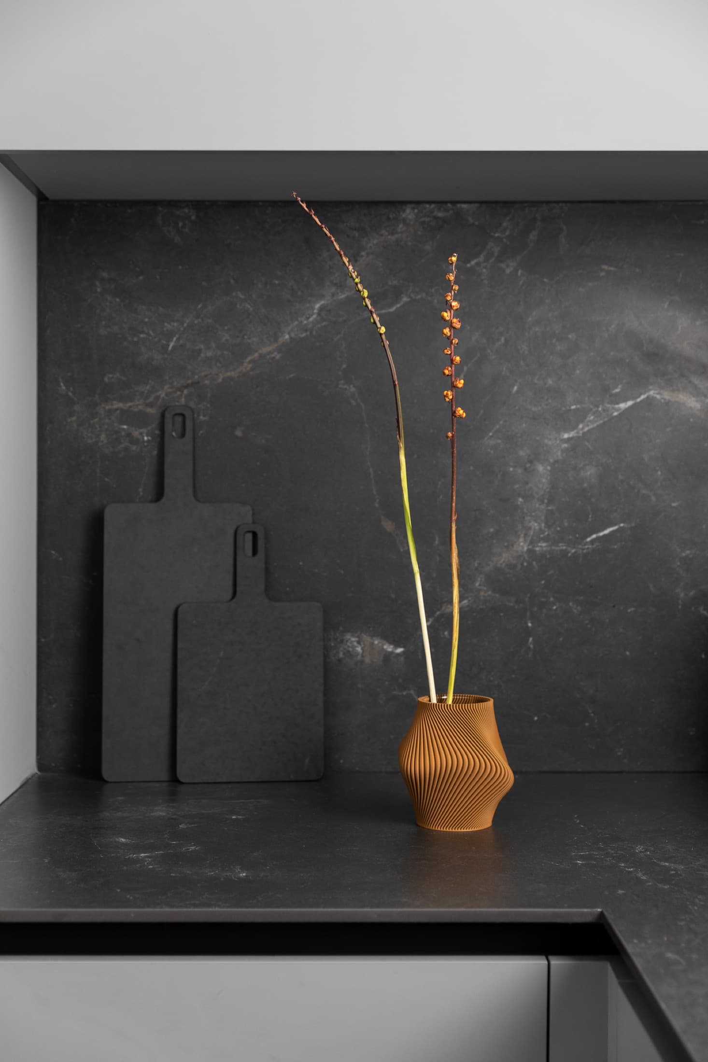
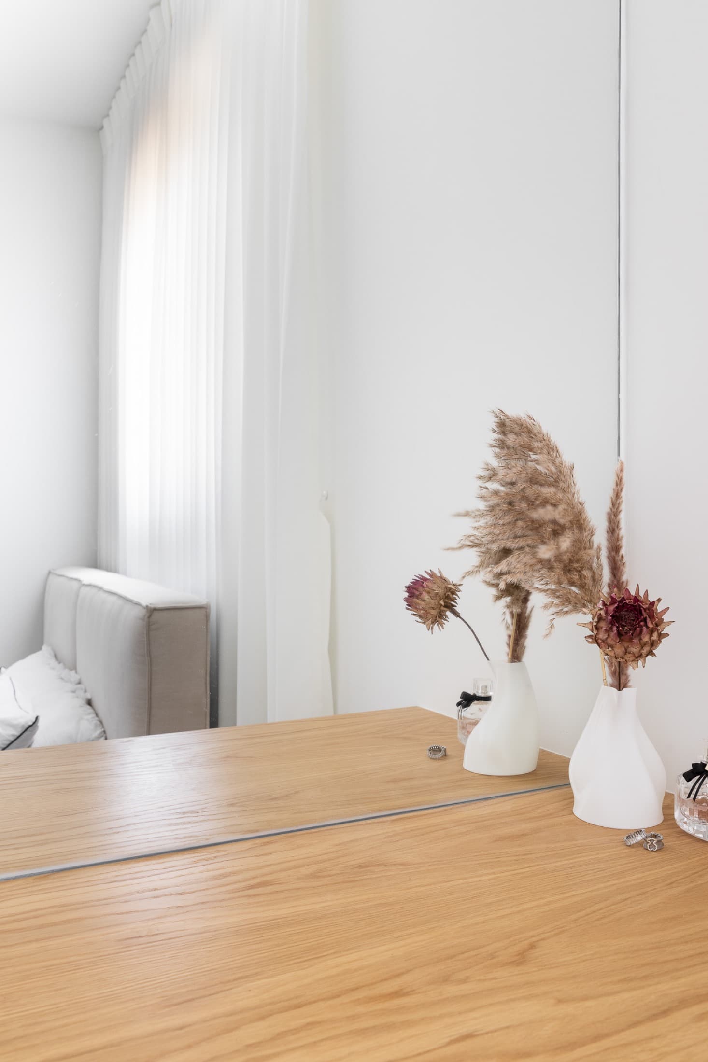
the final set — photographs of the finished space
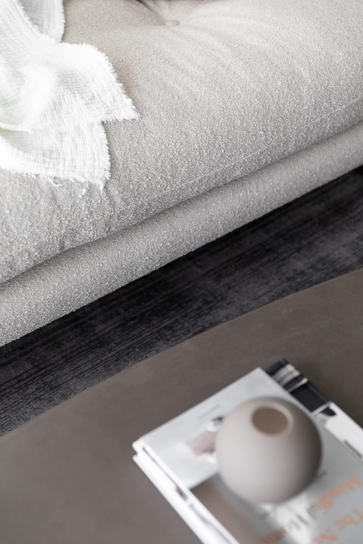
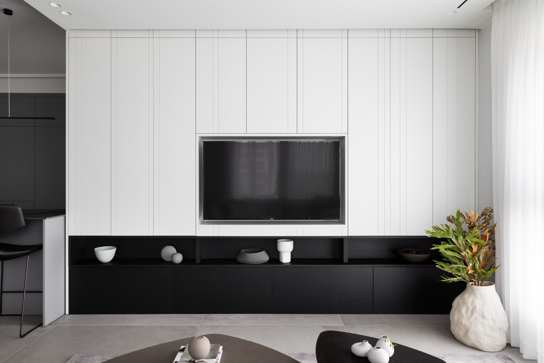
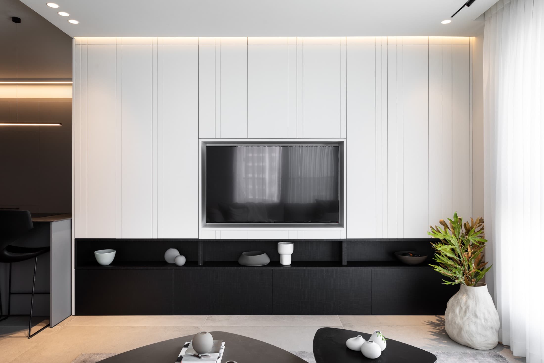
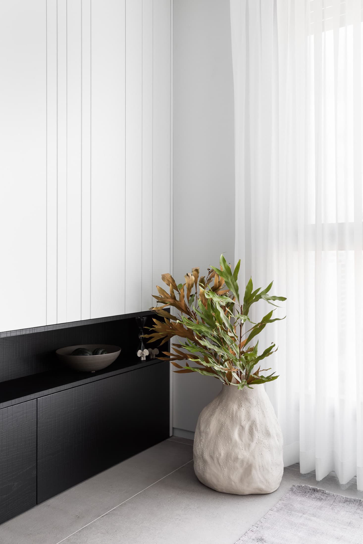

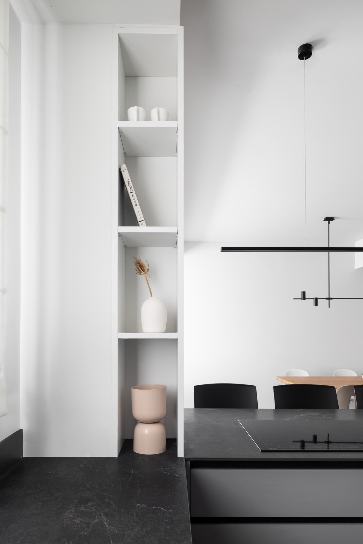
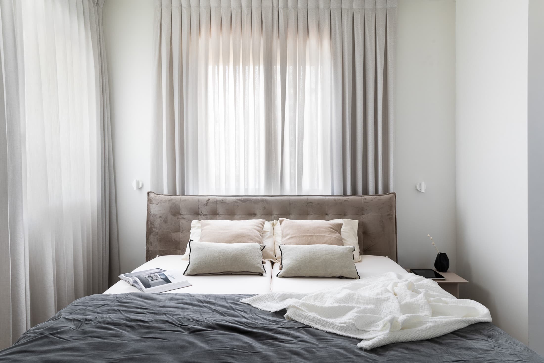
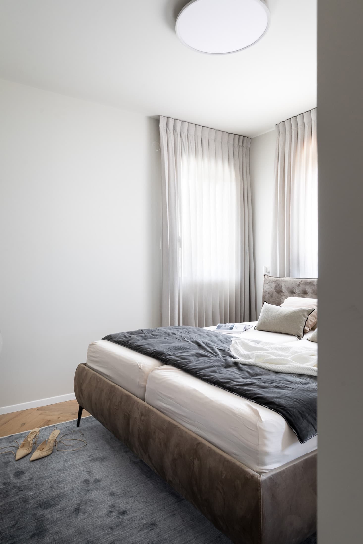
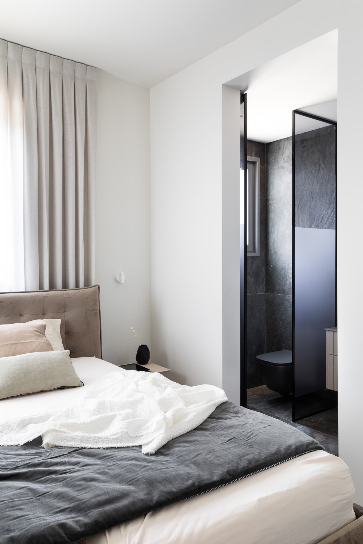
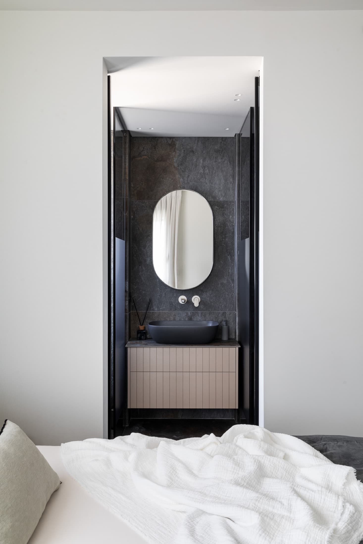
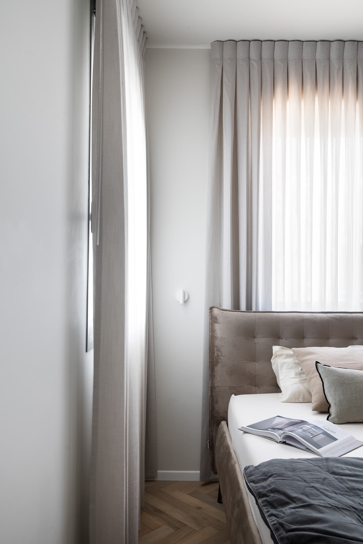
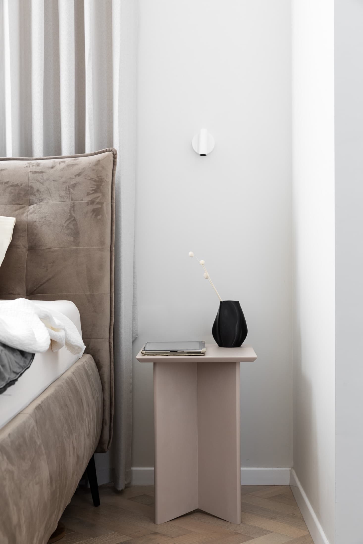
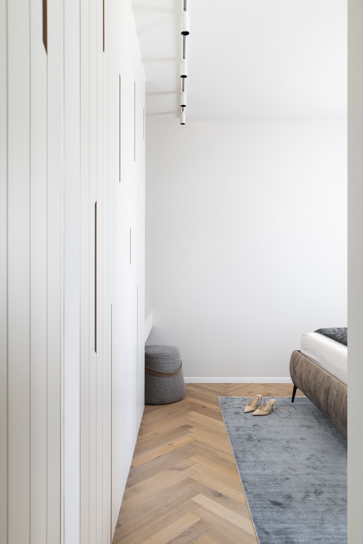
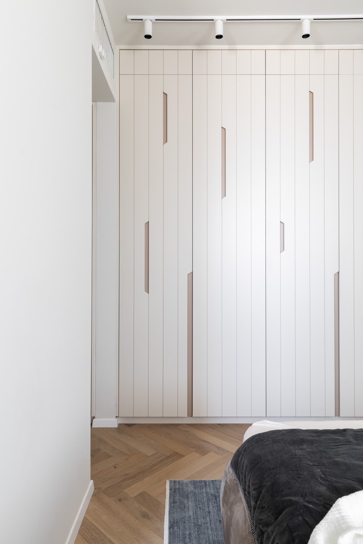
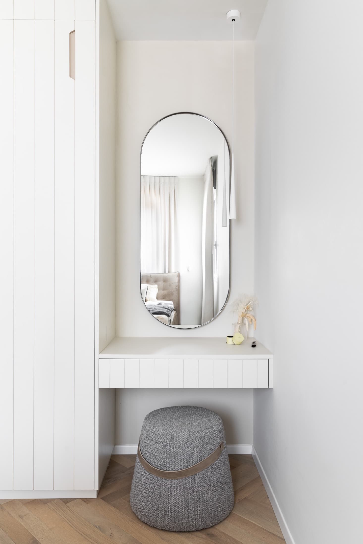
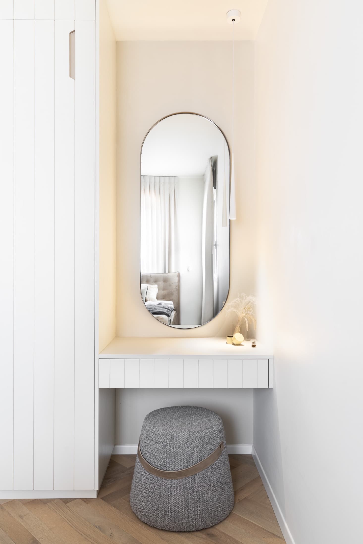
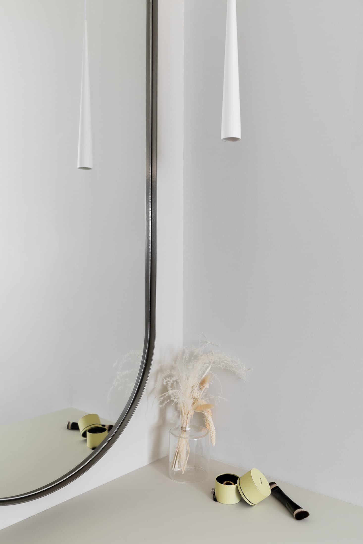
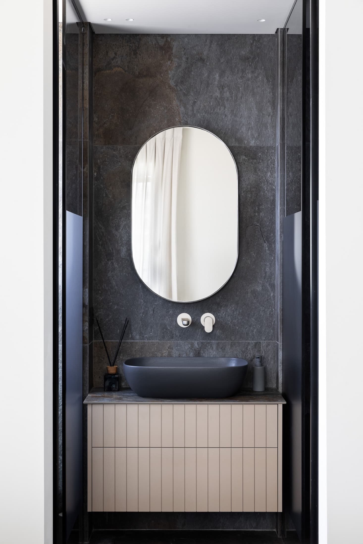
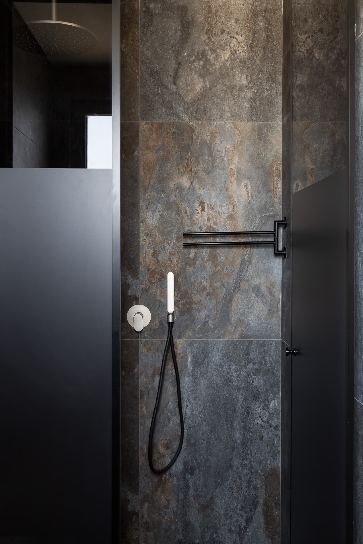
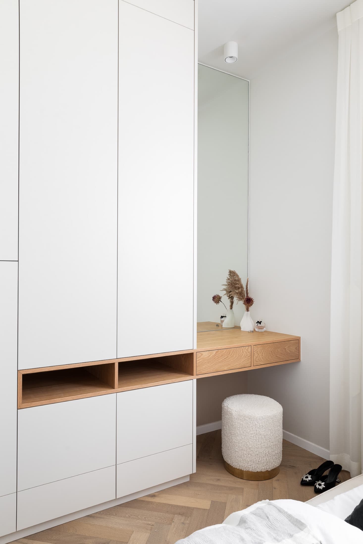
The client's
goals
The vision was clear from the start: a warm home, with clean lines and, above all, deeply functional — a house where every member of the family would have their own corner, their place in the world.
The studio's
challenges
This project was built during a difficult time, marked by lockdowns, delays, material shortages and a thousand unforeseen events that tested everyone's patience.
The process
From analysis
to delivery
What was meant to be a first encounter turned, almost without our noticing, into three hours of conversation about life, dreams and the way of inhabiting a home — and from that day we knew we would walk a long road together.
We looked at the big picture without ever losing the detail, caring for the needs of each person in the family and holding every decision until everything fell into place. We took a developer's apartment and transformed it into a dream home: modern, welcoming and bright, where each person found, at last, their own warm corner.
The change
Before & after
To be completed
In Yael's words
“Some projects begin with a meeting and end in a friendship. This was one of those.”
Yael Gitelman · LAH Studio
Your turn
Want a project
like this?
Tell me what you have in mind, and let's give it shape.