
Technical sheet
The property
in detail
each field is completed per project
Property type
Private apartment
Area
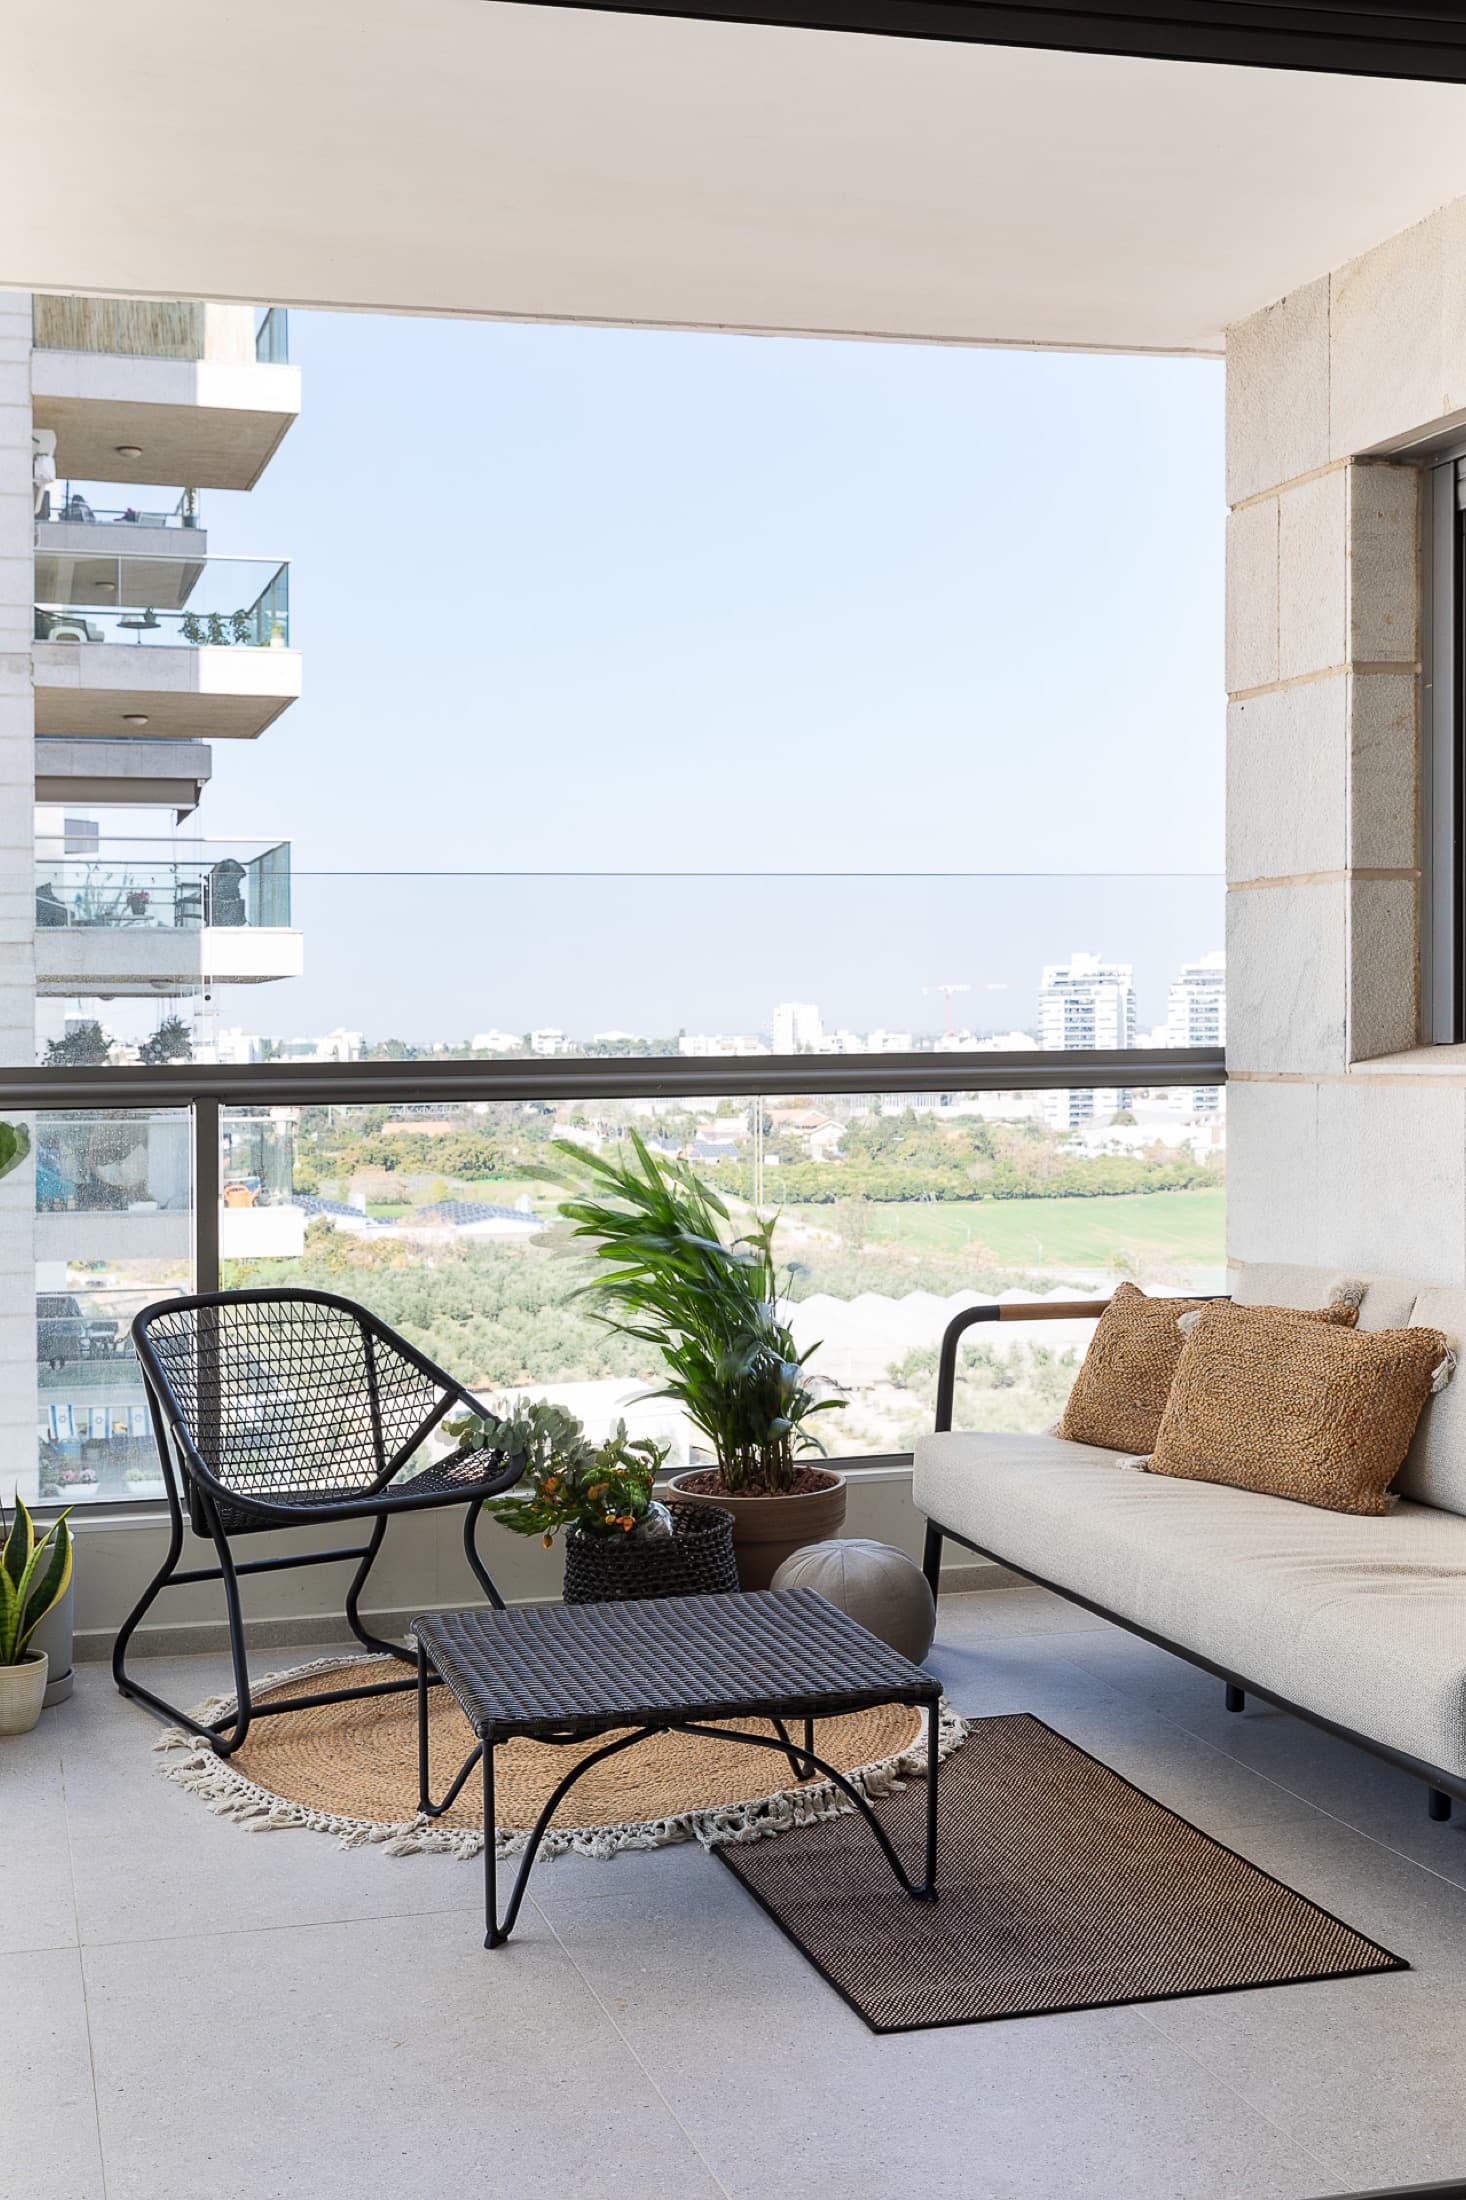
135 m² + 12 m² balcony
Programme
—
Location
Hod HaSharon
Year
2025
Type of intervention
Full renovation
LAH service applied
The Full Project
Modality
Remote design direction + certified local execution
Duration
—
Style / concept
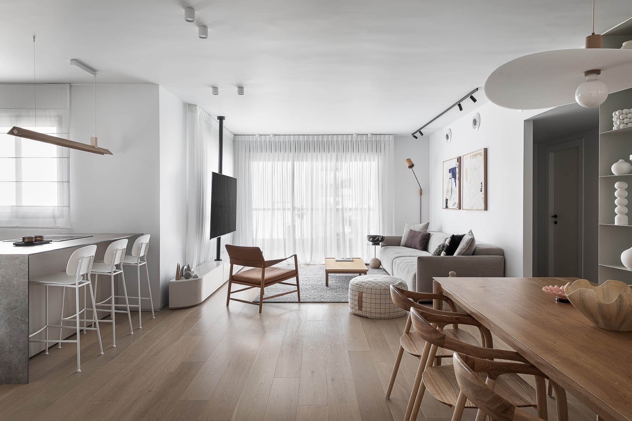
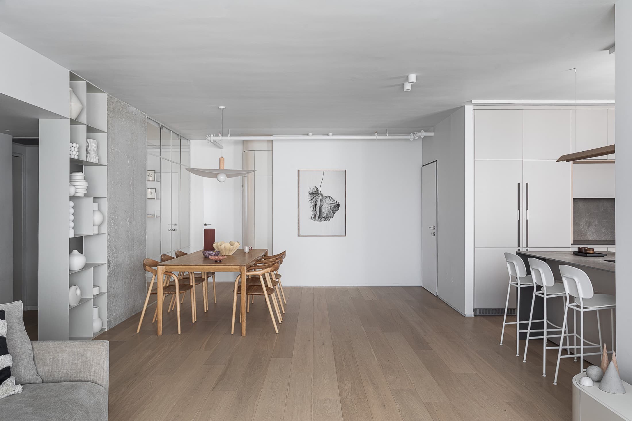
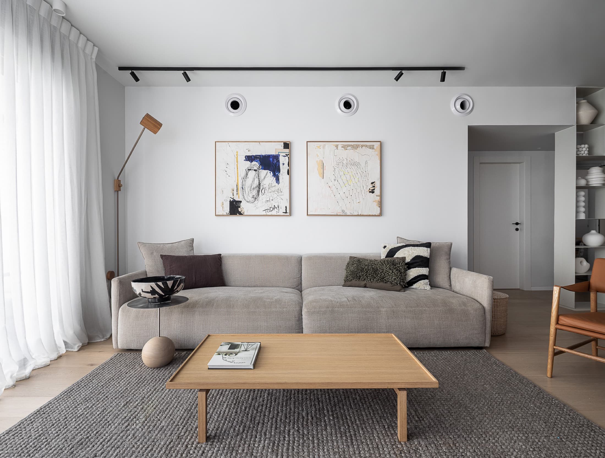
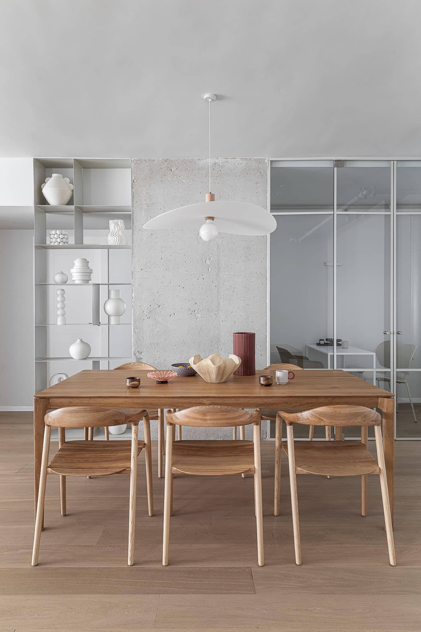
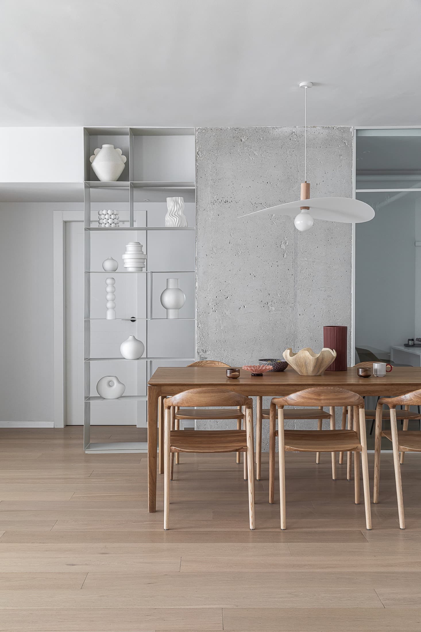
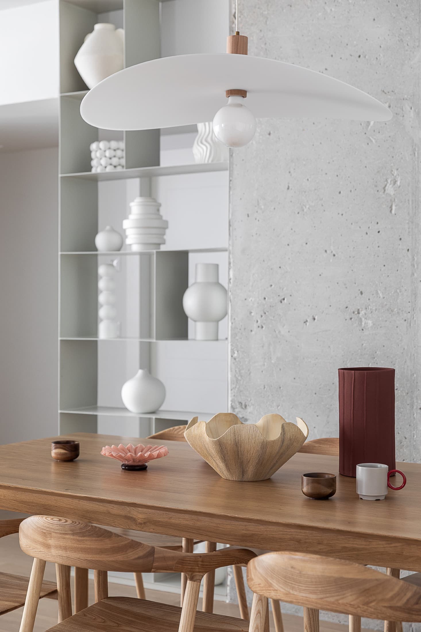
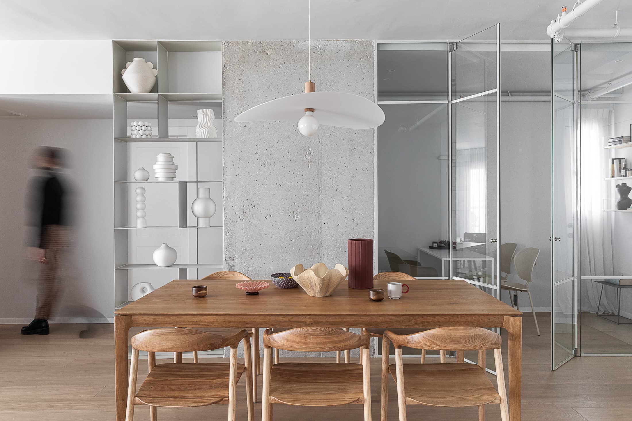
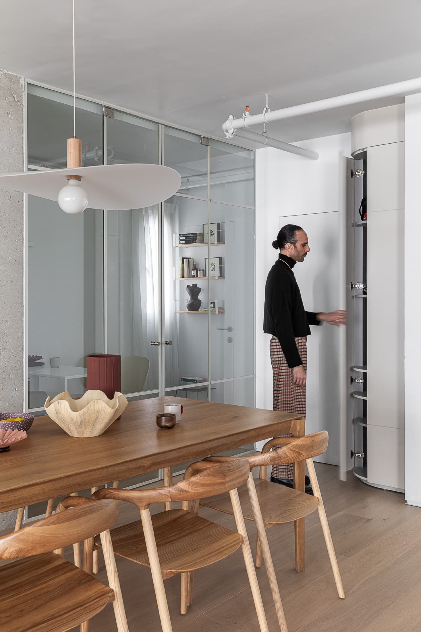
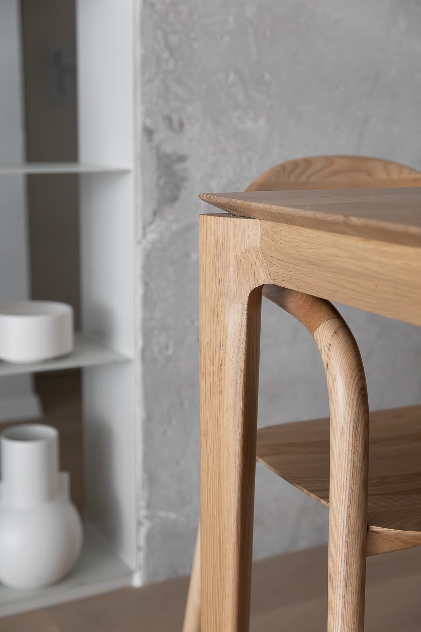
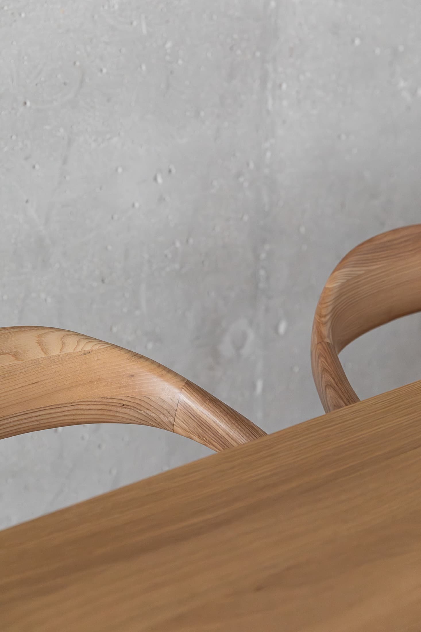
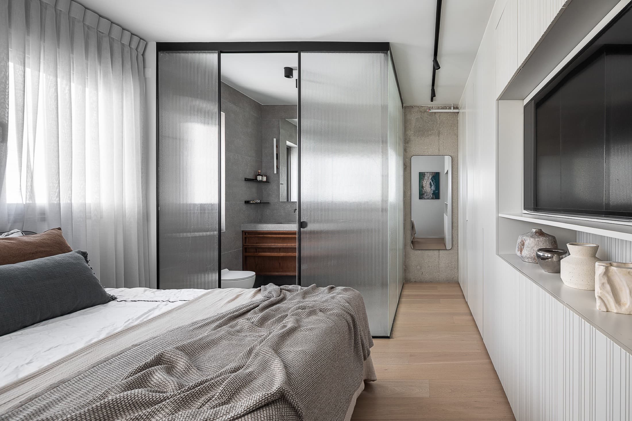
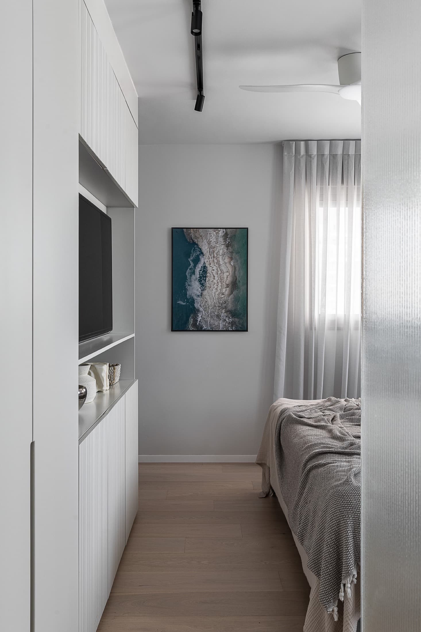
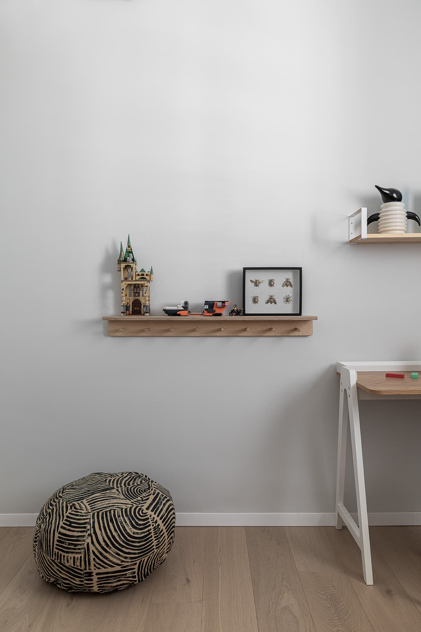
Warm woods, raw industrial concrete and neutral tones
Credits
Design: LAH Studio / Yael Gitelman · Local partner: — · Photography: —
The result
How it turned out
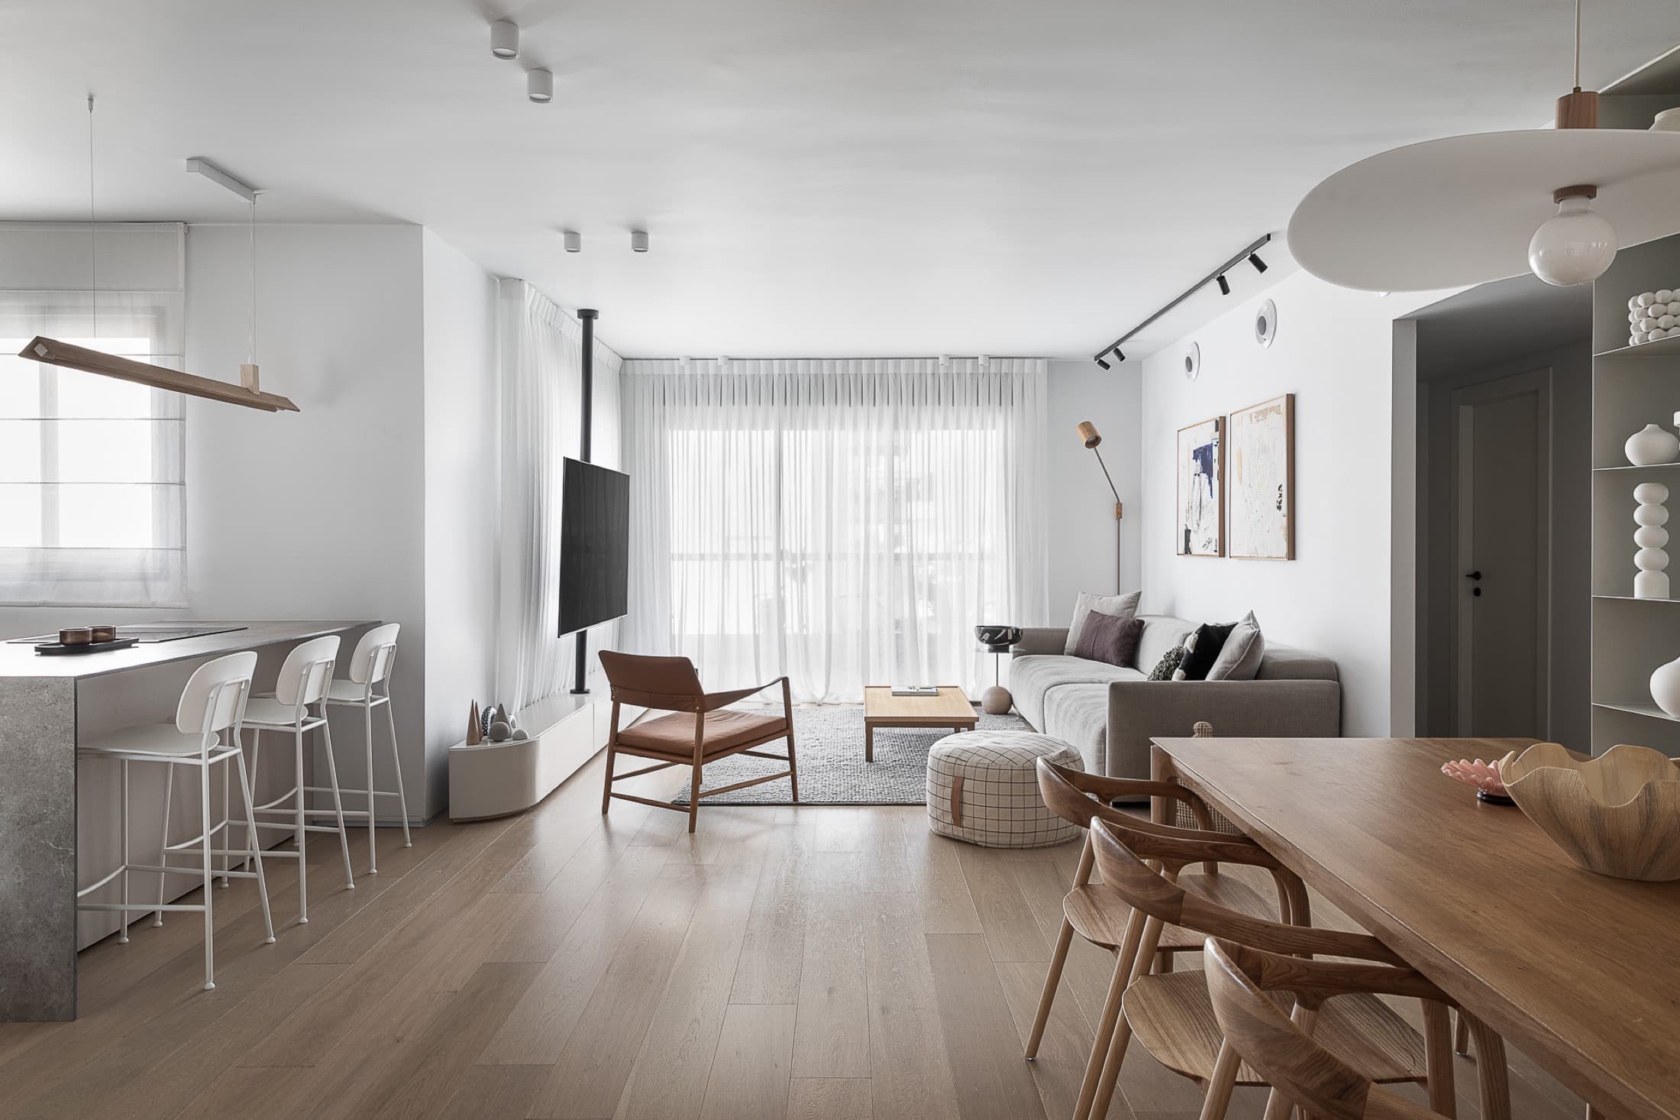
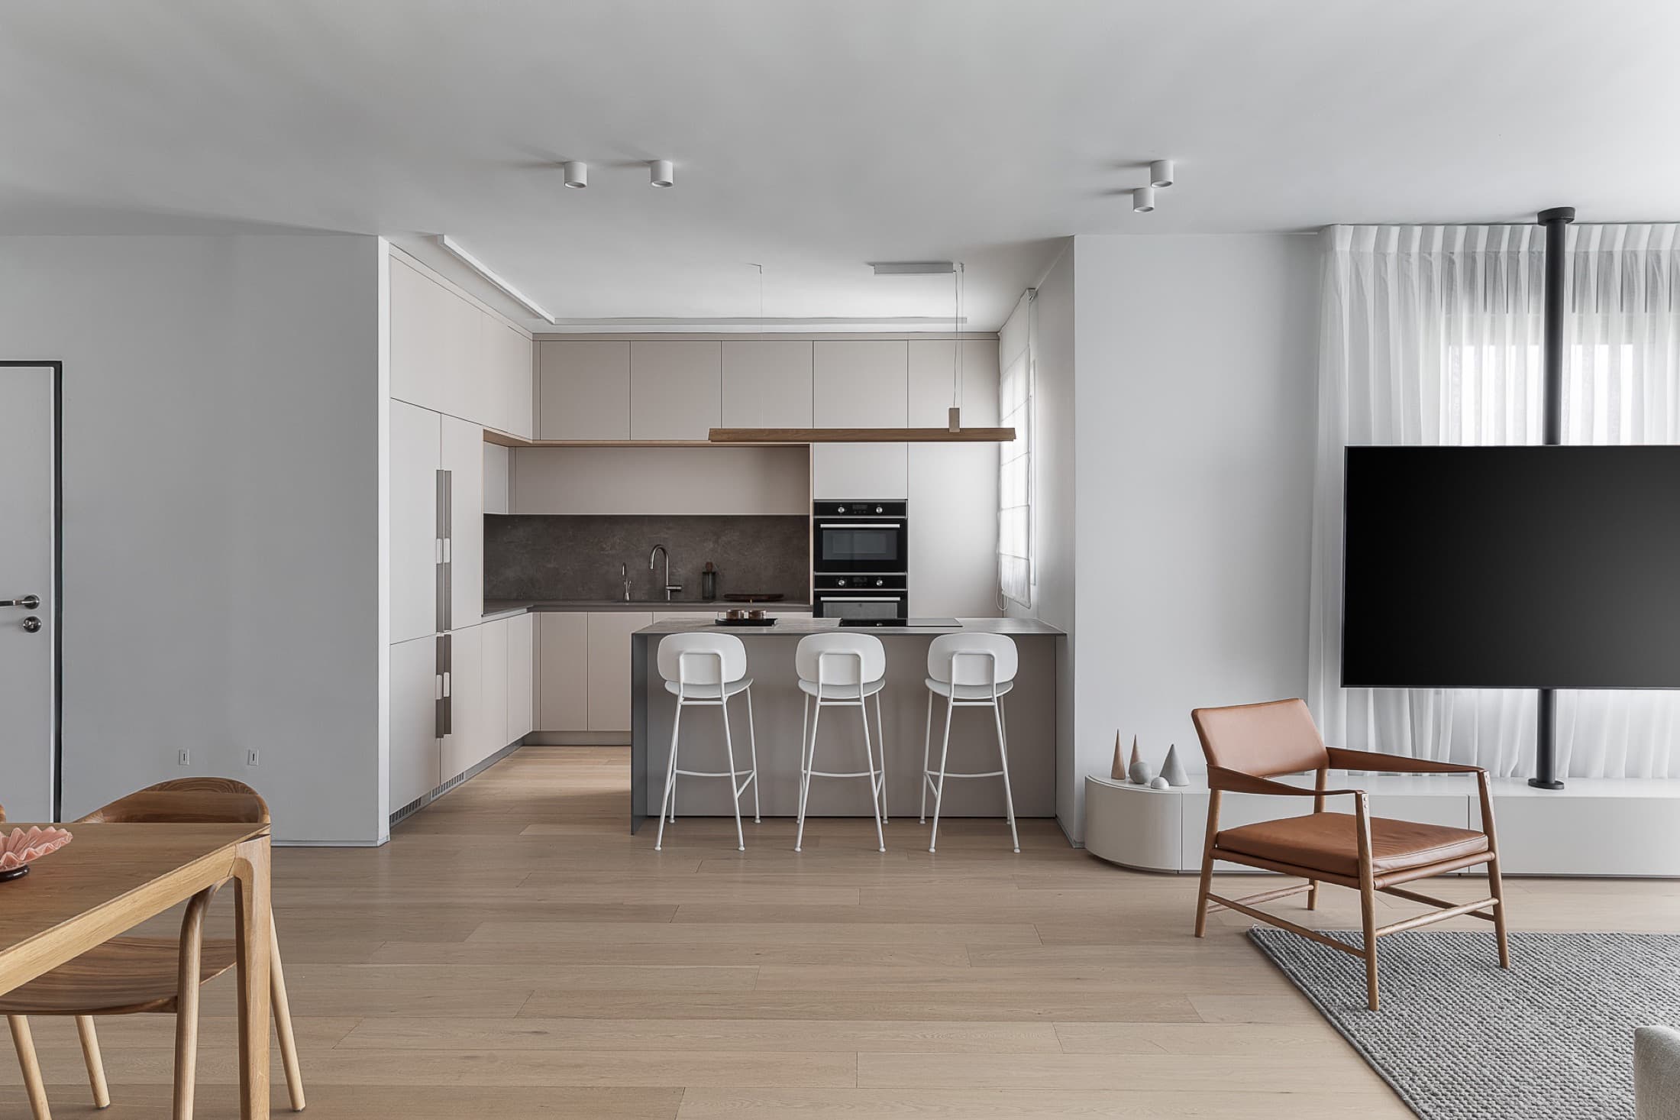
the final set — photographs of the finished space
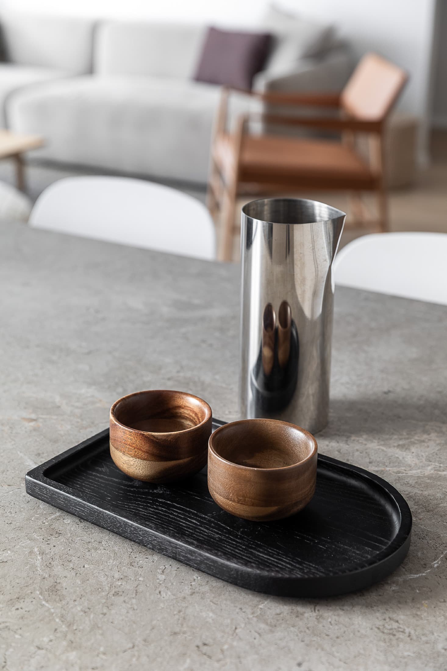
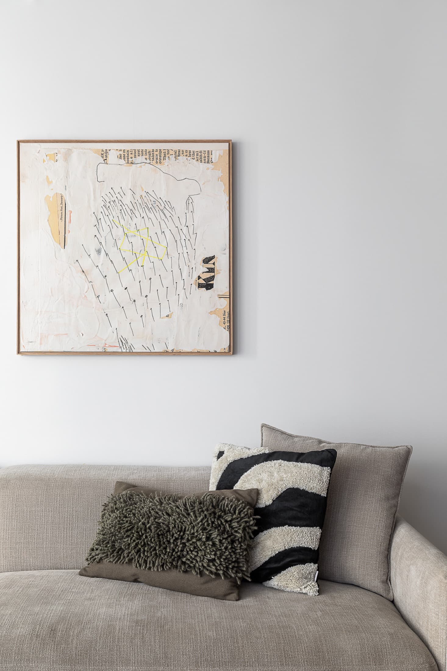
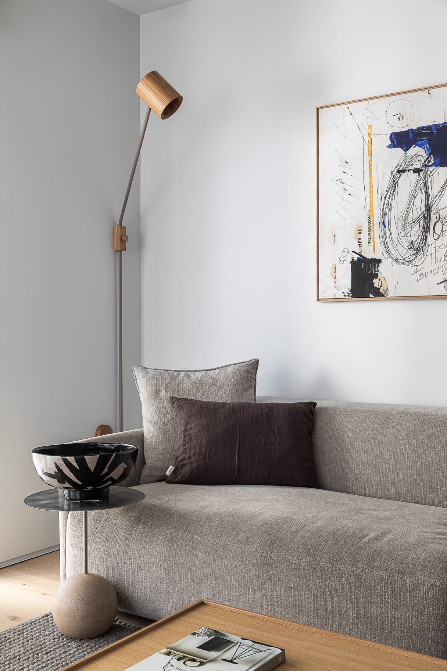
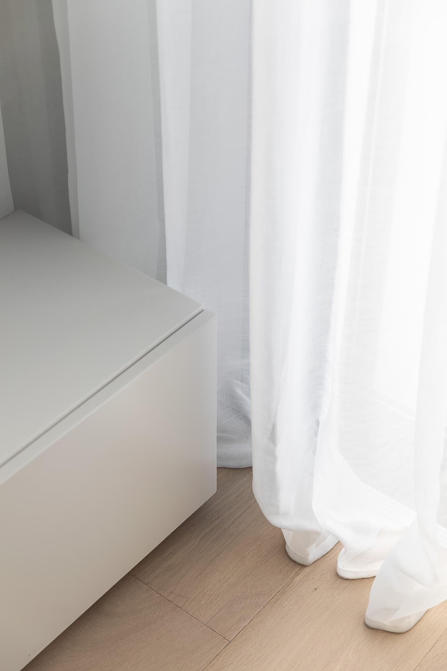
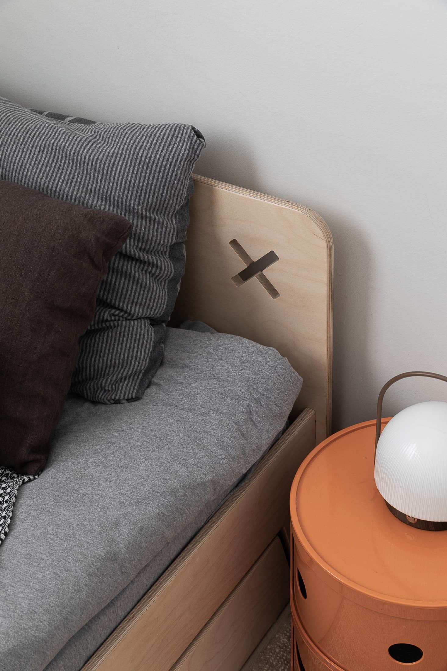
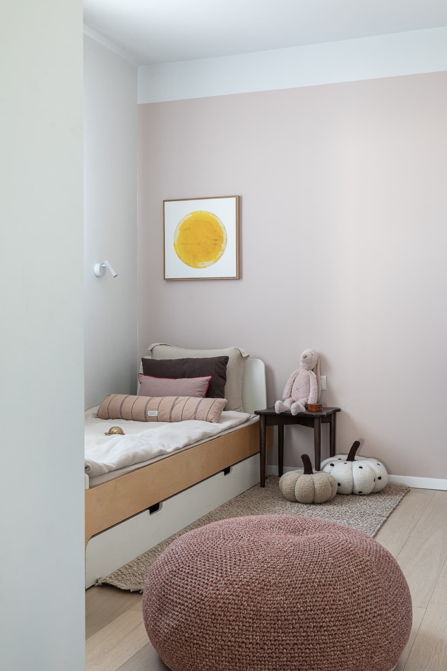
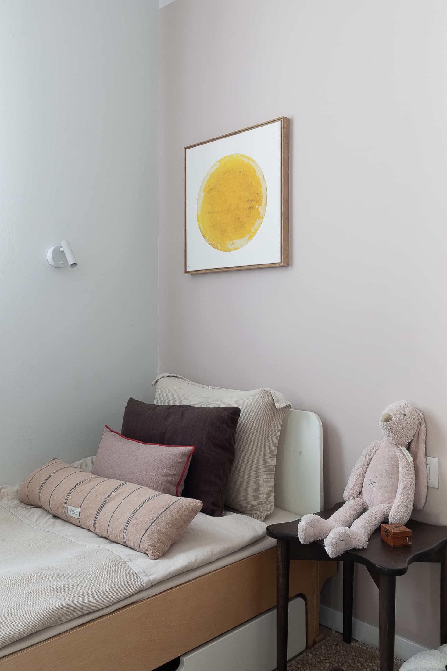
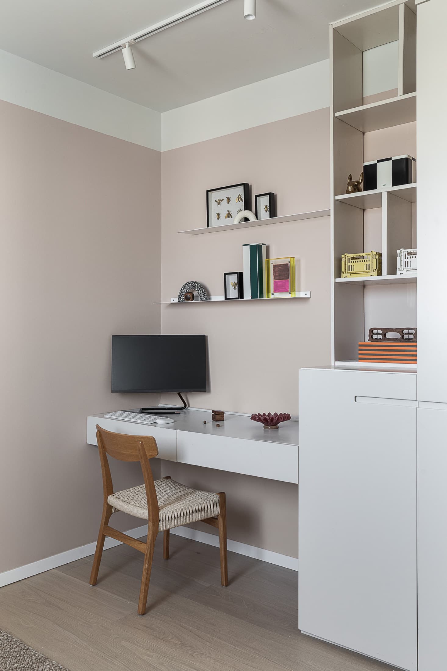
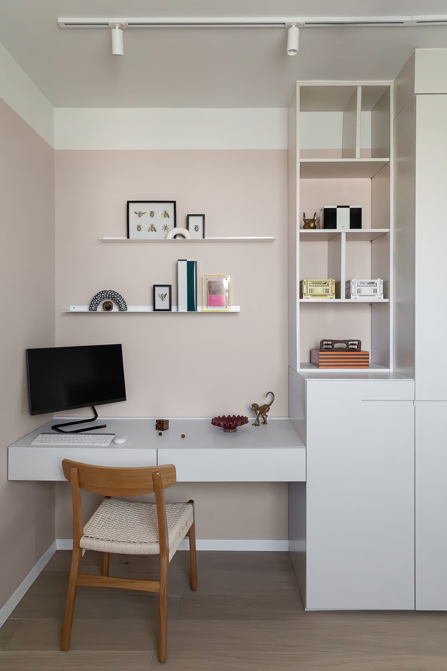
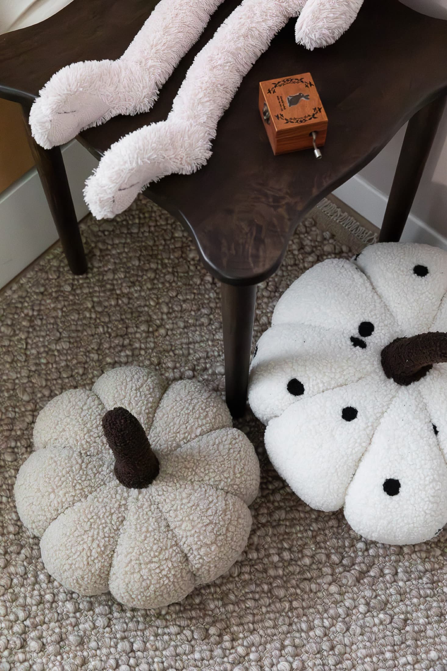
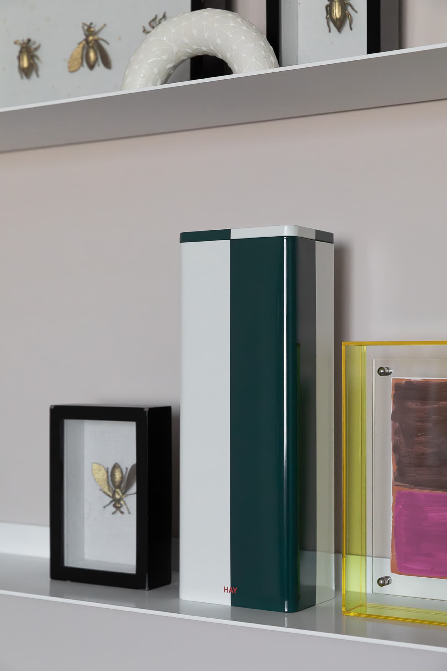
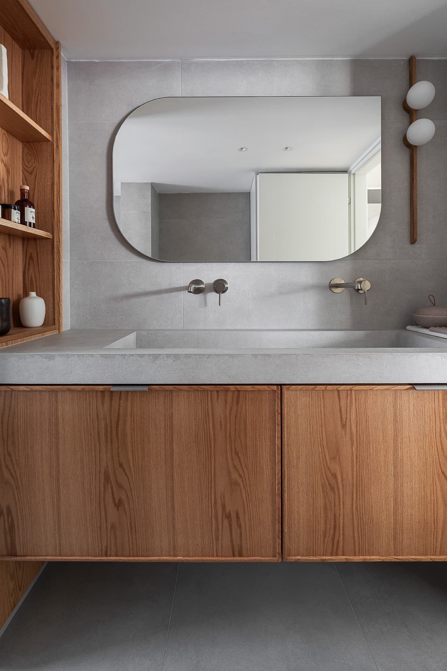
The client's
goals
A complete renovation of every corner — living room, kitchen, bedrooms, bathrooms — with one clear conviction: not to hide what the house already is.
To let the home breathe without pretense, for people who value what is real and prefer authenticity over perfection.
The studio's
challenges
To be completed
The process
From analysis
to delivery
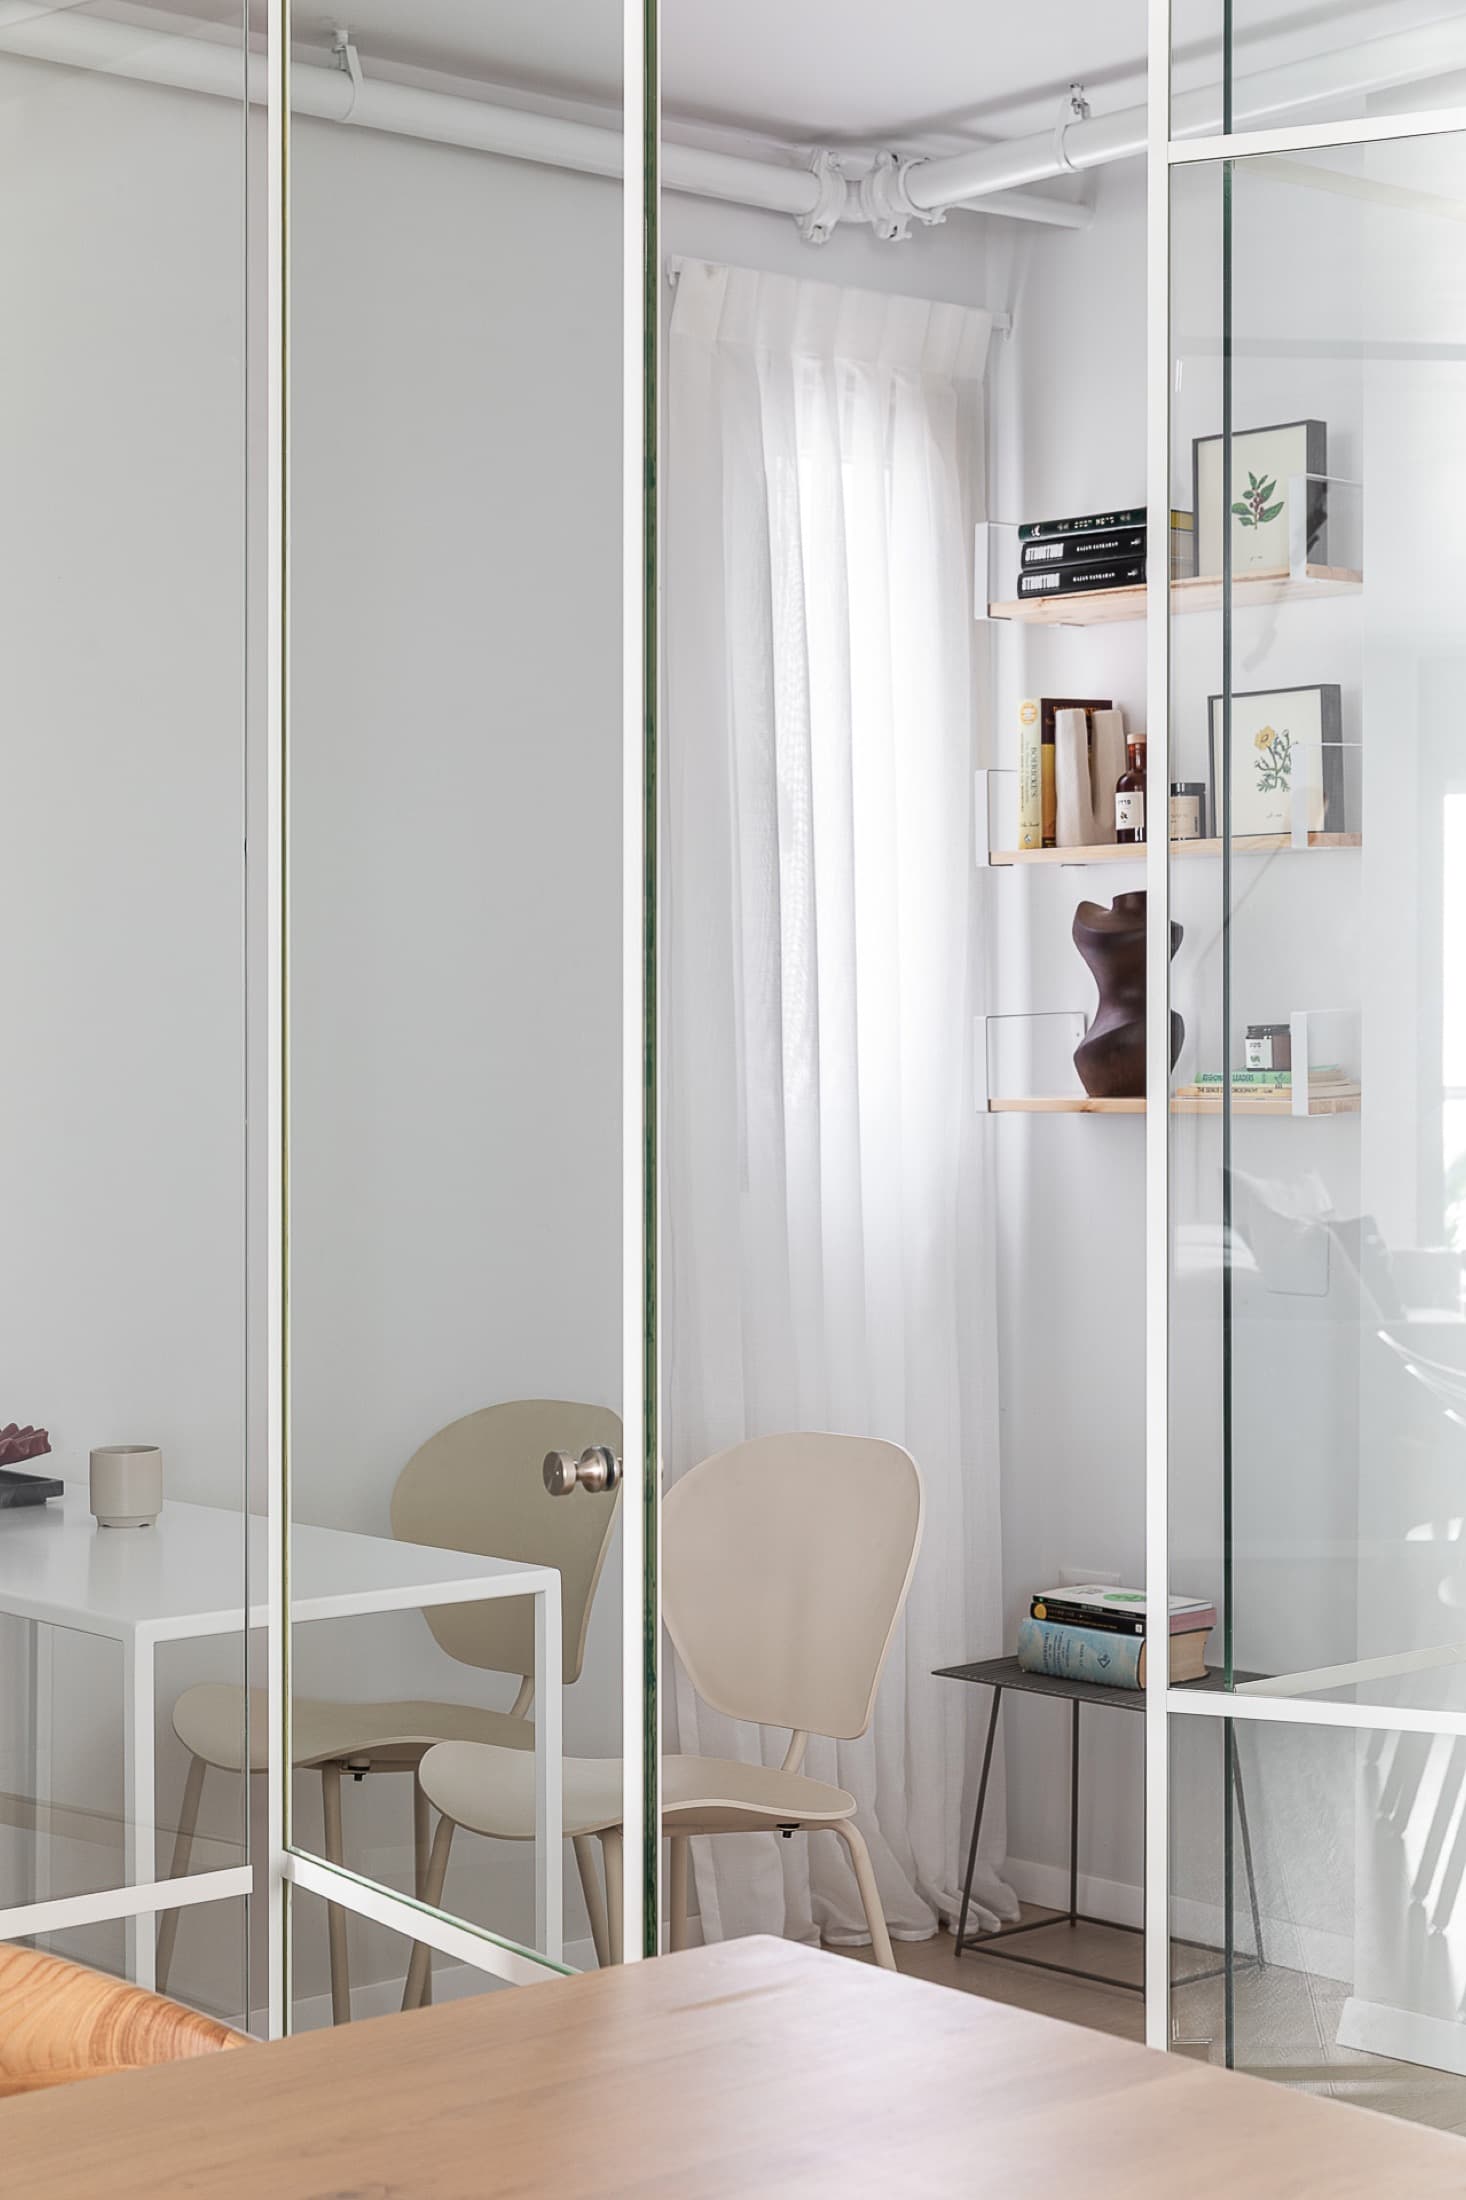
The concrete column that holds the space was left intact and honest, and the pipes on the ceiling were left exposed, revealing the structural truth of the place — because design here is not about concealing, but revealing.
We mixed warm woods with that raw industrial vibe, neutral tones that embrace alongside the honest texture of concrete: a functional kitchen that invites you to linger, a living room where the family gathers without artifice, and bathrooms that are a refuge.
The change
Before & after
To be completed
In Yael's words
“This is design that understands who you are — people who value what is real, who prefer authenticity over perfection, who live in their home without pretending to be something they are not.”
Yael Gitelman · LAH Studio
Your turn
Want a project
like this?
Tell me what you have in mind, and let's give it shape.