

גיליון טכני
הנכס
בפירוט
כל שדה מולא לכל פרויקט
סוג הנכס
Law-firm offices
שטח
—
תוכנית
Offices for the Daniel Lugasi law firm
מיקום
Ra'anana
שנה
—
סוג ההתערבות
Commercial fit-out
שירות LAH שיושם
The Full Project
אופן העבודה
Remote design direction + certified local execution
משך
—
סגנון / קונספט

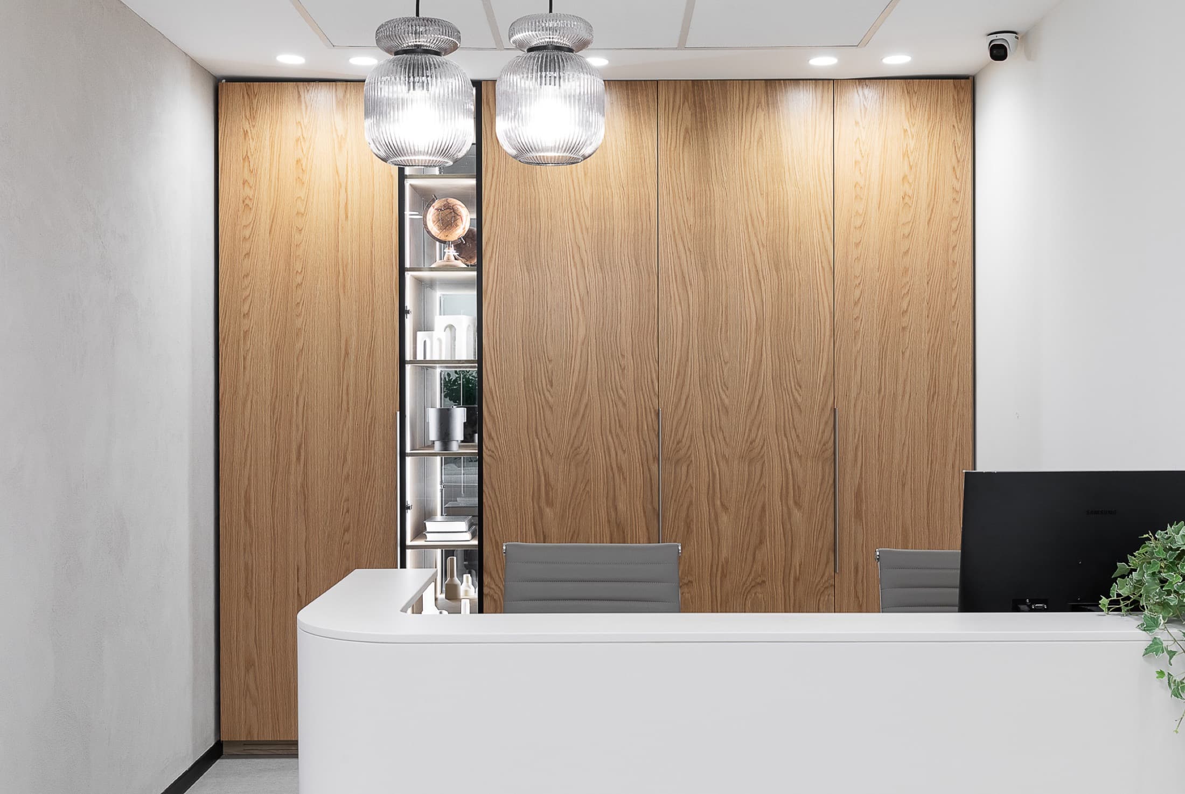
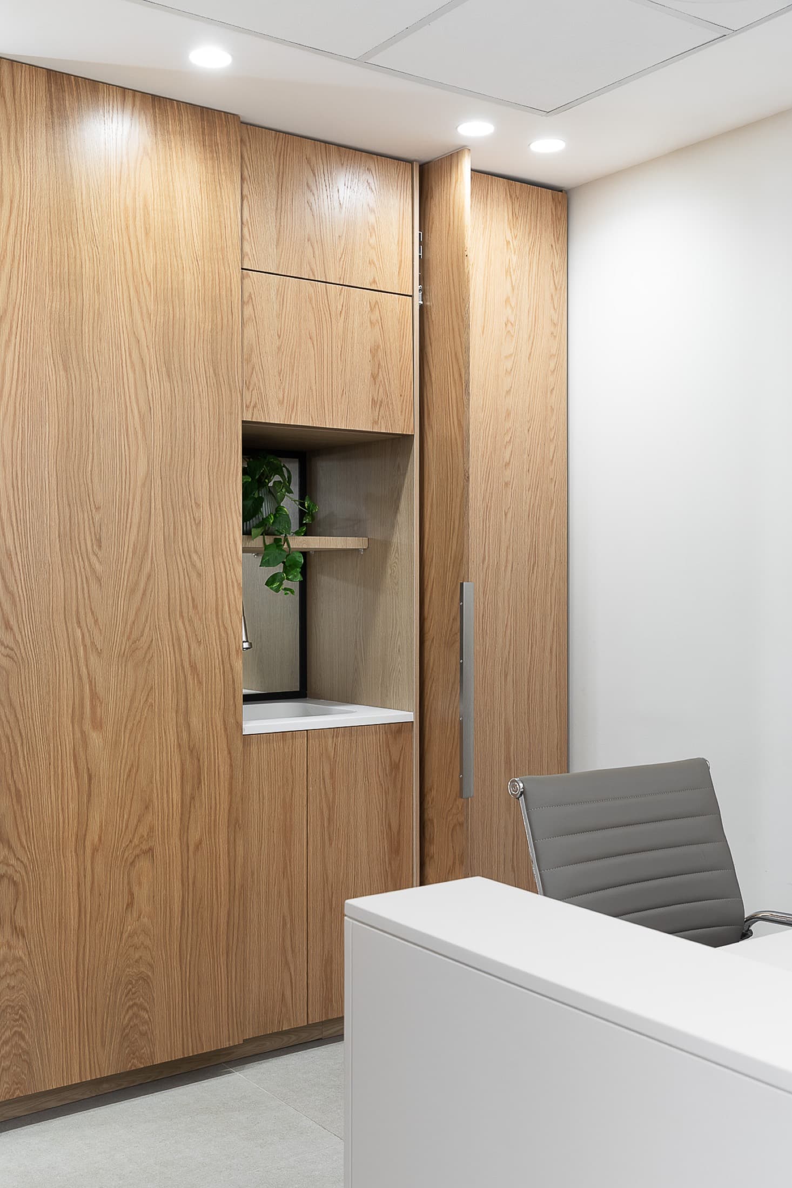
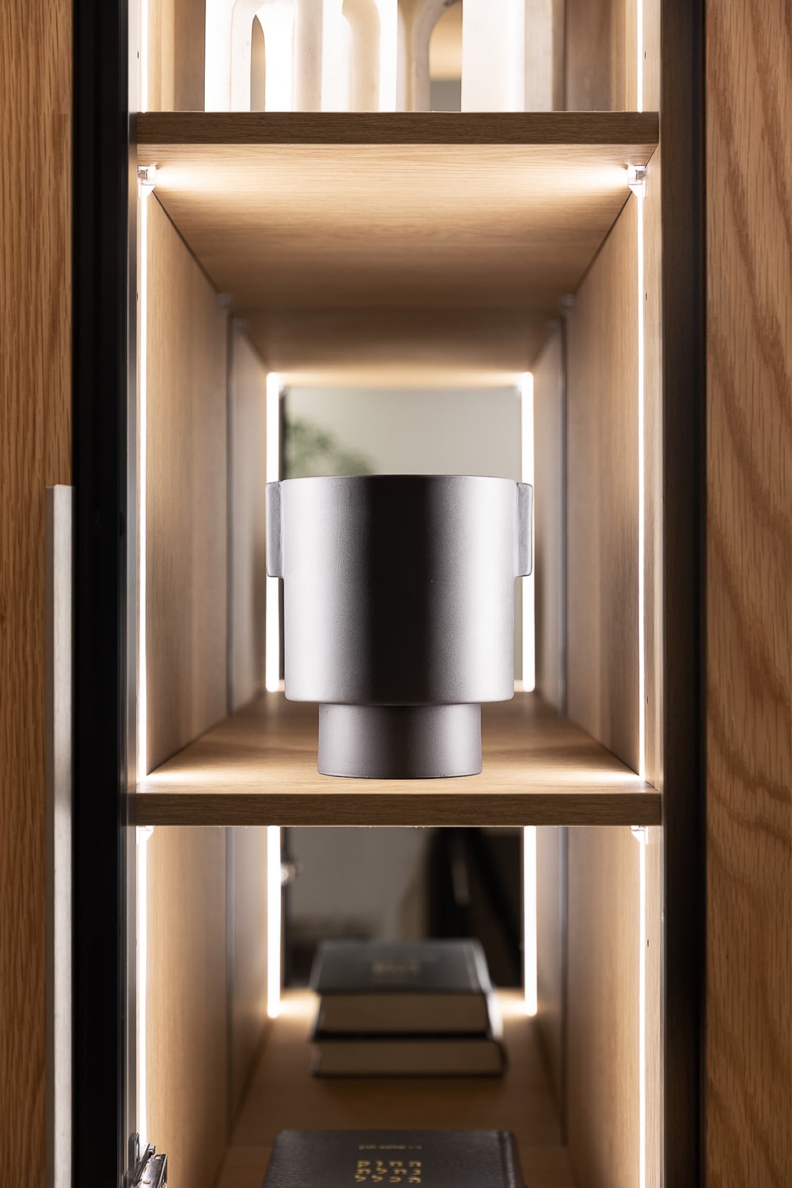
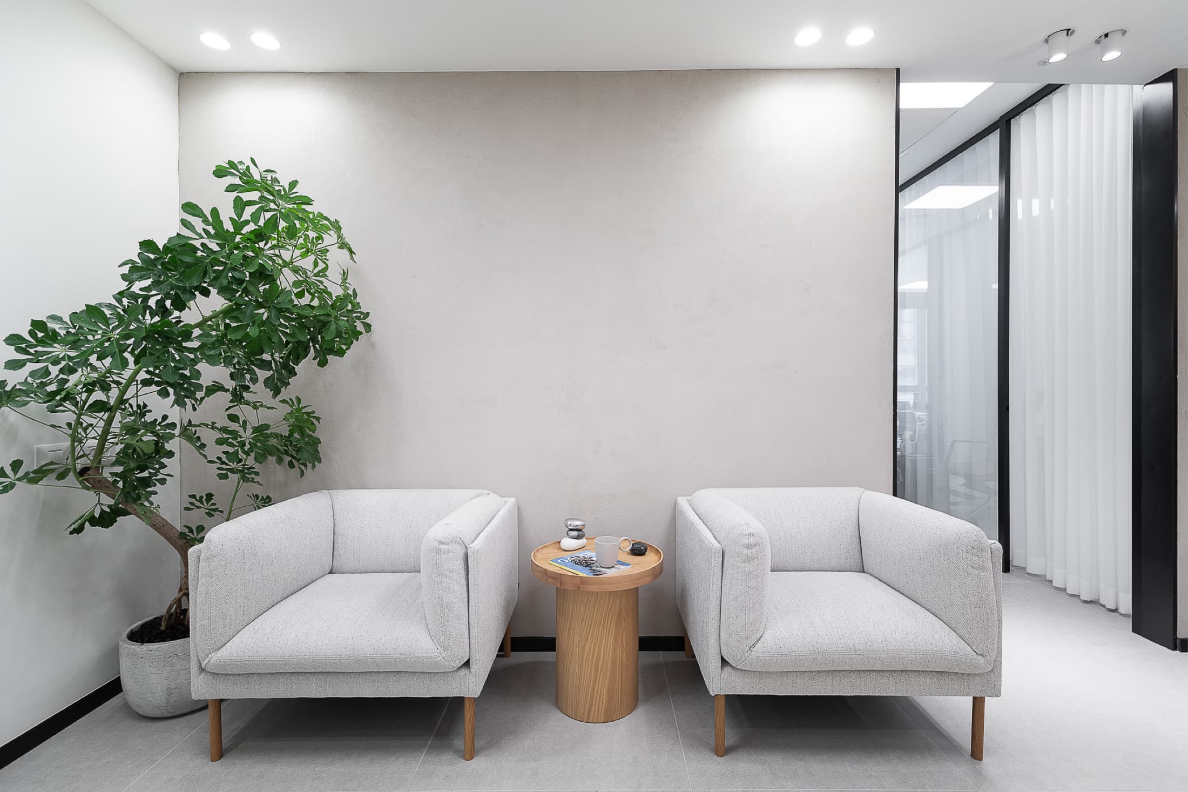
Continuous light oak, with a classic white-moulding meeting room
קרדיטים
עיצוב: LAH Studio / יעל גיטלמן · שותף מקומי: — · צילום: —
התוצאה
איך זה יצא
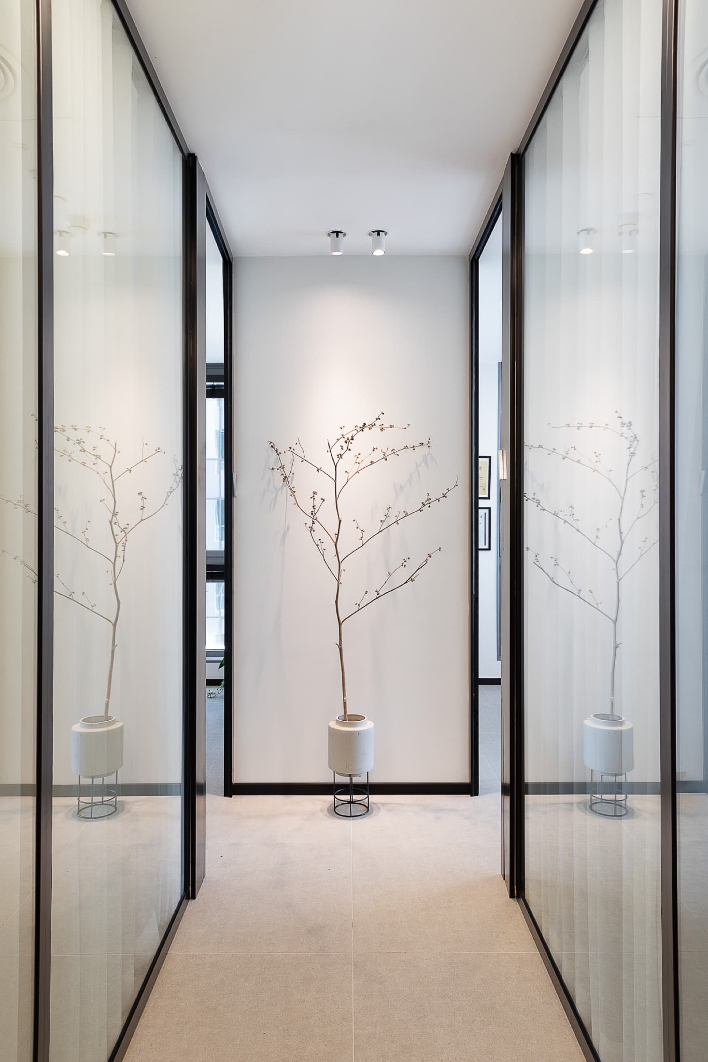
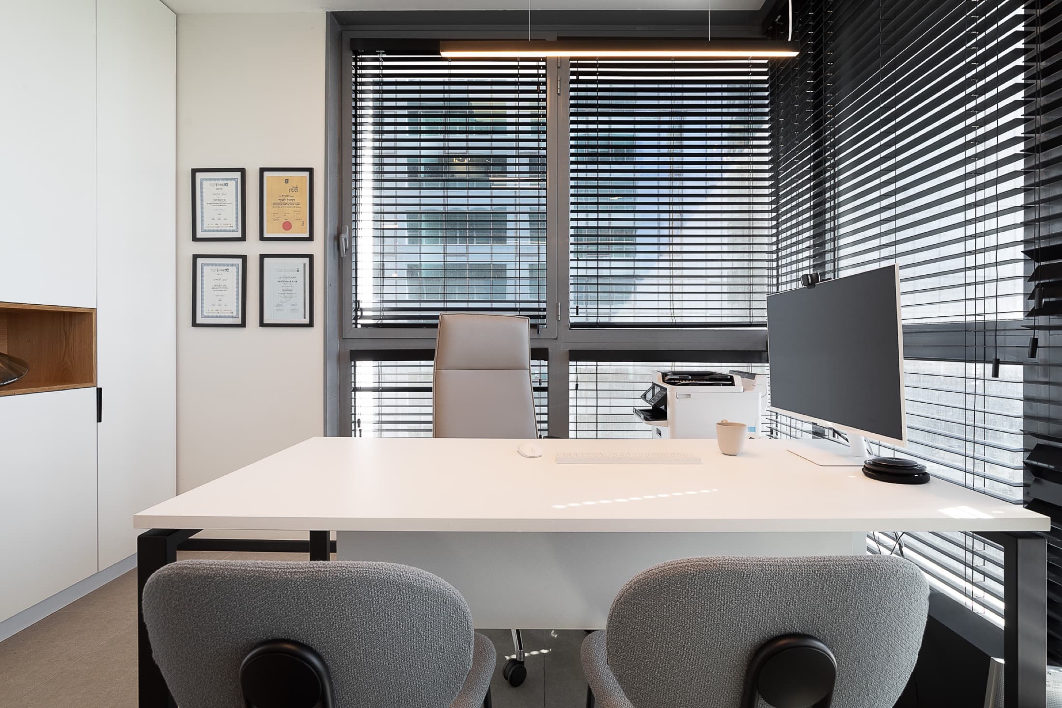
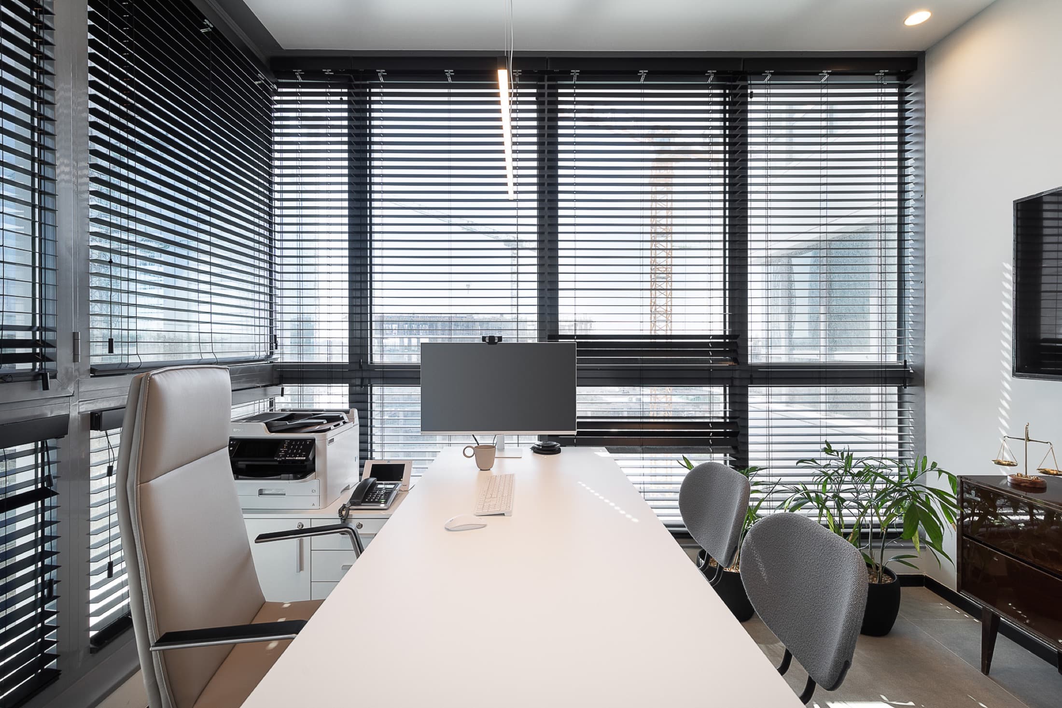
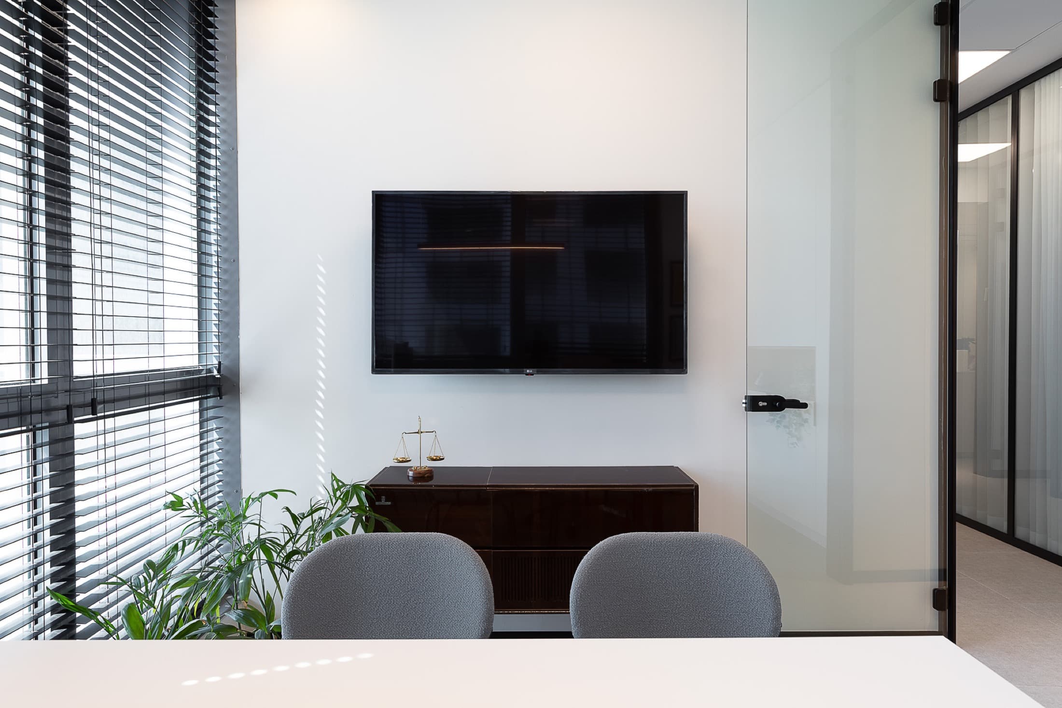
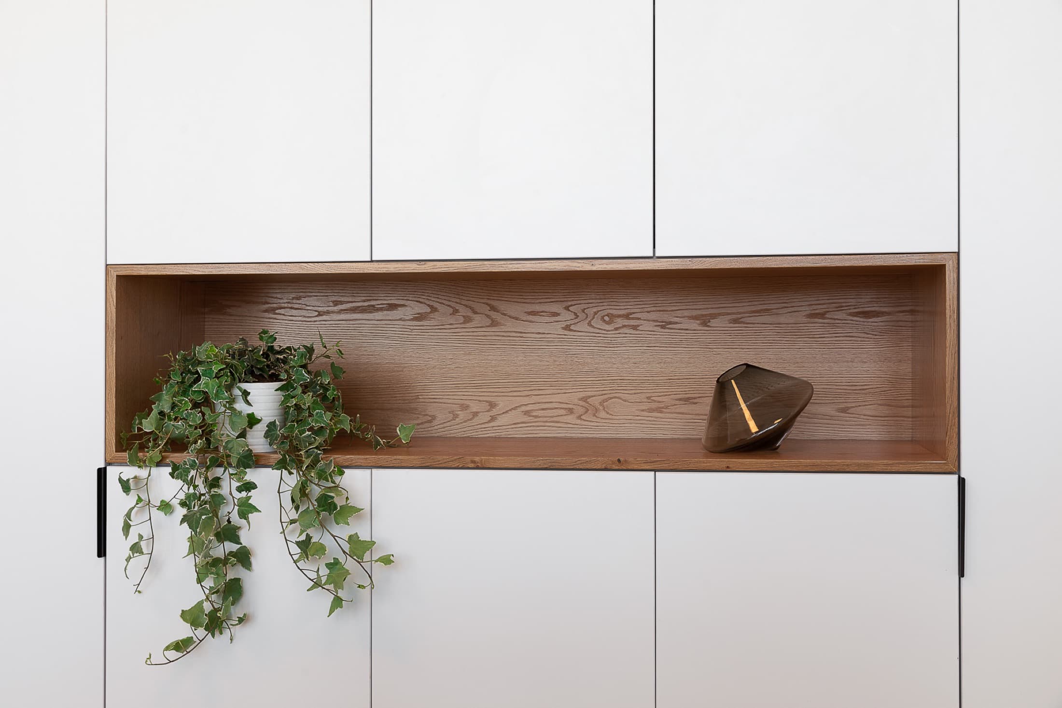
הסט הסופי — צילומים של החלל הגמור
המטרות
של הלקוח
To prove that a law firm's seriousness can also be warm — offices ordered by a single material, light oak, running floor to ceiling as the continuous, calm skin of the space.
האתגרים
של הסטודיו
להשלמה
התהליך
מניתוח
למסירה
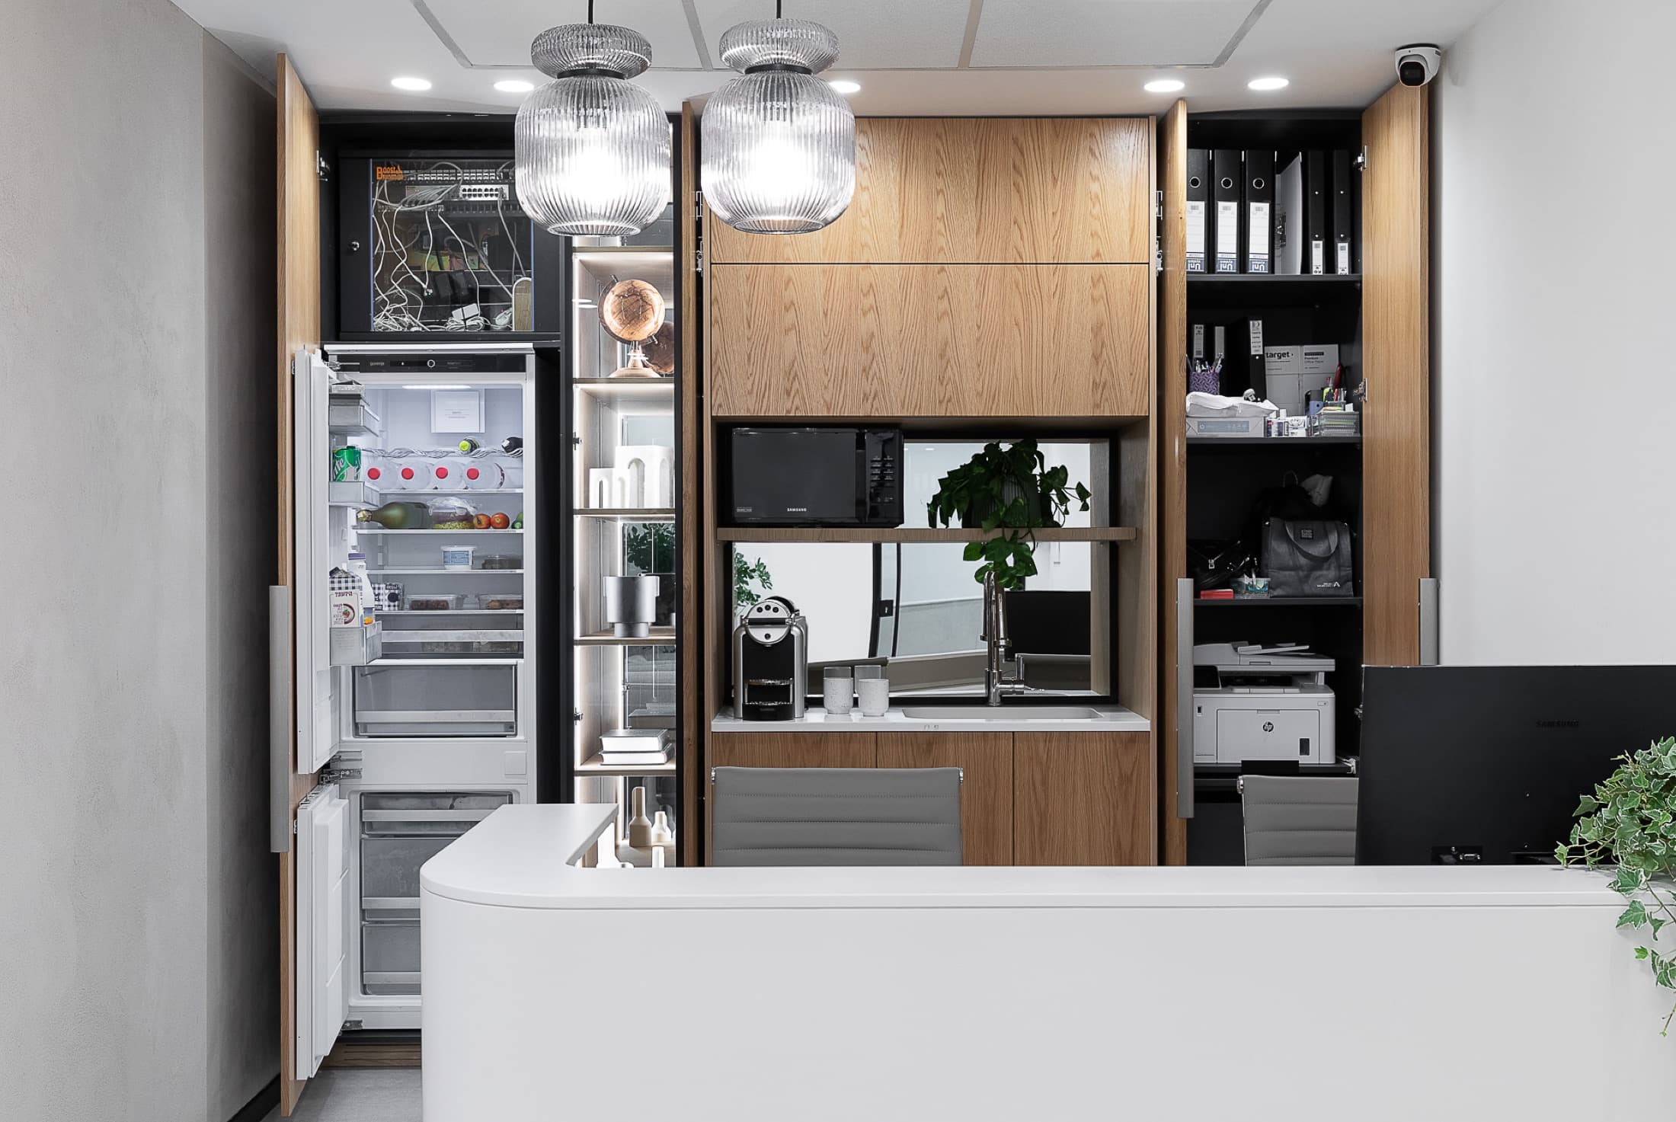
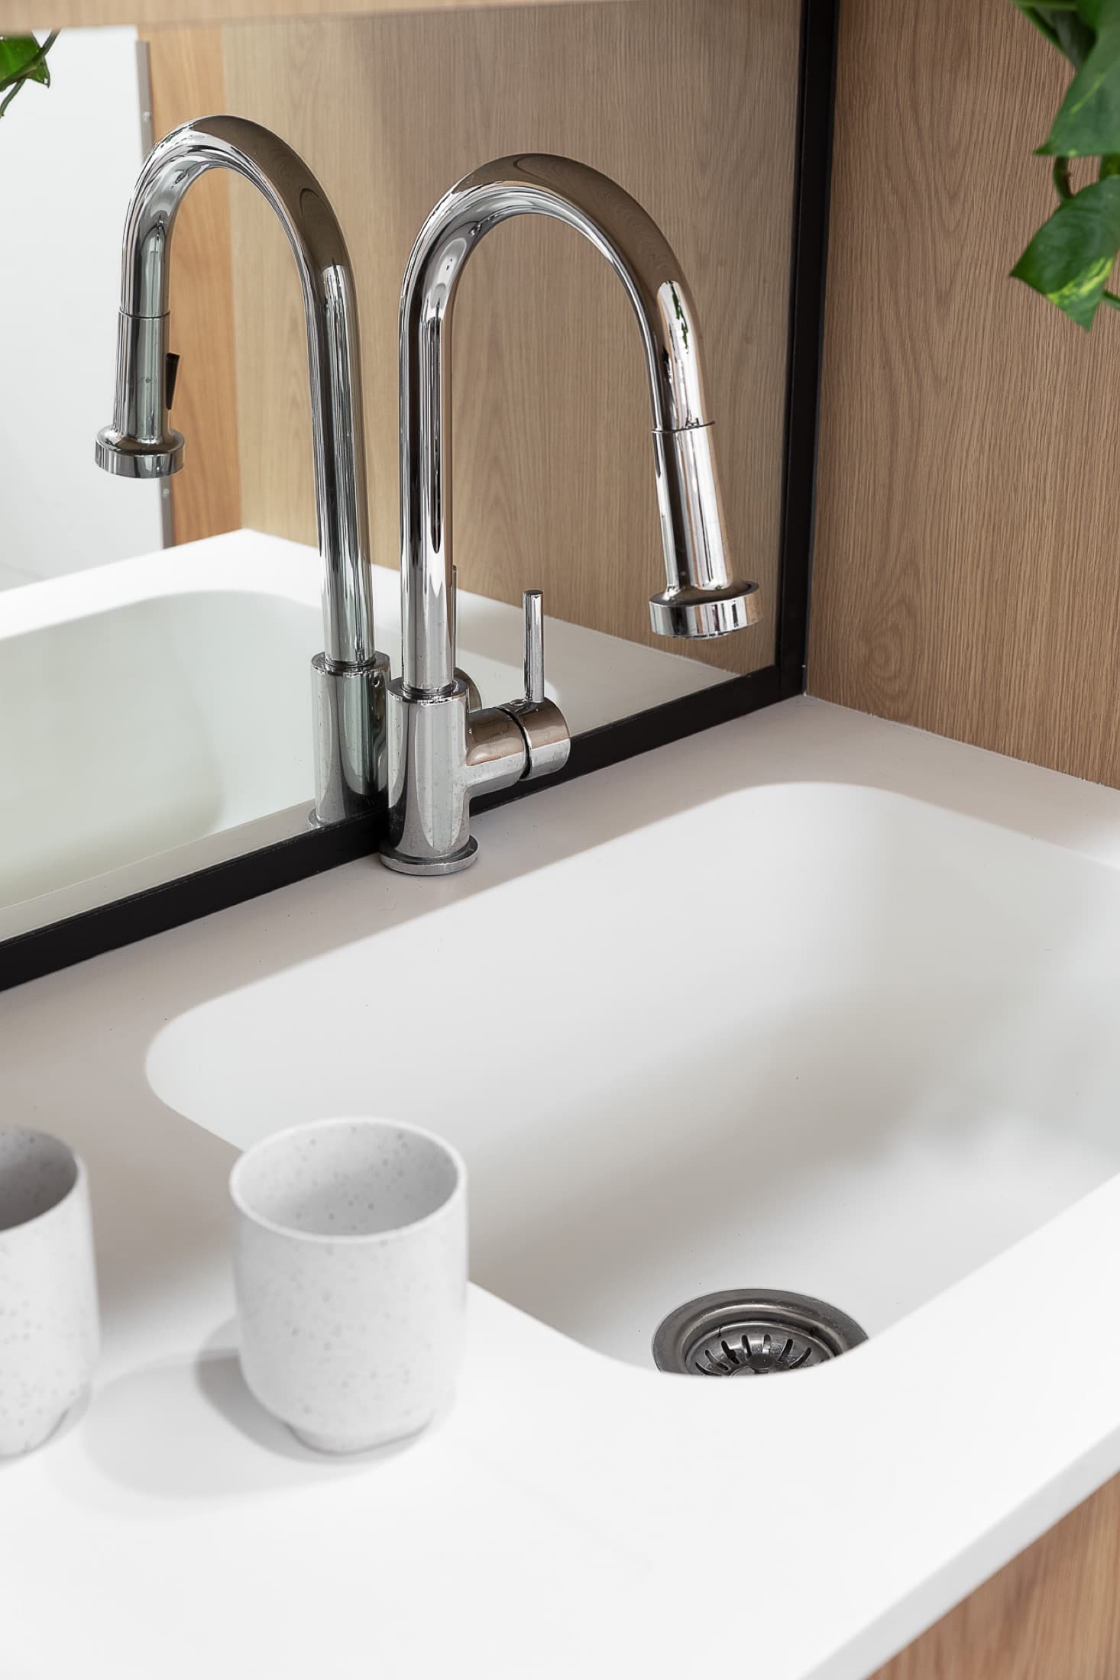
Behind the oak panels, what looks like a smooth wall conceals a full kitchen — cabinets, work surface, sink and storage, all integrated and designed to disappear when not in use, keeping the room visually clean without giving up a real working day's function.
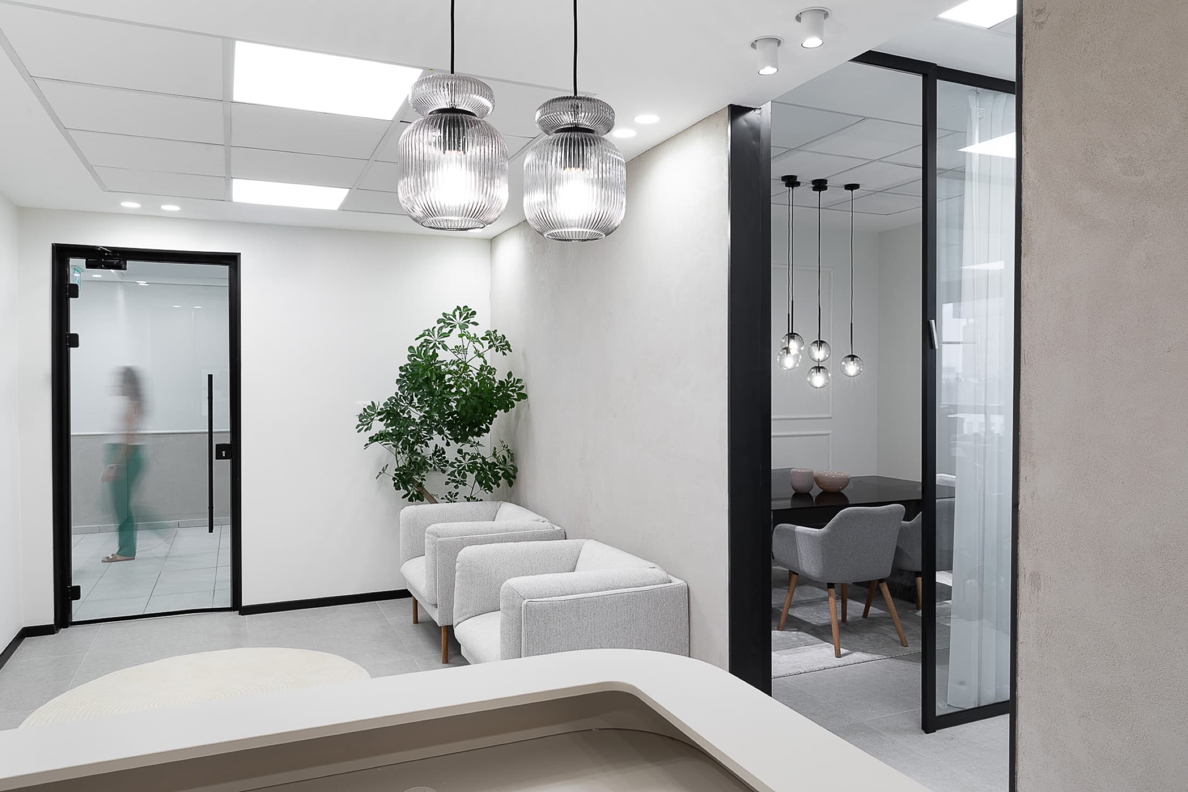
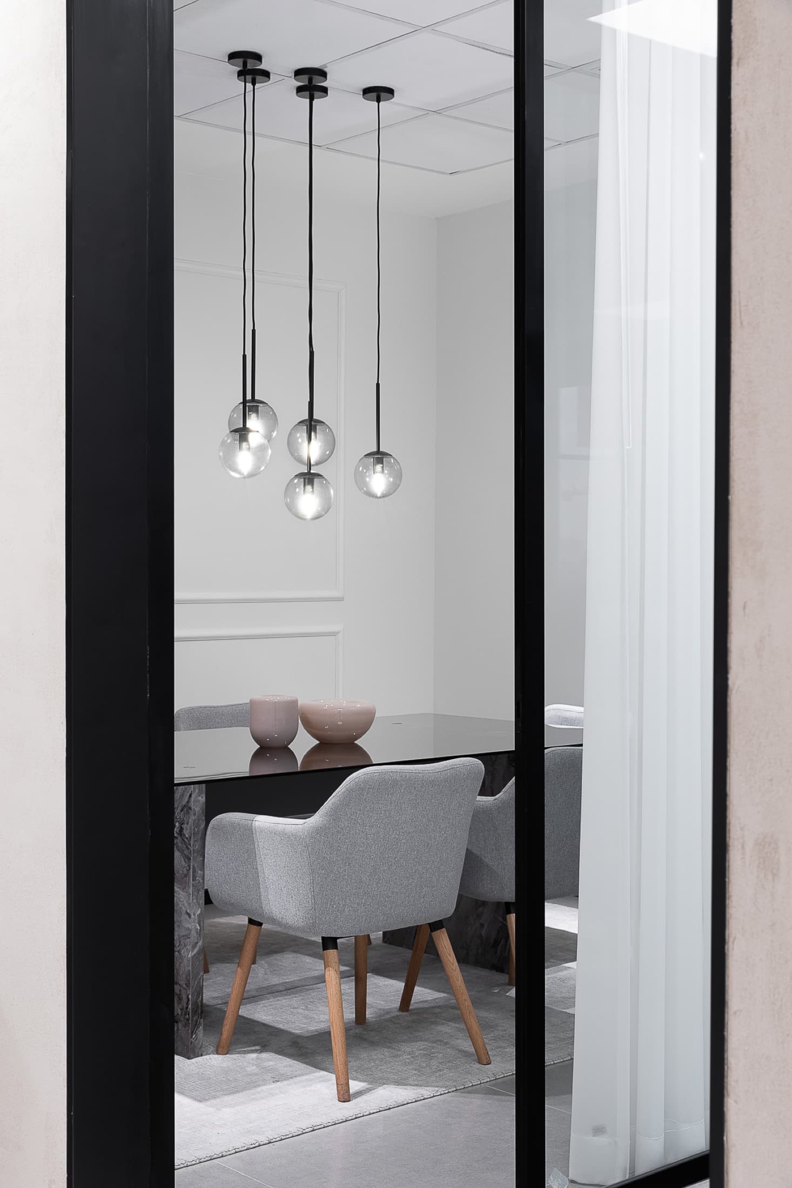
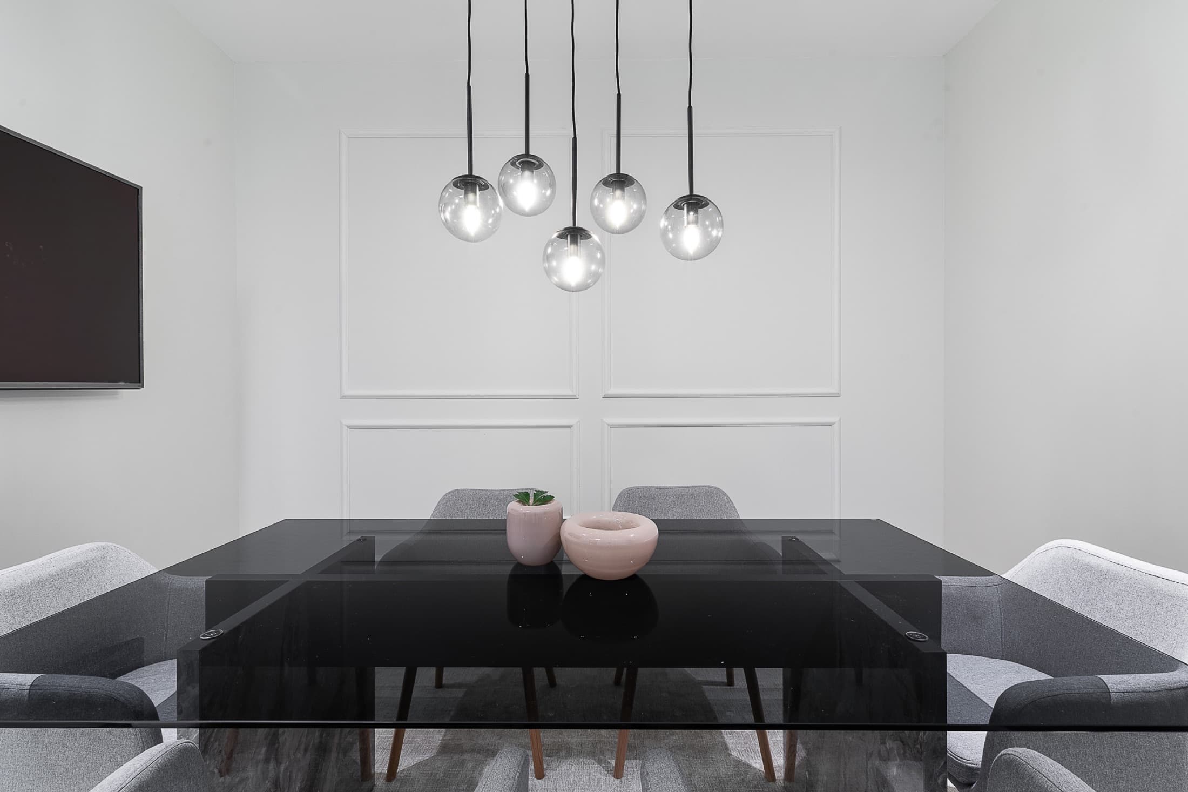
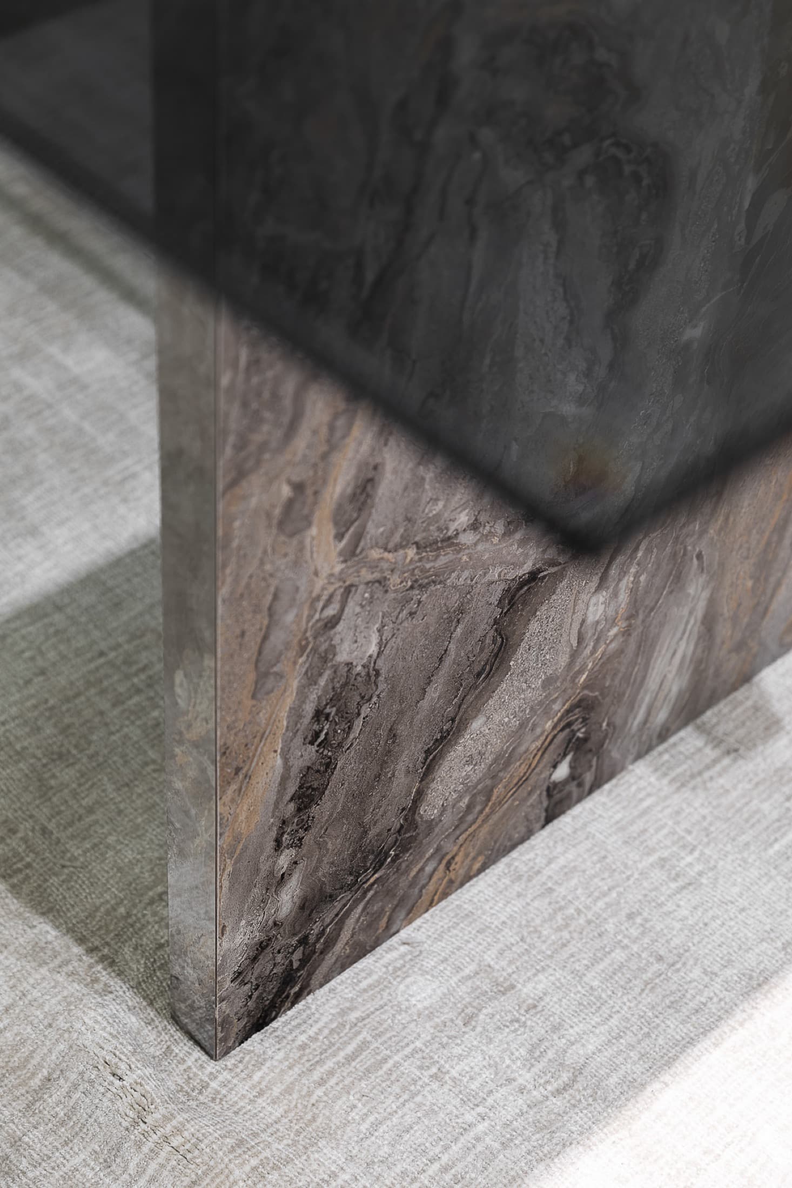
The meeting room shifts to something more classic and ceremonial: white moulding, a black glass table and a cluster of hanging glass-globe pendants; full-height windows with venetian blinds filter Ra'anana's sun and let the city in, regulated, throughout the day.
השינוי
לפני ואחרי
להשלמה
במילים של יעל
“Design that understands a workspace can be impeccable on the outside and ingenious within.”
Yael Gitelman · LAH Studio