גיליון טכני
הנכס
בפירוט
כל שדה מולא לכל פרויקט
סוג הנכס
Gym
שטח
~240 m²
תוכנית
—
מיקום
Hod HaSharon
שנה
—
סוג ההתערבות
Commercial build
שירות LAH שיושם
From the Ground Up
אופן העבודה
Remote design direction + certified local execution
משך
—
סגנון / קונספט
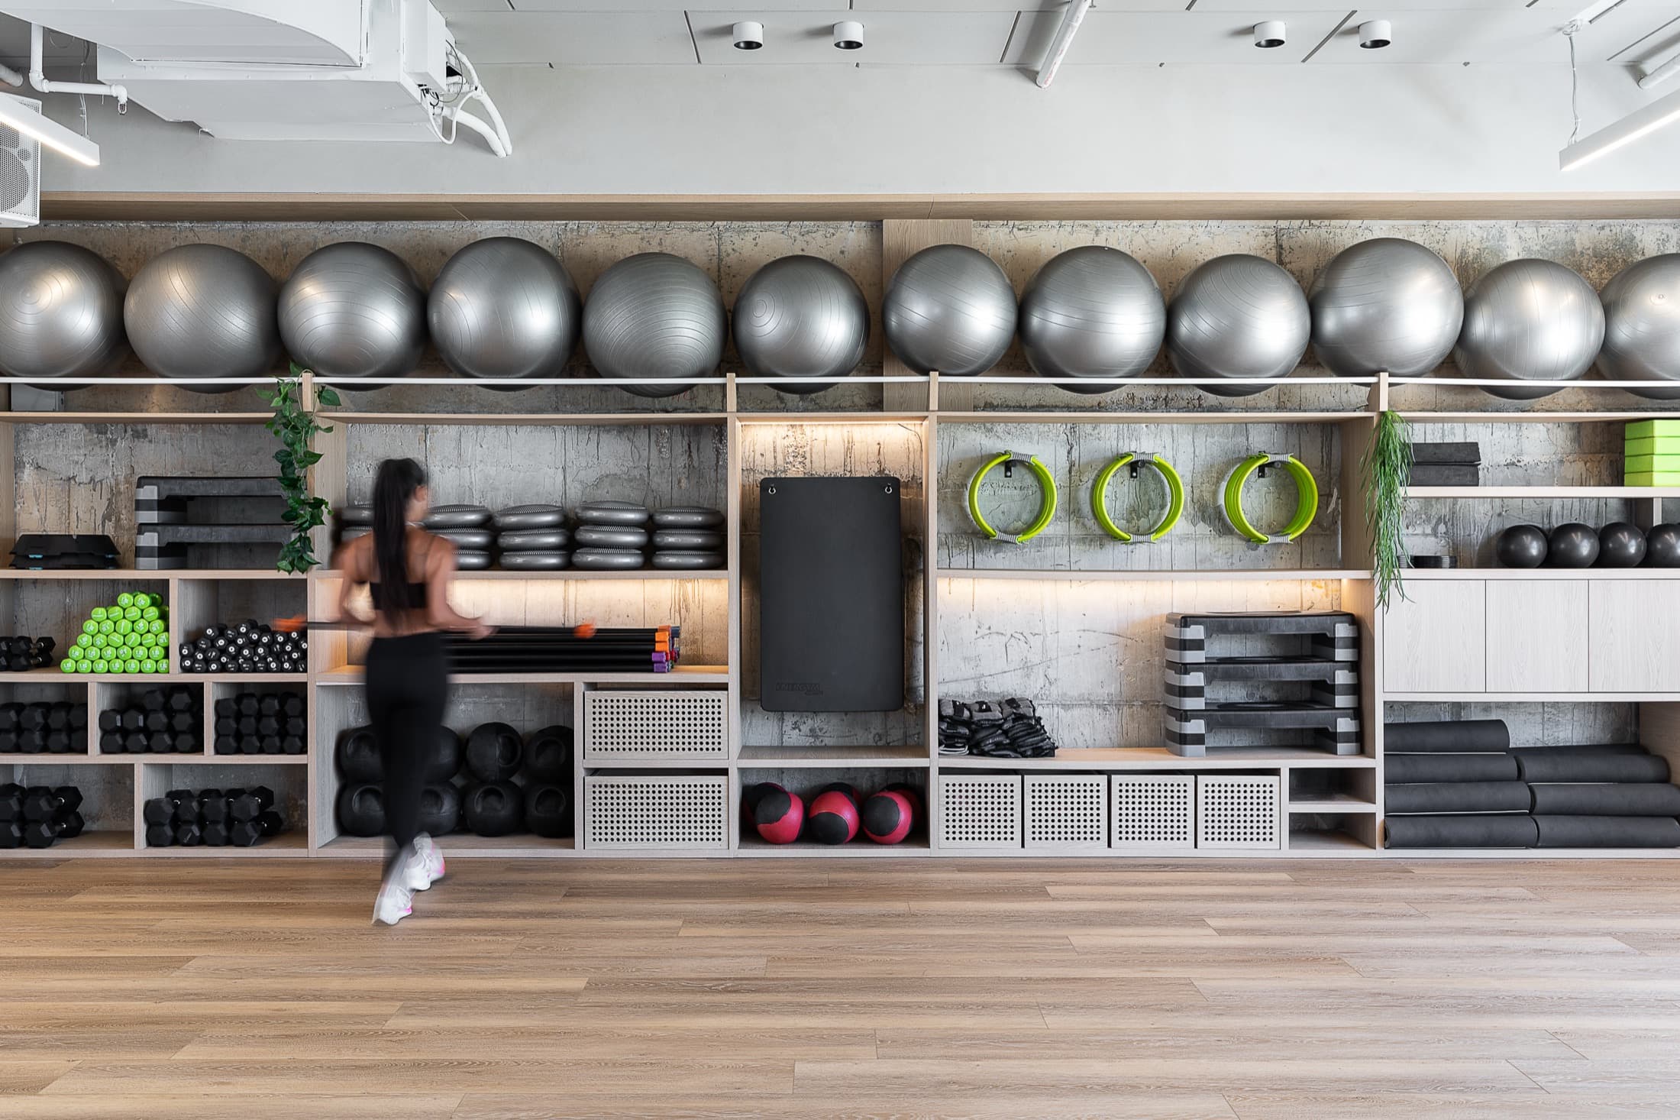
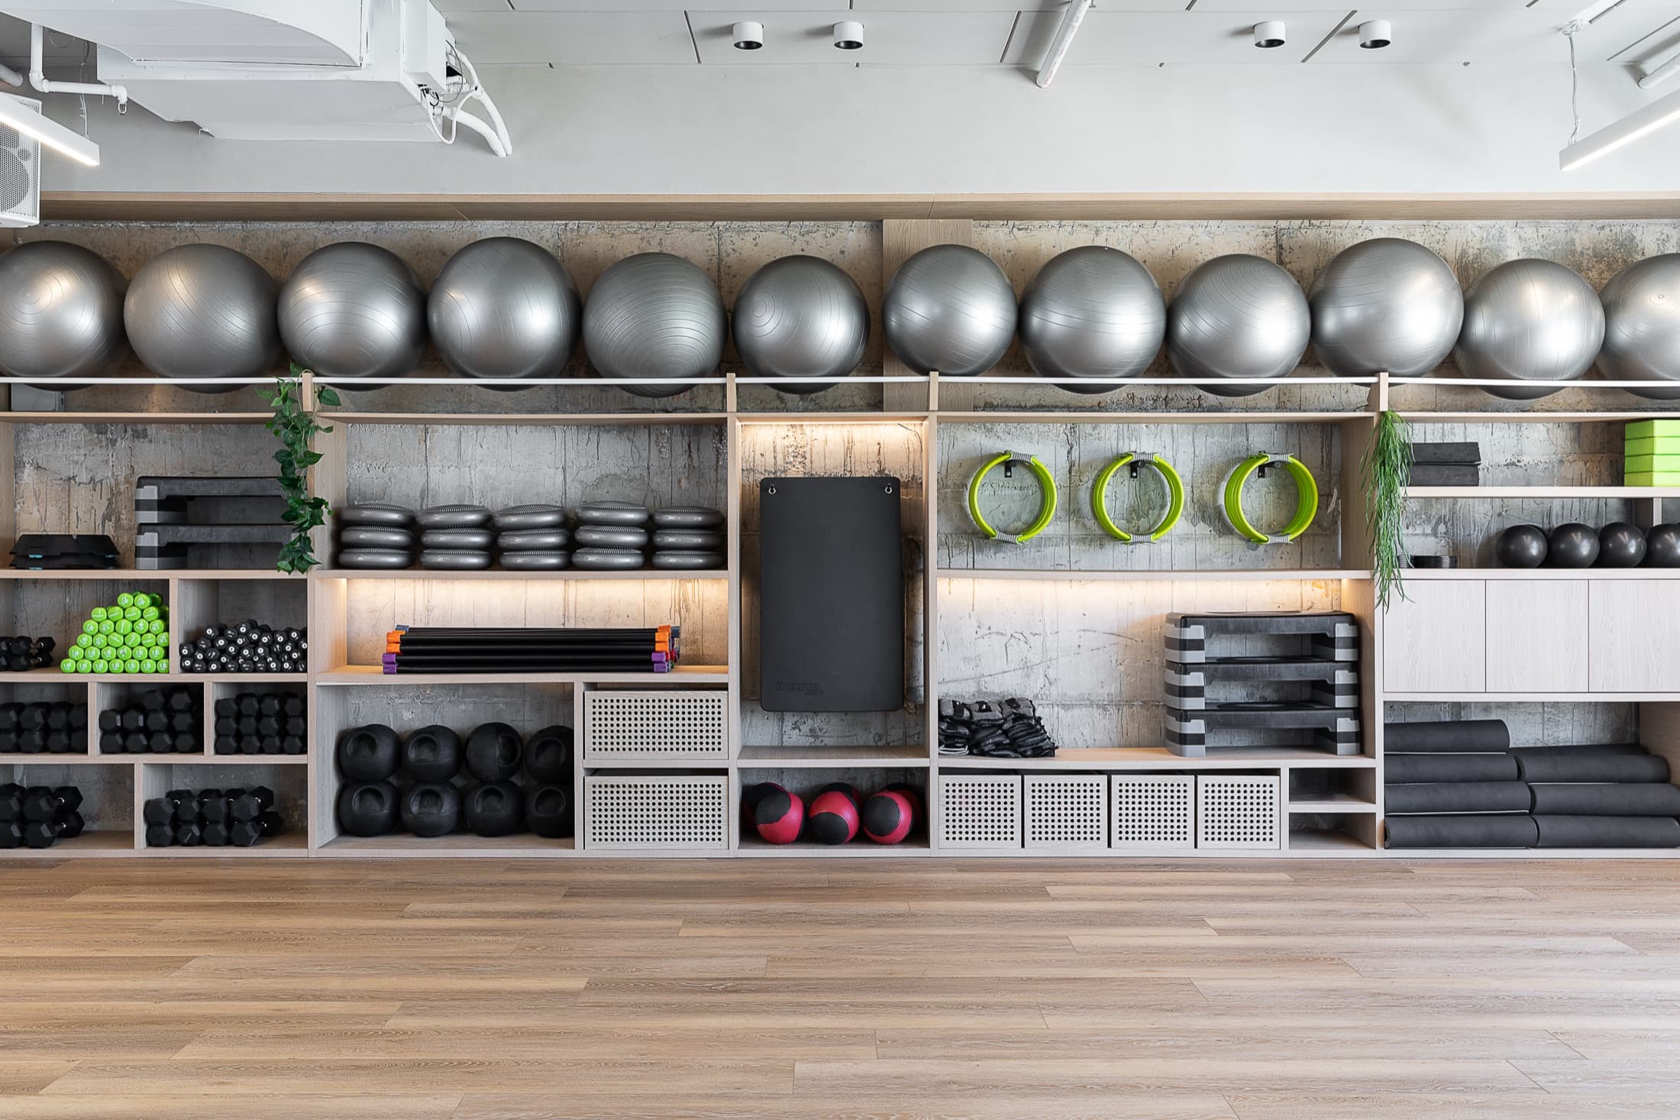
Two atmospheres over living concrete — one in warm light wood, one in intense black
קרדיטים
עיצוב: LAH Studio / יעל גיטלמן · שותף מקומי: — · צילום: —
התוצאה
איך זה יצא
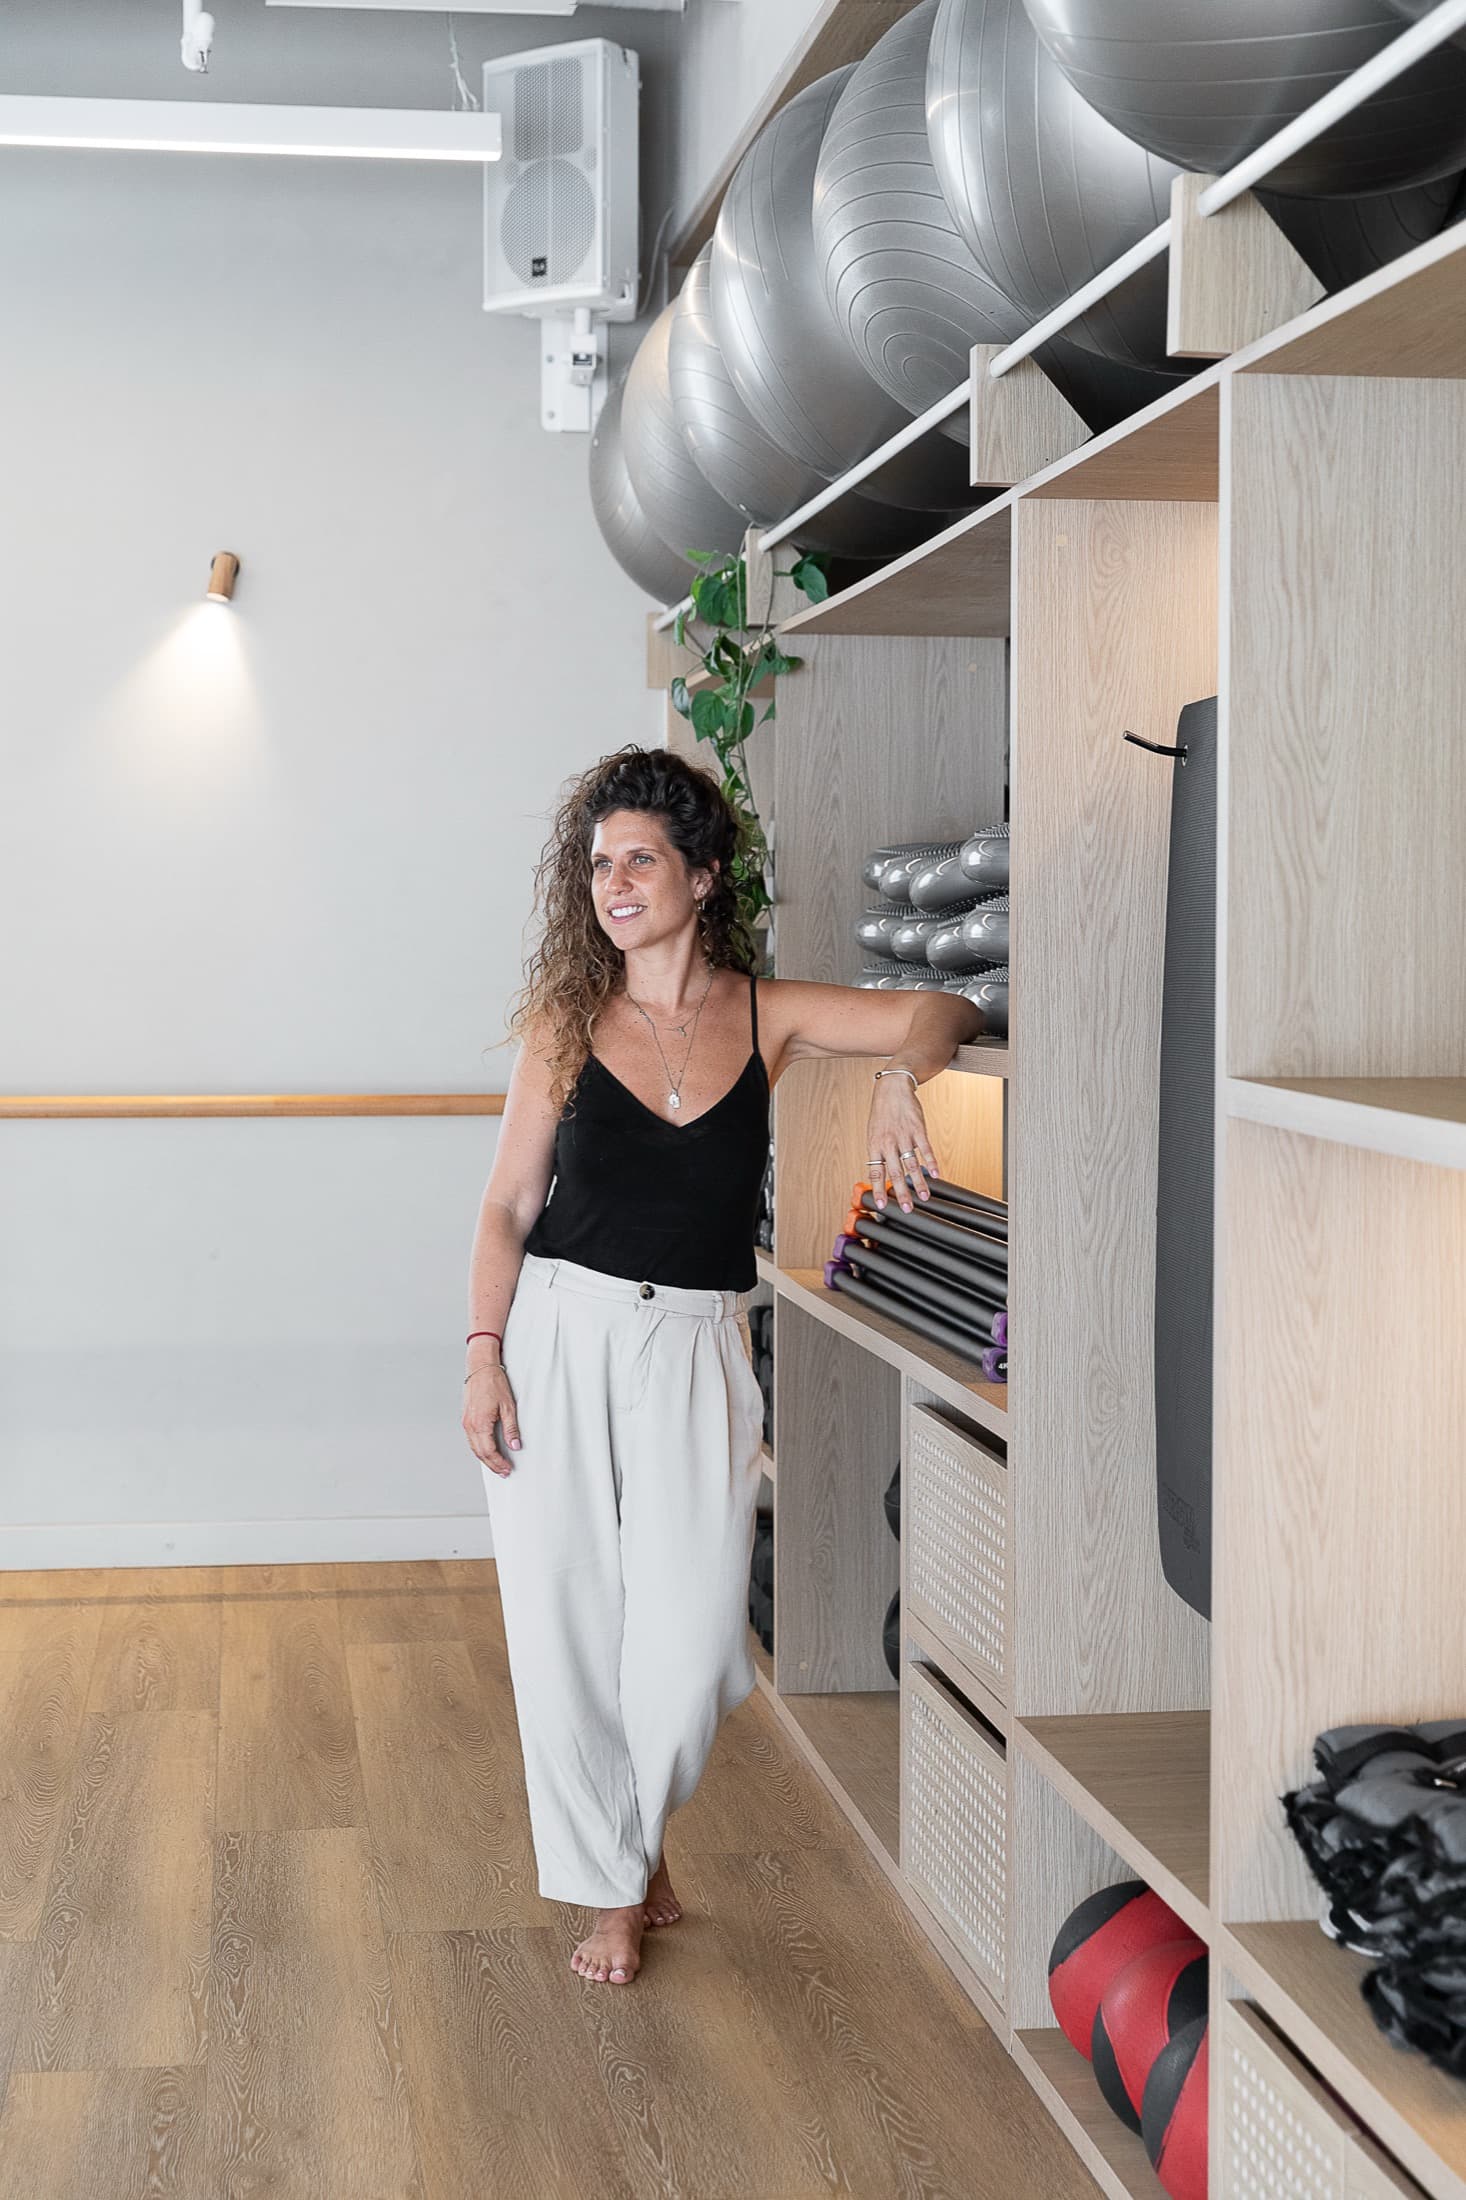
הסט הסופי — צילומים של החלל הגמור
המטרות
של הלקוח
A gym where two ways of training coexist — a studio for classes and a crossfit-style equipment area — each calling for its own character, designed as two atmospheres that speak to each other without resembling one another.
האתגרים
של הסטודיו
להשלמה
התהליך
מניתוח
למסירה
The thread that ties them together is the existing concrete: rather than covering it, we left it alive on the walls, with all its honesty and texture. From that raw base each space takes its own direction — one combined with light wood, warm and bright; the other in black, more intense and powerful. Two moods, one identity.
השינוי
לפני ואחרי
להשלמה
במילים של יעל
“Across some 240 m², the material is never disguised — the concrete breathes, the light falls on real surfaces, and each zone invites a different kind of energy. Design that understands that training the body is also inhabiting a space.”
Yael Gitelman · LAH Studio