Technical sheet
The property
in detail
each field is completed per project
Property type
Gym
Area
~240 m²
Programme
—
Location
Hod HaSharon
Year
—
Type of intervention
Commercial build
LAH service applied
From the Ground Up
Modality
Remote design direction + certified local execution
Duration
—
Style / concept
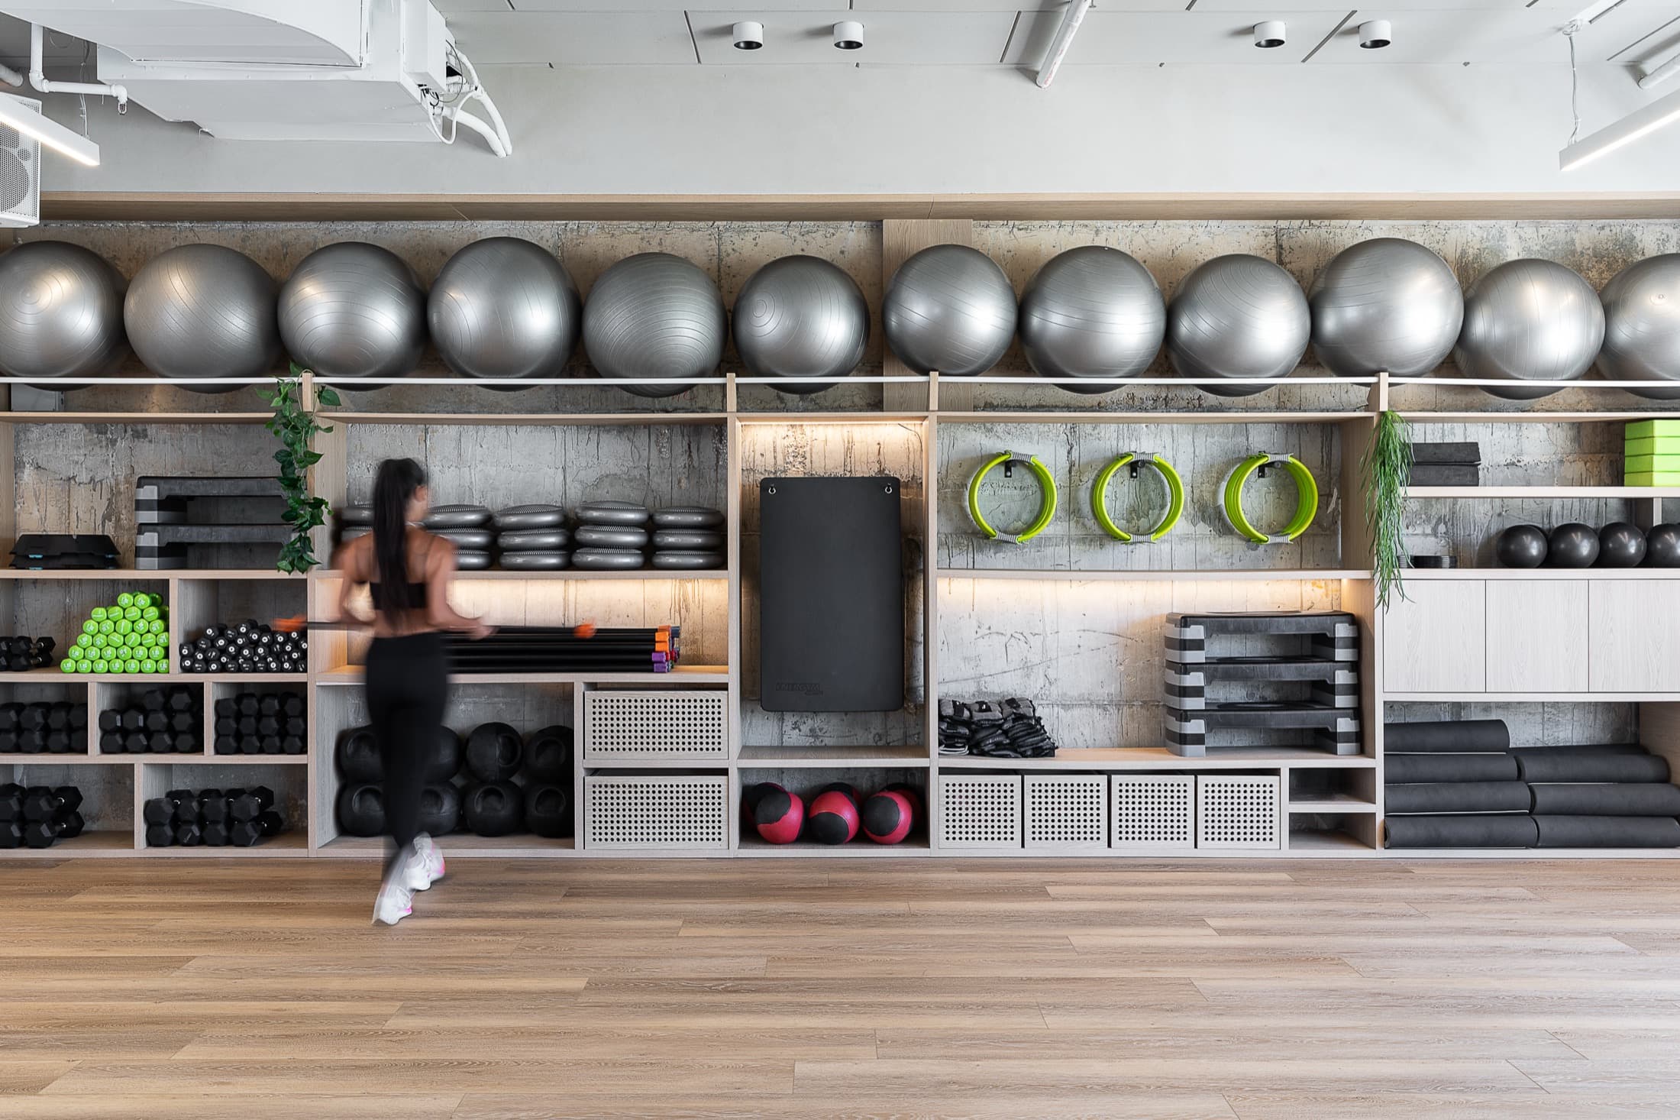
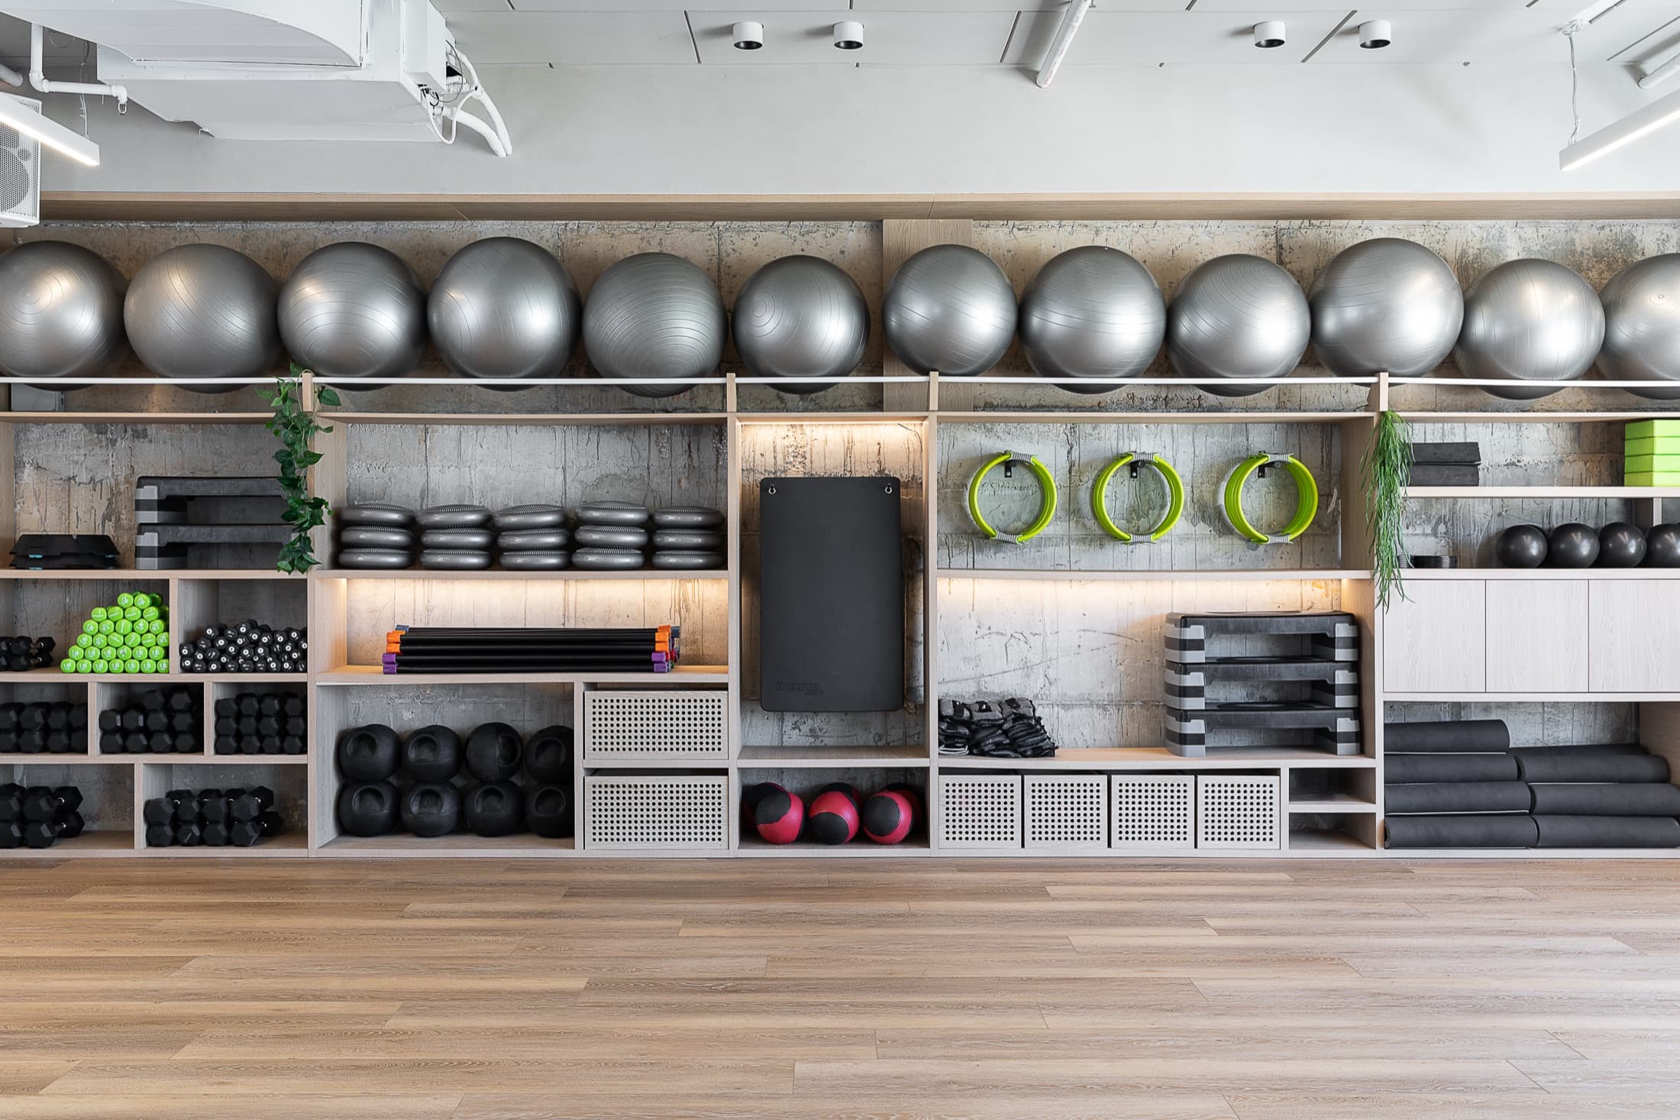
Two atmospheres over living concrete — one in warm light wood, one in intense black
Credits
Design: LAH Studio / Yael Gitelman · Local partner: — · Photography: —
The result
How it turned out
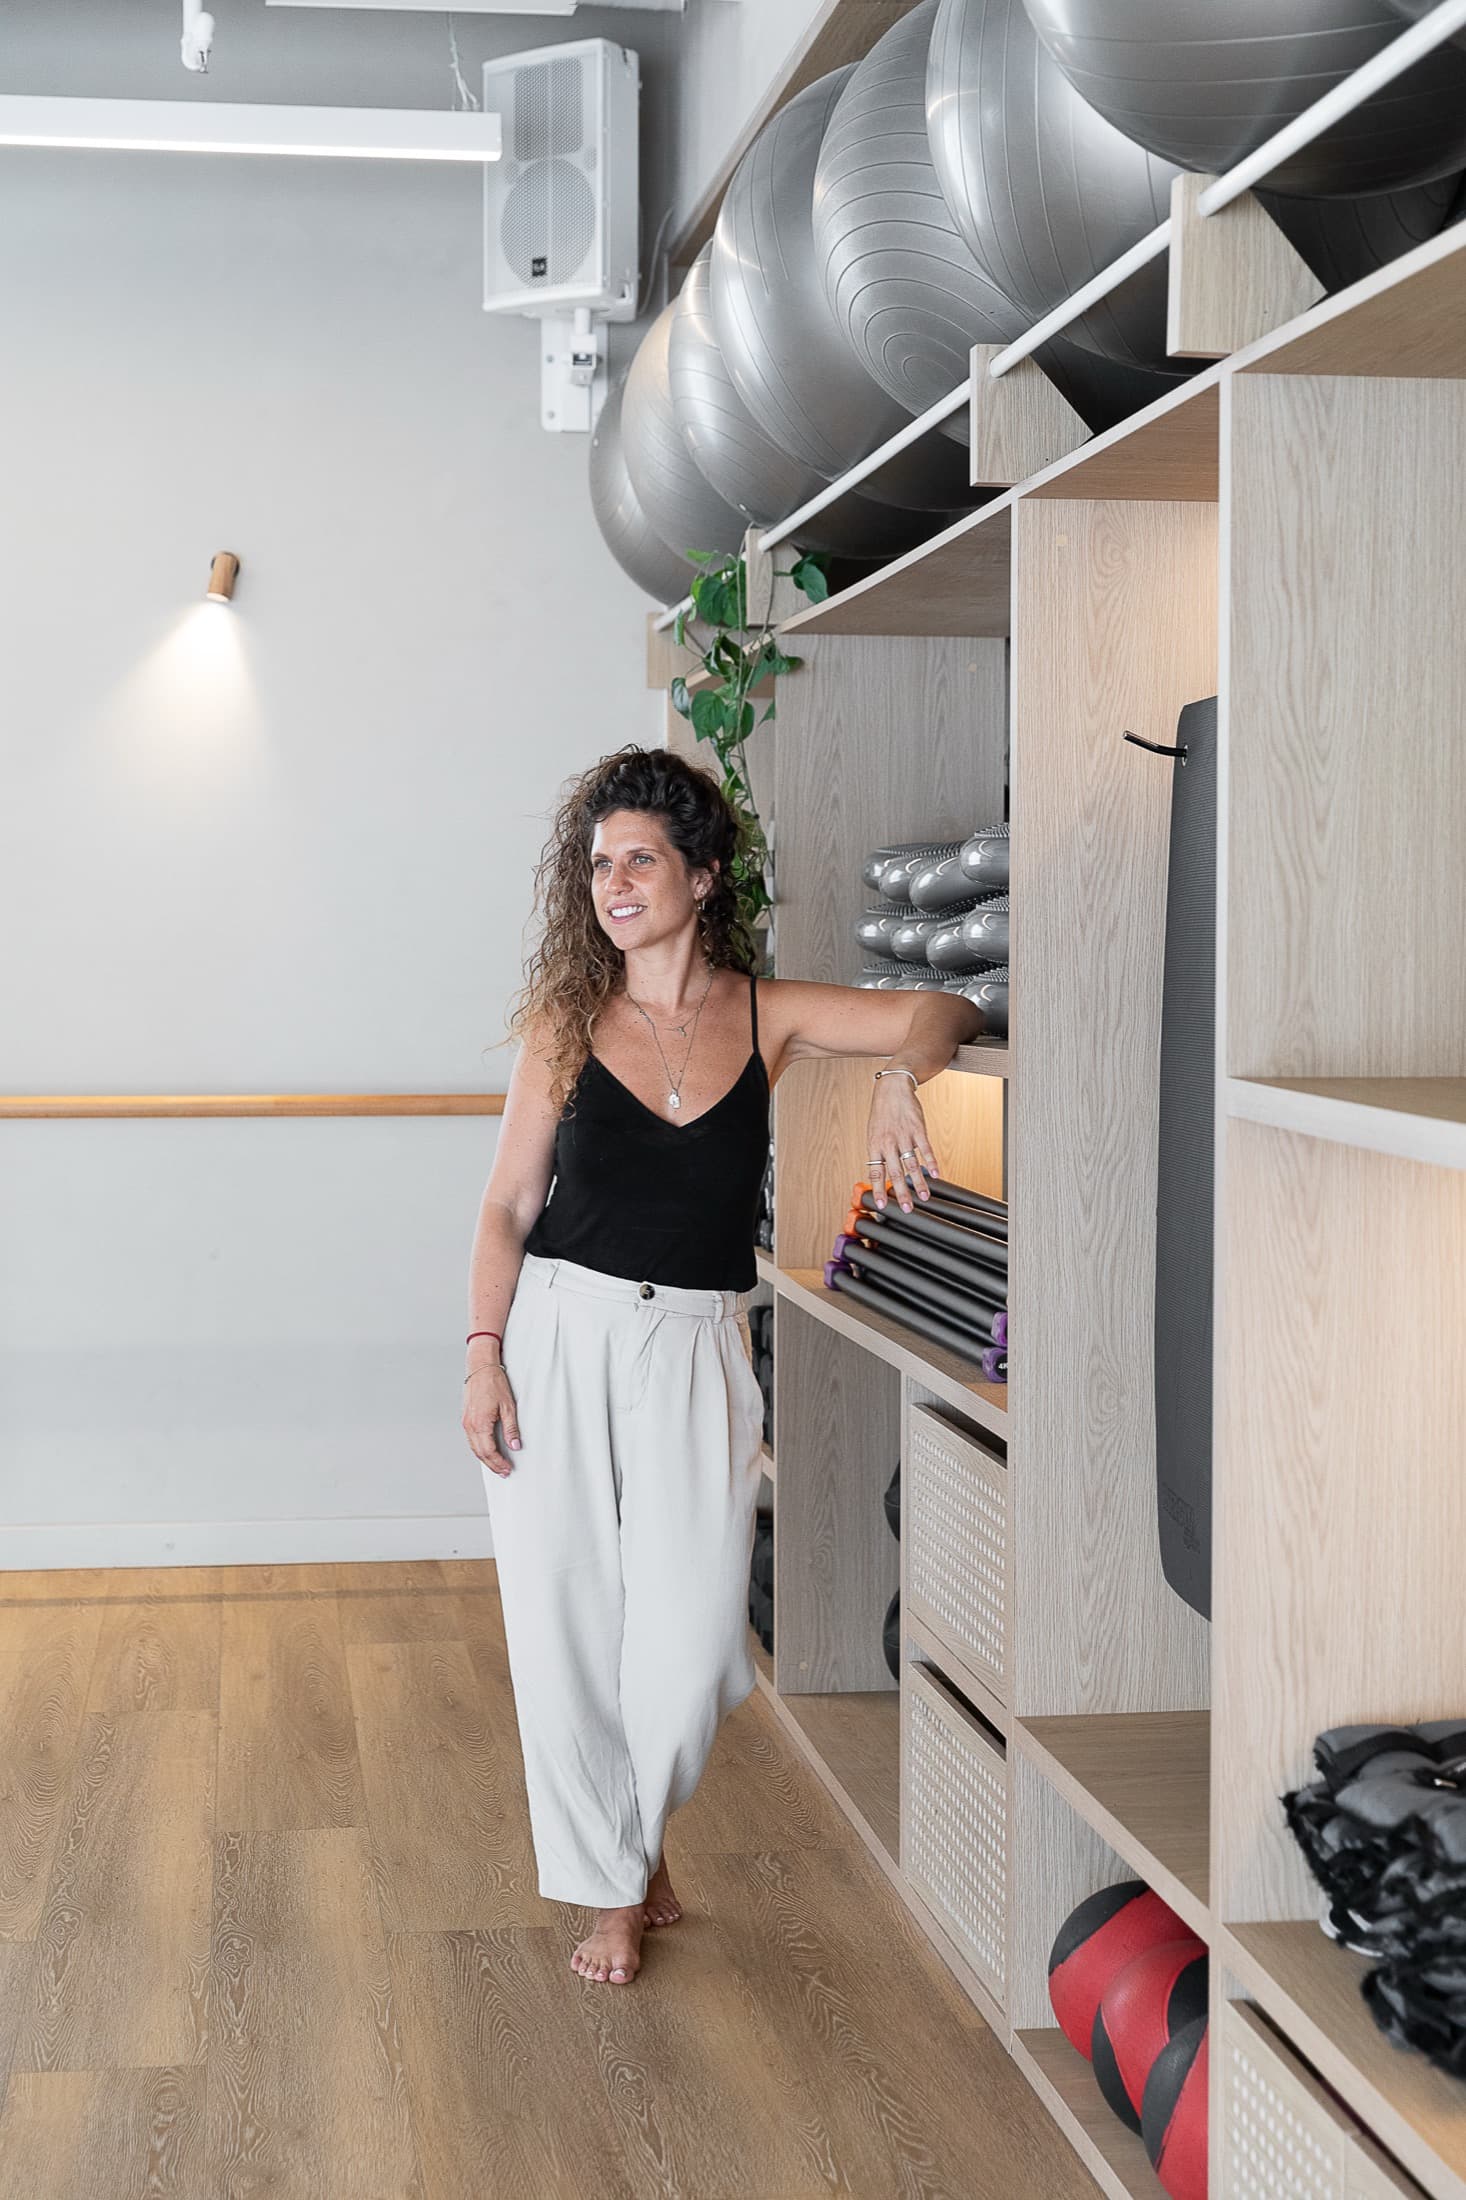
the final set — photographs of the finished space
The client's
goals
A gym where two ways of training coexist — a studio for classes and a crossfit-style equipment area — each calling for its own character, designed as two atmospheres that speak to each other without resembling one another.
The studio's
challenges
To be completed
The process
From analysis
to delivery
The thread that ties them together is the existing concrete: rather than covering it, we left it alive on the walls, with all its honesty and texture. From that raw base each space takes its own direction — one combined with light wood, warm and bright; the other in black, more intense and powerful. Two moods, one identity.
The change
Before & after
To be completed
In Yael's words
“Across some 240 m², the material is never disguised — the concrete breathes, the light falls on real surfaces, and each zone invites a different kind of energy. Design that understands that training the body is also inhabiting a space.”
Yael Gitelman · LAH Studio
Your turn
Want a project
like this?
Tell me what you have in mind, and let's give it shape.