גיליון טכני
הנכס
בפירוט
כל שדה מולא לכל פרויקט
סוג הנכס
Private apartment
שטח
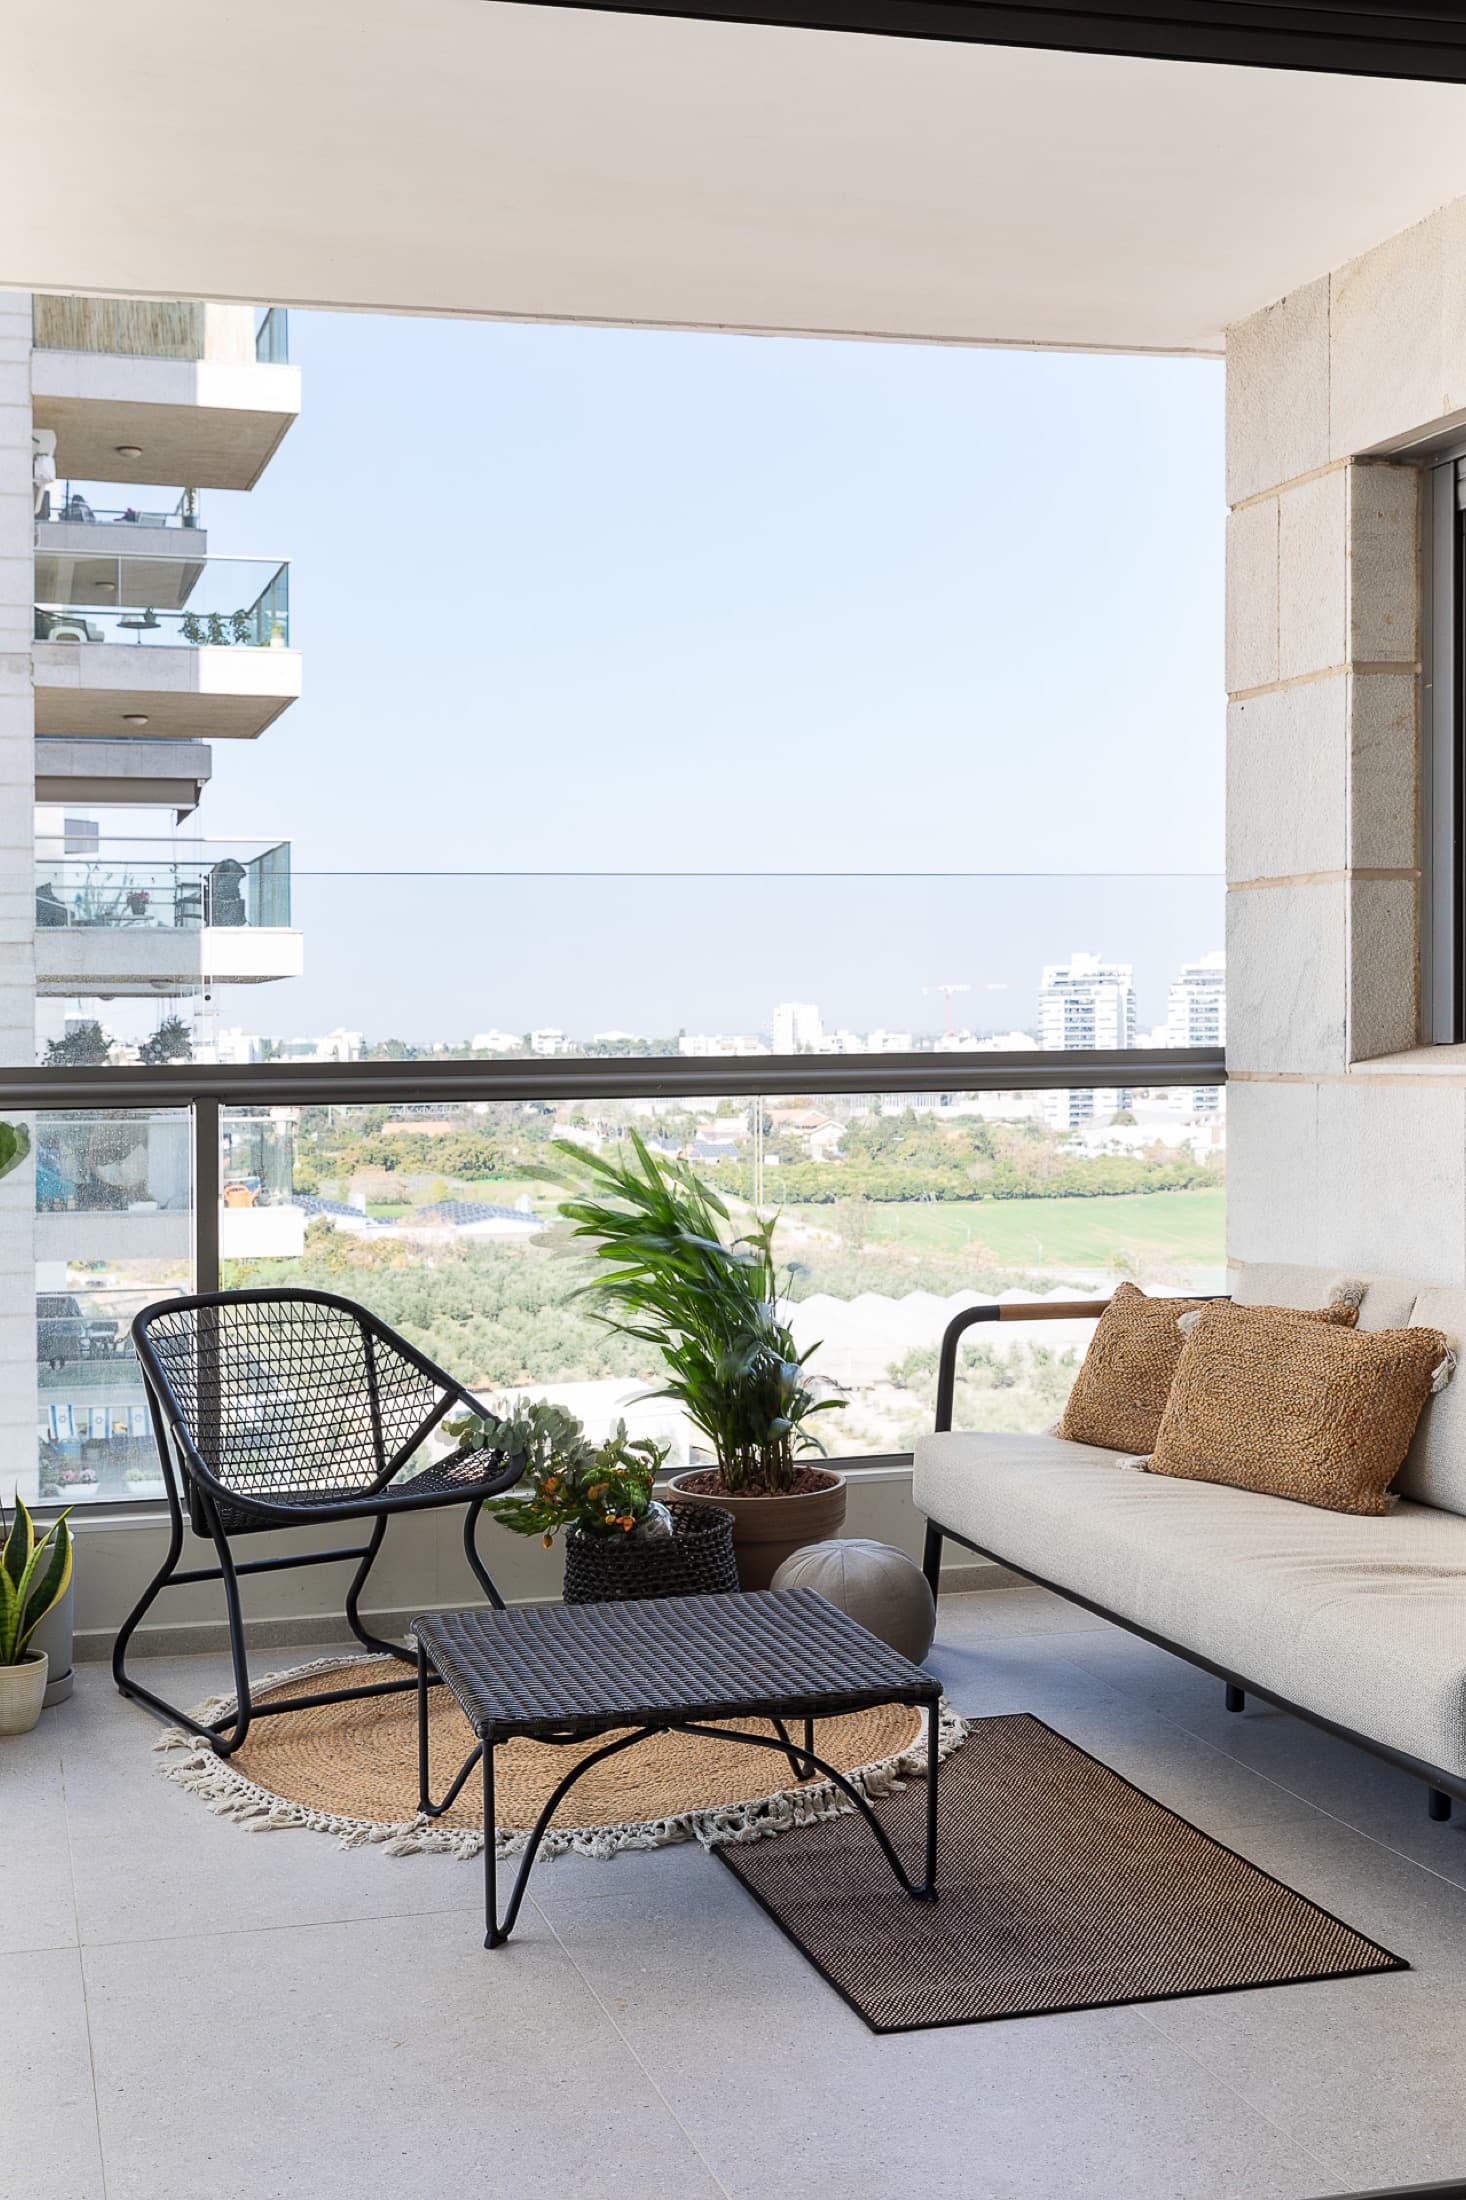
135 m² + 12 m² balcony
תוכנית
—
מיקום
Hod HaSharon
שנה
2025
סוג ההתערבות
Full renovation
שירות LAH שיושם
The Full Project
אופן העבודה
Remote design direction + certified local execution
משך
—
סגנון / קונספט
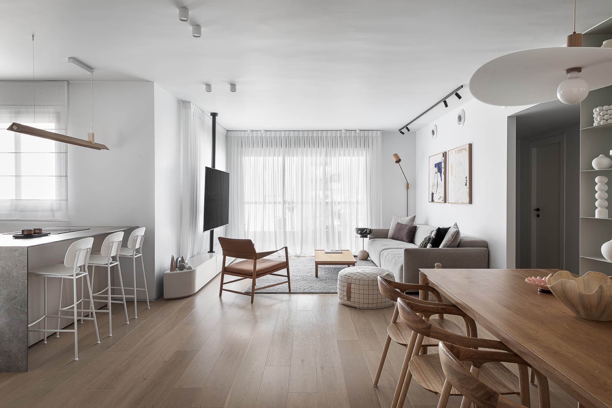
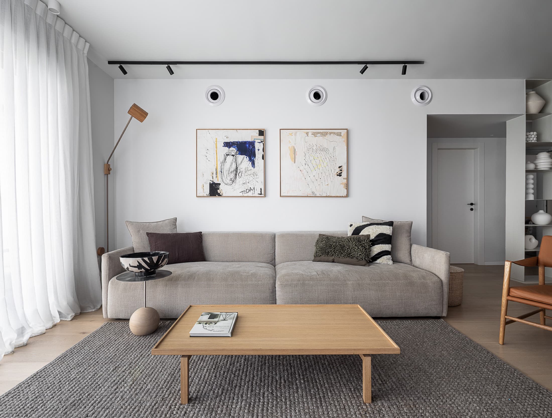
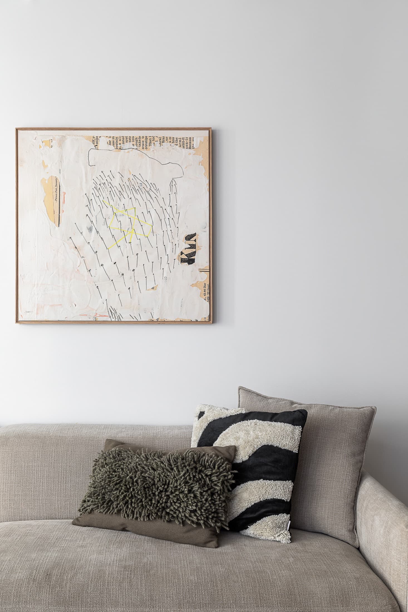
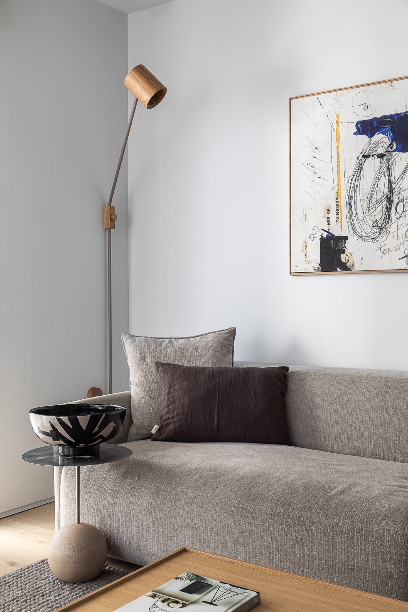
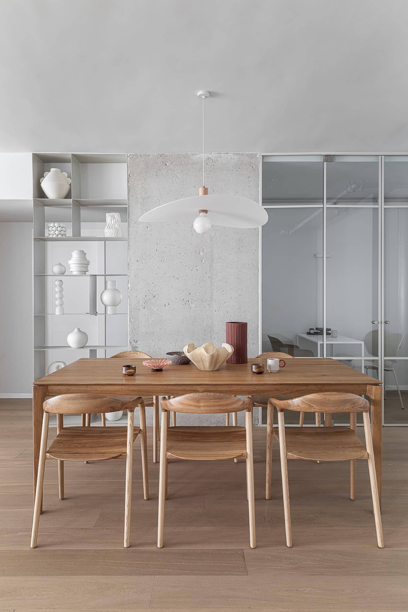
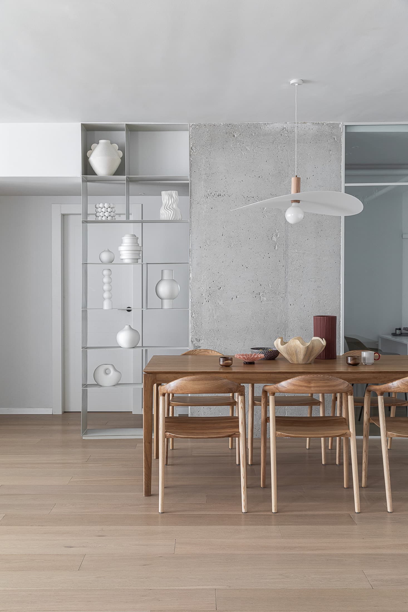
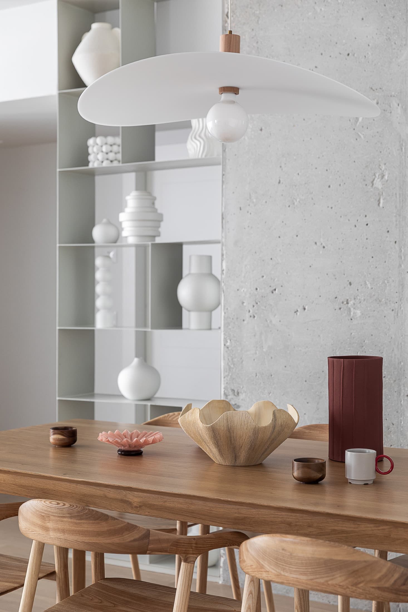
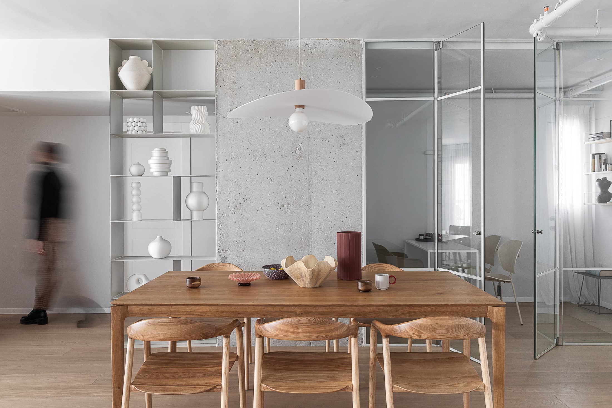
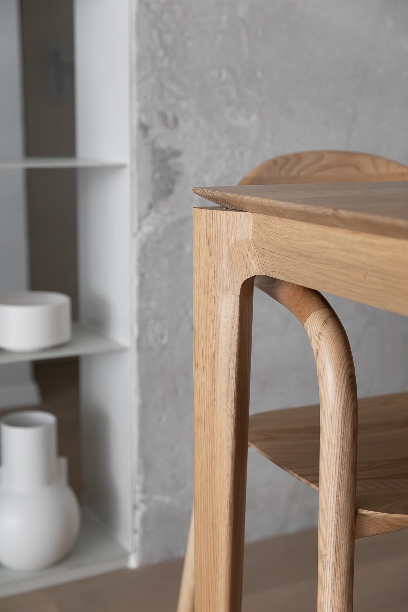
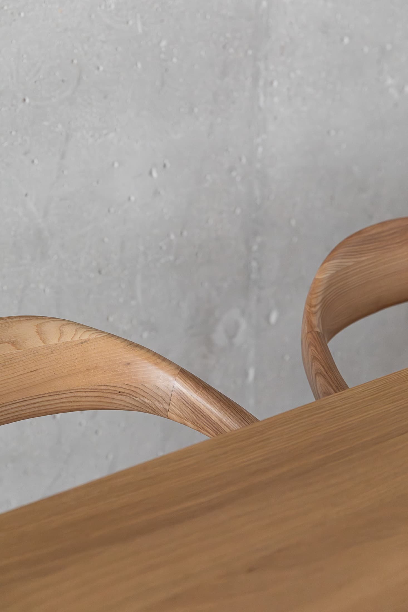
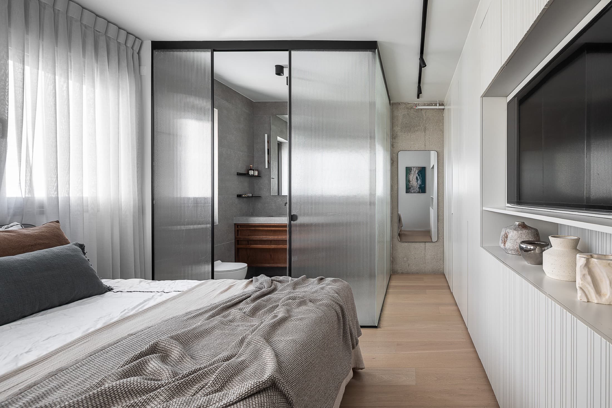
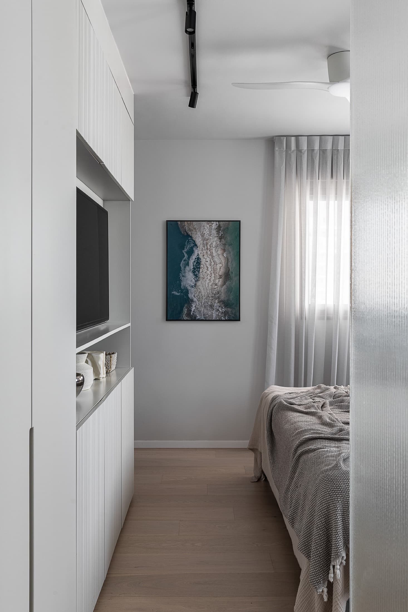
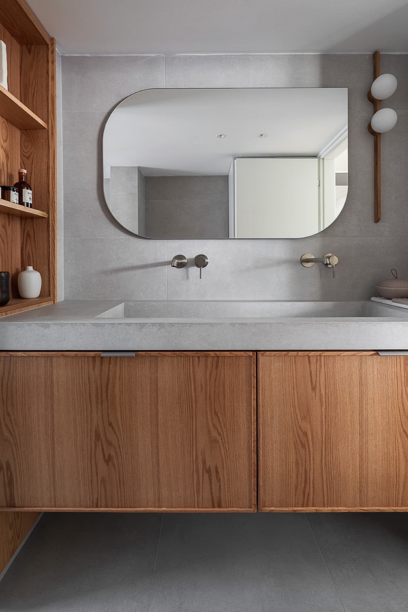
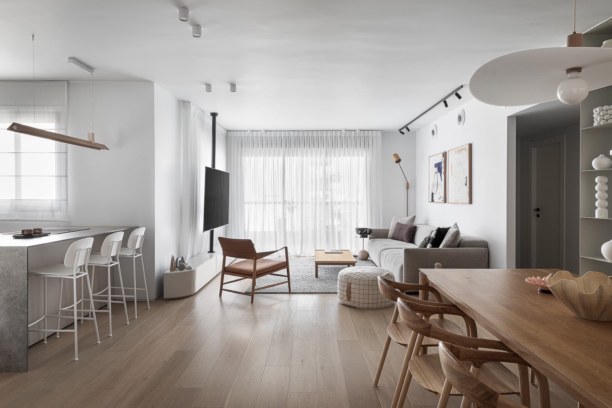
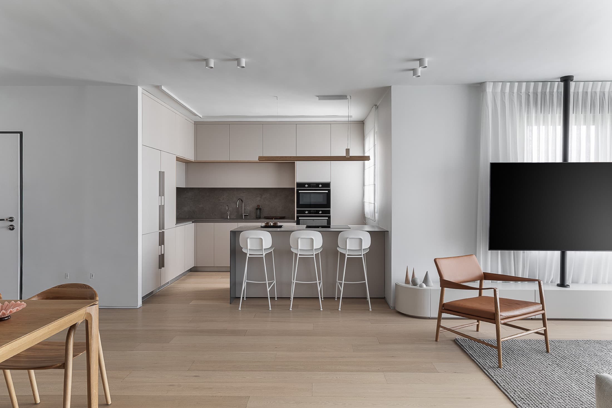
Warm woods, raw industrial concrete and neutral tones
קרדיטים
עיצוב: LAH Studio / יעל גיטלמן · שותף מקומי: — · צילום: —
התוצאה
איך זה יצא
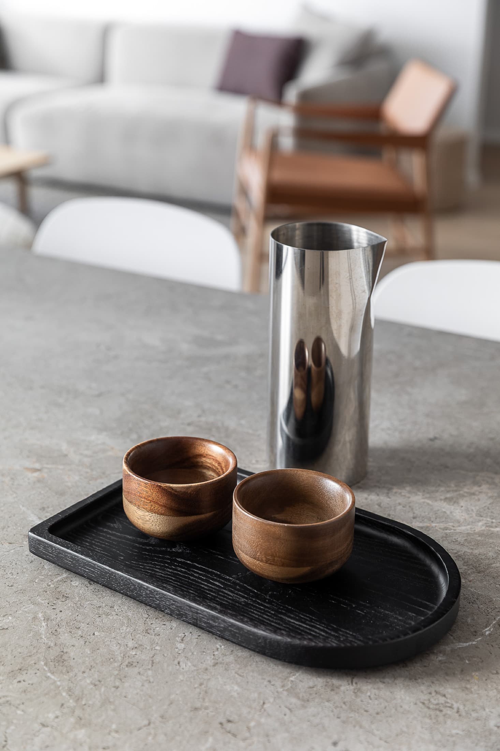
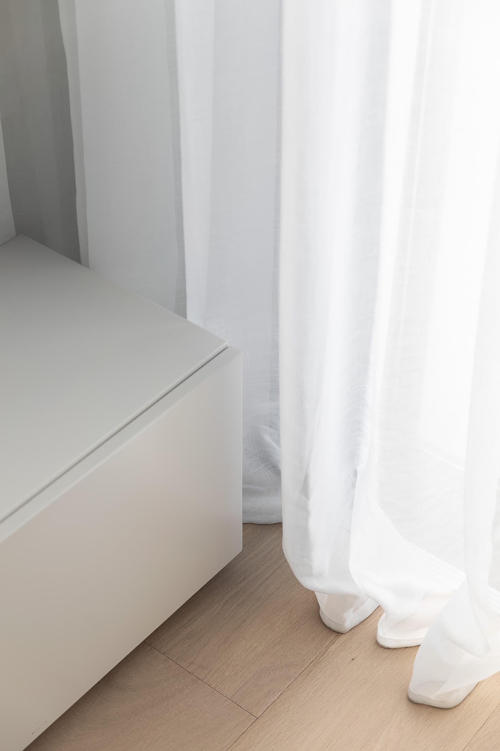
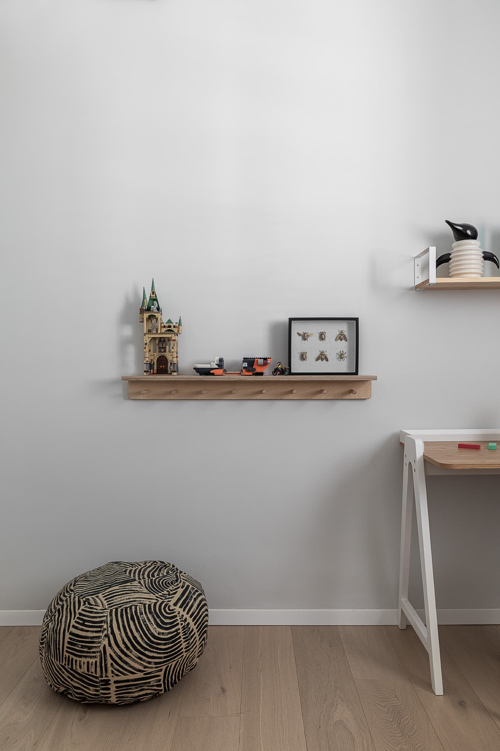
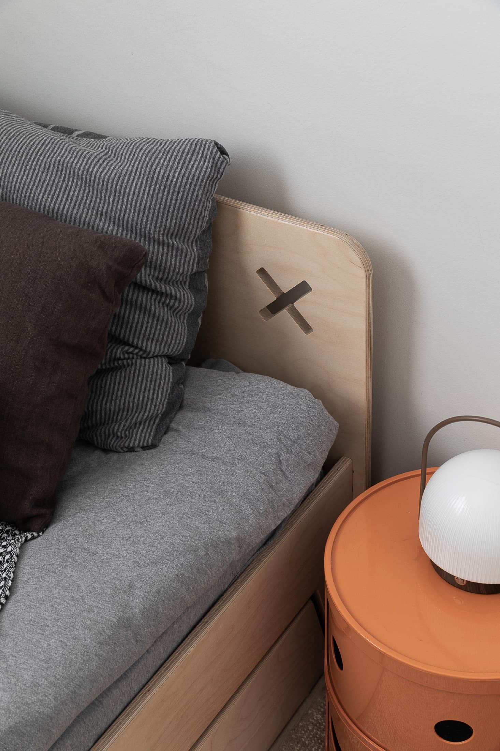
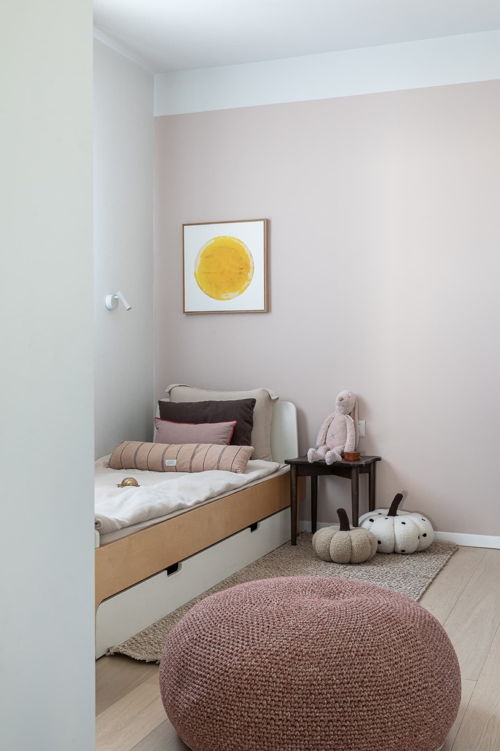
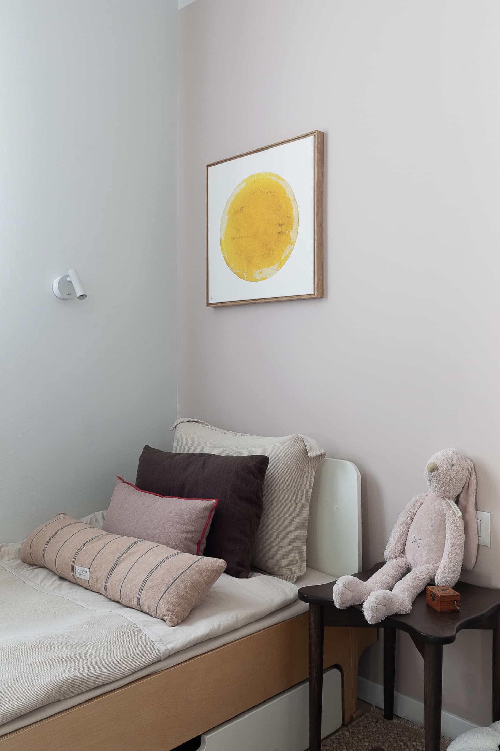
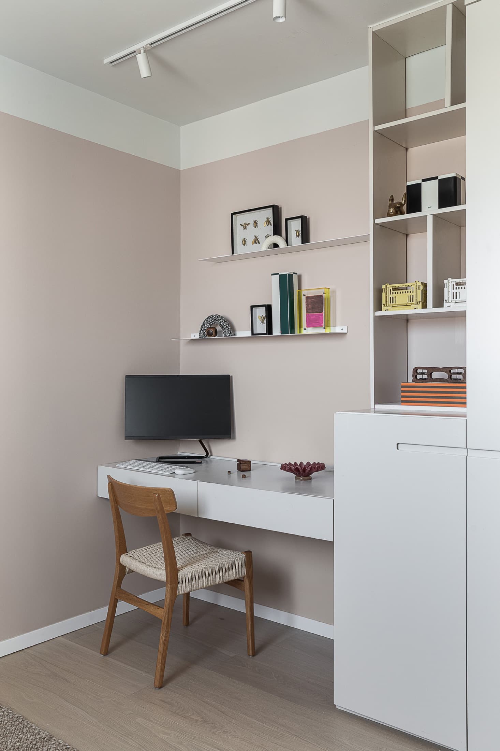
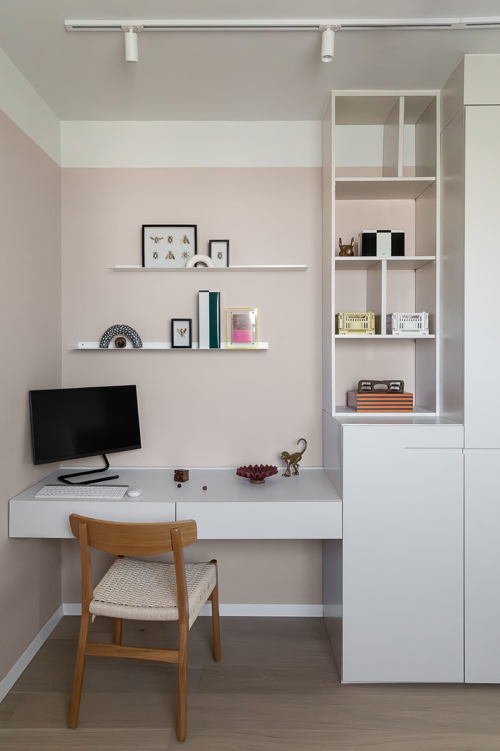
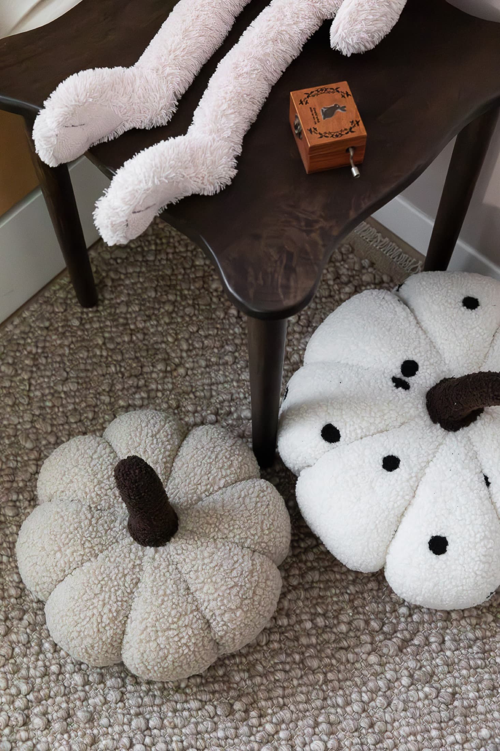
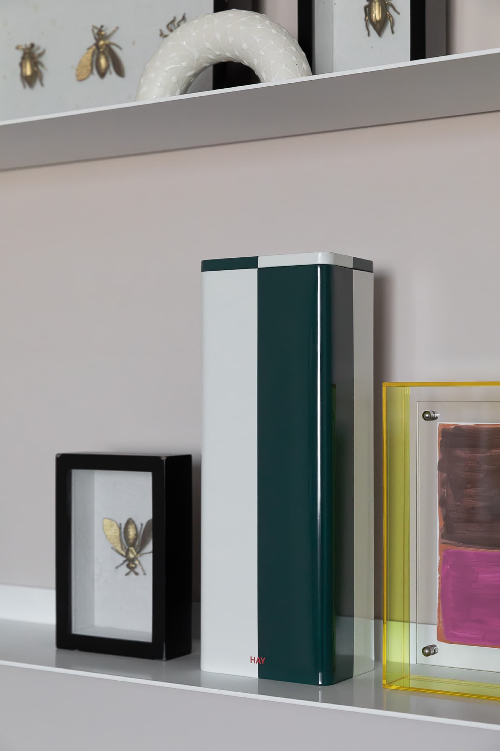
הסט הסופי — צילומים של החלל הגמור
המטרות
של הלקוח
A complete renovation of every corner — living room, kitchen, bedrooms, bathrooms — with one clear conviction: not to hide what the house already is.
To let the home breathe without pretense, for people who value what is real and prefer authenticity over perfection.
האתגרים
של הסטודיו
להשלמה
התהליך
מניתוח
למסירה
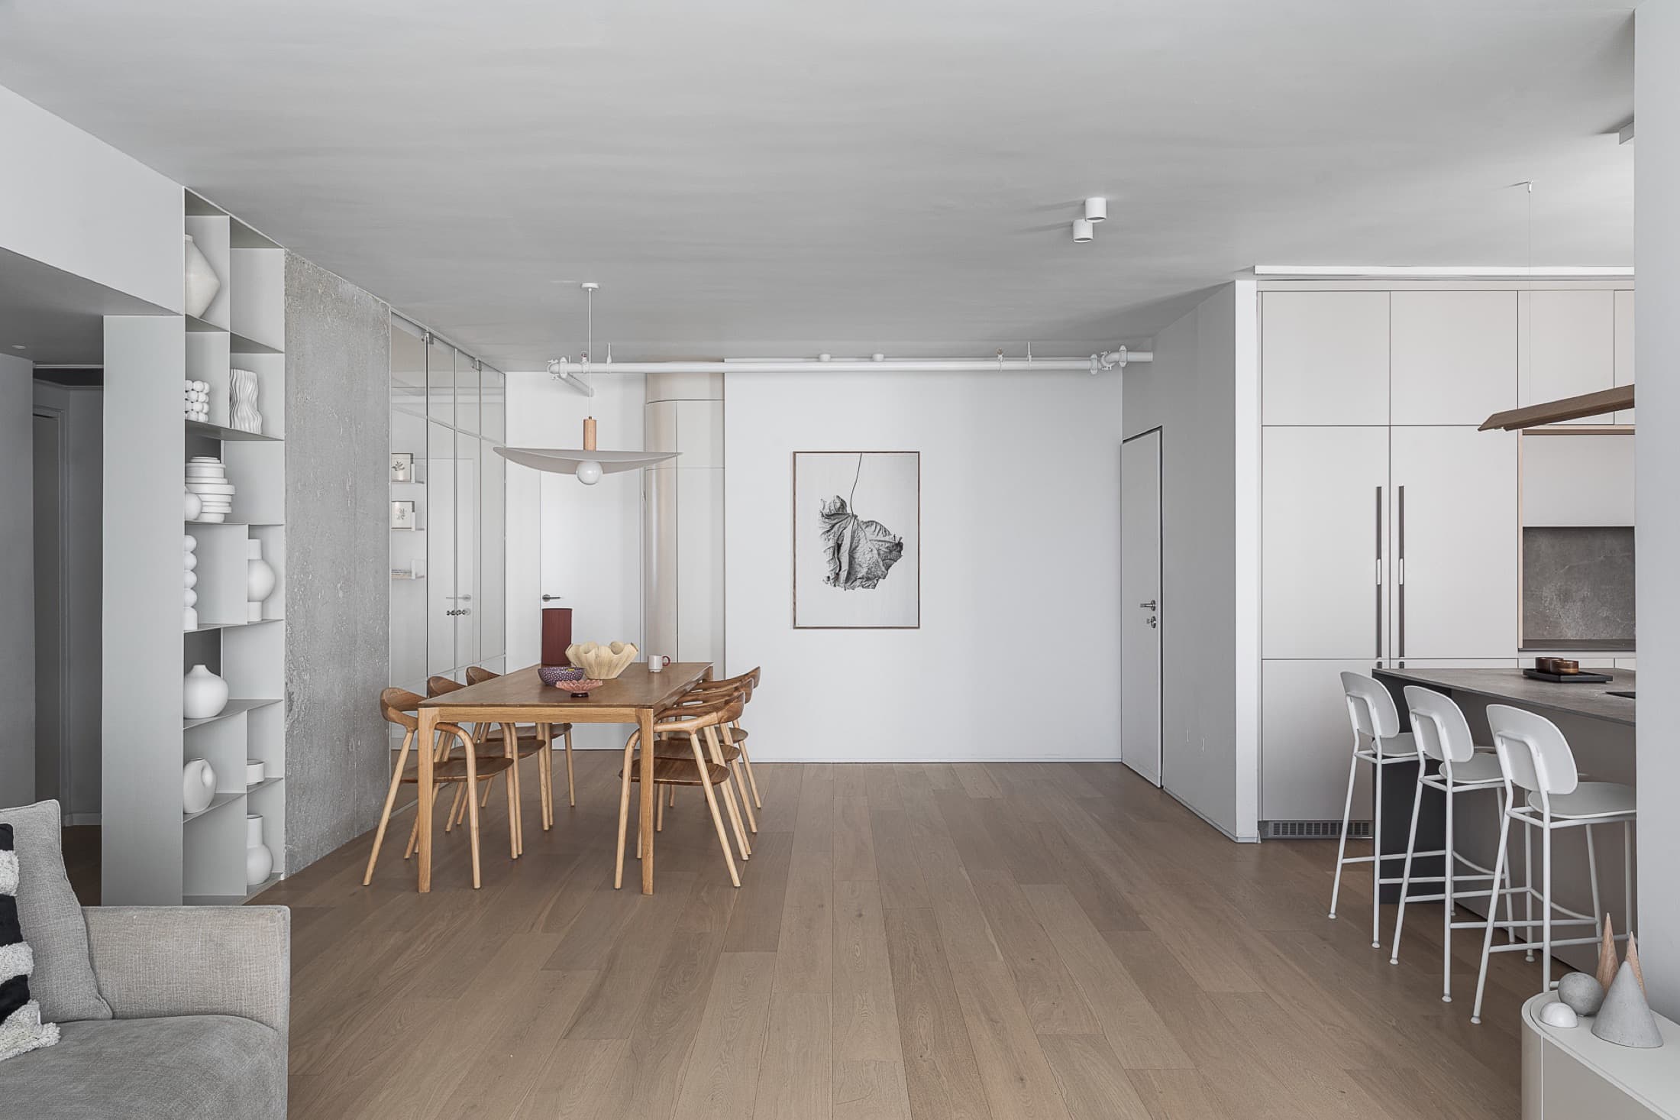
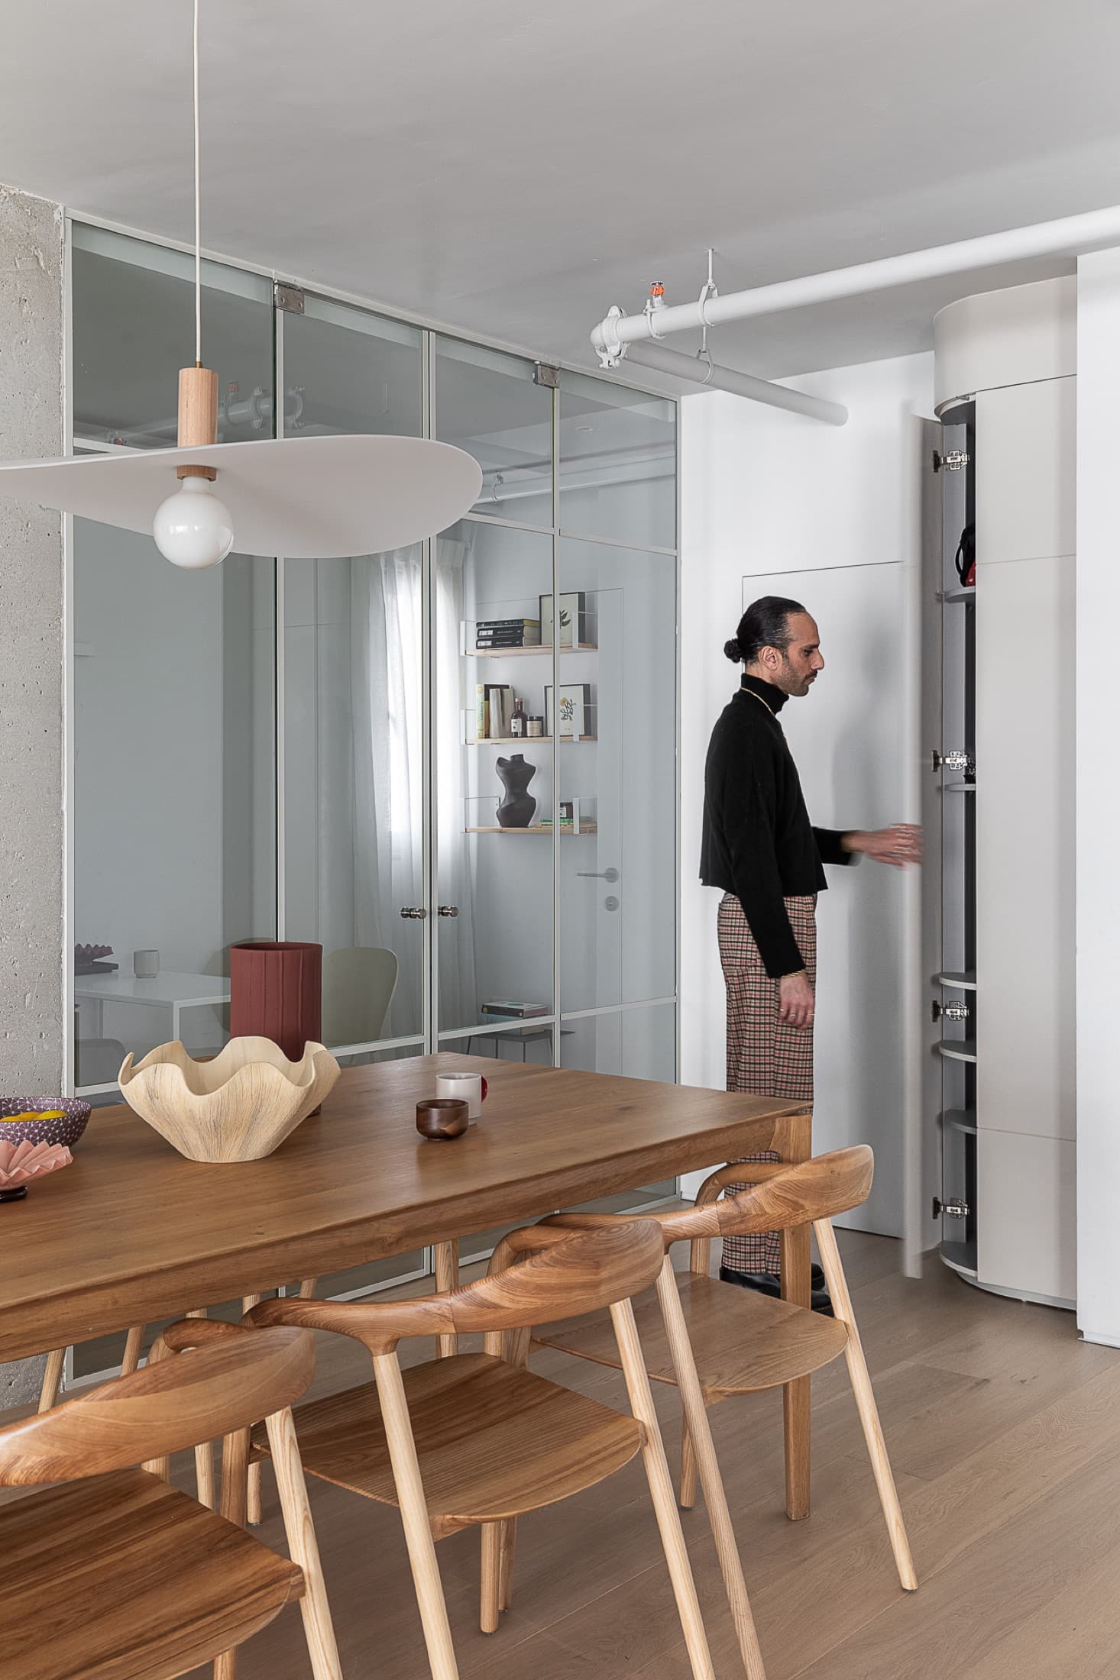
The concrete column that holds the space was left intact and honest, and the pipes on the ceiling were left exposed, revealing the structural truth of the place — because design here is not about concealing, but revealing.
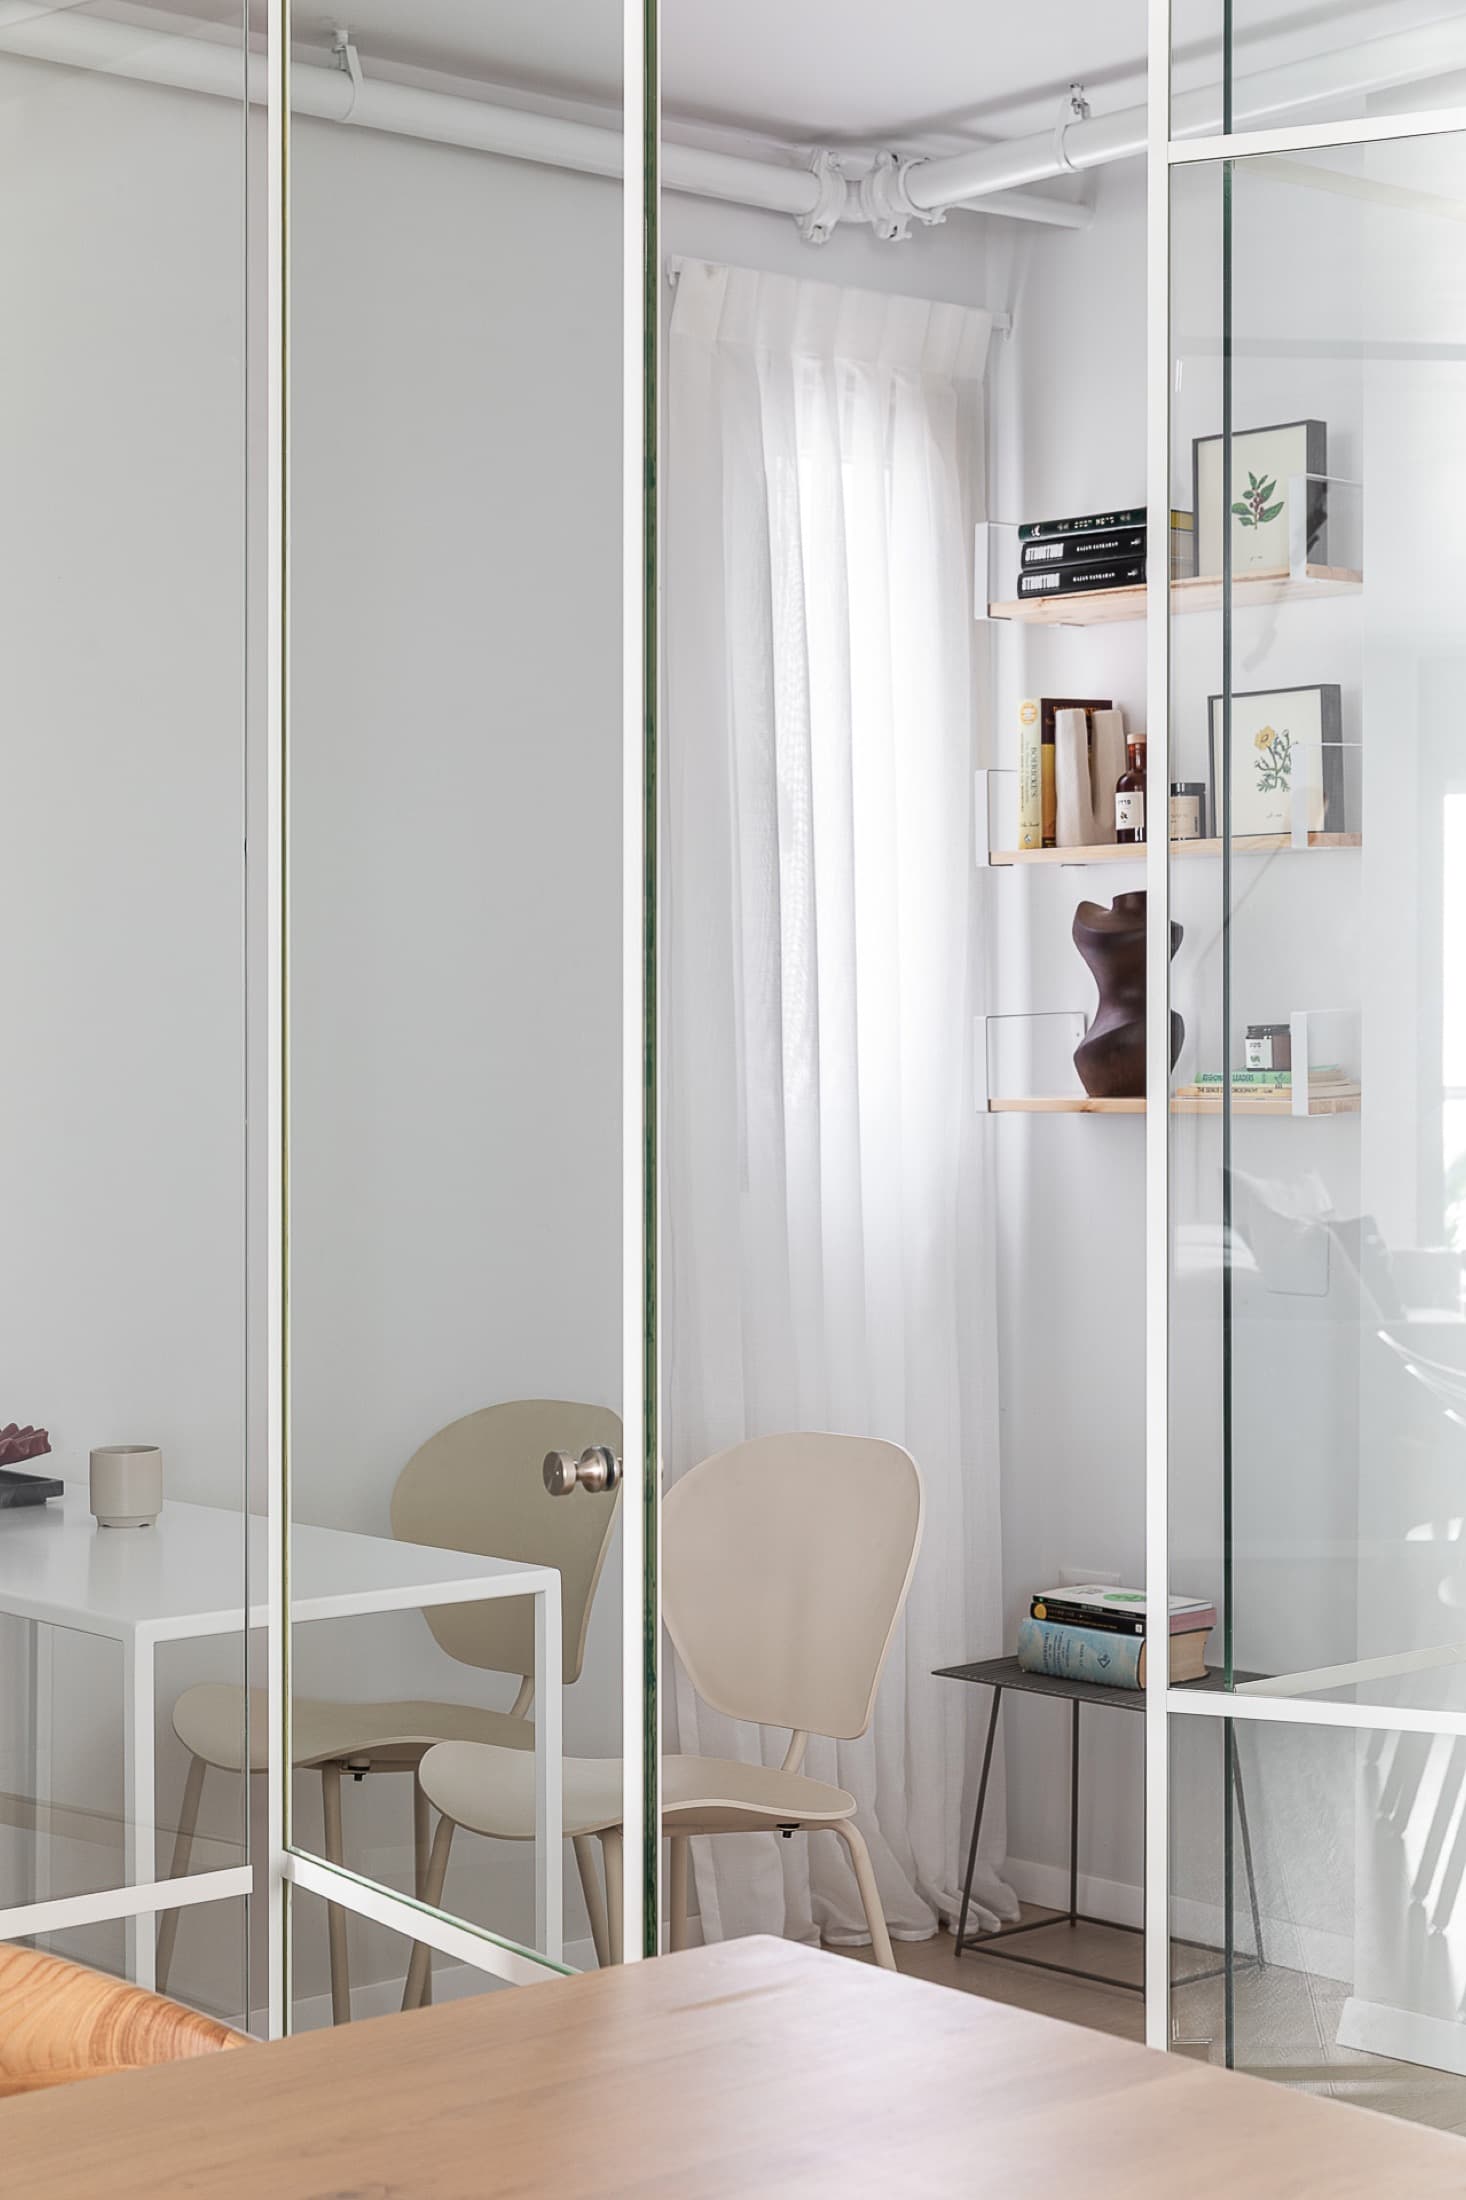
We mixed warm woods with that raw industrial vibe, neutral tones that embrace alongside the honest texture of concrete: a functional kitchen that invites you to linger, a living room where the family gathers without artifice, and bathrooms that are a refuge.
השינוי
לפני ואחרי
להשלמה
במילים של יעל
“This is design that understands who you are — people who value what is real, who prefer authenticity over perfection, who live in their home without pretending to be something they are not.”
Yael Gitelman · LAH Studio